
665 Rocking Horse Road, Gardnerville, NV 89410
Local realty services provided by:Better Homes and Gardens Real Estate Drakulich Realty
665 Rocking Horse Road,Gardnerville, NV 89410
$1,999,999
- 3 Beds
- 3 Baths
- 2,513 sq. ft.
- Single family
- Active
Listed by: stephanie griffith
Office: sierra sotheby's international
MLS#:260011406
Source:NV_NNRMLS
Price summary
- Price:$1,999,999
- Price per sq. ft.:$795.86
About this home
5000 SQUARE FEET OF POTENTIAL LIVING SPACE. Set against the breathtaking backdrop of the Carson Valley, 665 Rocking Horse offers an exceptional blend of refined single-level living, equestrian amenities and wide-open Nevada lifestyle. Beautiful mountain views surround the property and are showcased throughout the home, creating a stunning sense of space, privacy and connection to the outdoors. Thoughtfully designed with all primary living spaces on the main level, the home features soaring cathedral ceilings, crown molding, hardwood and travertine finishes, and expansive windows capturing incredible views from the living areas and primary suite. The well-appointed kitchen is designed for both everyday living and entertaining, complete with double ovens, a four-burner cooktop with griddle, pot filler, warming drawer and built-in wine storage. A welcoming family room with cathedral ceilings and wood stove creates an inviting gathering space, enhanced by sweeping mountain views. The primary suite offers its own gas stove and a beautiful vantage point overlooking the surrounding mountains. A separate den provides additional flexibility for a home office, library or quiet retreat. Downstairs, an oversized two-car garage opens to an expansive finished basement workshop and bonus area offering tremendous versatility for a game room, hobby space, recreation area or additional use. The space is drywalled and painted, connected to the home's heating system, includes a full bathroom and has an A/C connection in place. A dedicated wine cellar maintains a naturally consistent temperature year-round. Outdoor living is equally impressive, with a covered deck and sunshade, hot tub, paver surfaces and a tranquil pond with water feature, all surrounded by beautiful panoramic mountain views. The approximately five-acre parcel is fully fenced and thoughtfully set up for horses and animals, featuring irrigated pasture, a five-stall barn with tack room and electricity, arena, carousel and direct gated access to adjoining BLM land. Water rights provide irrigation to the pond and pasture, complemented by a property-wide irrigation and drip system. Additional amenities include solar energy, two EV chargers, RV hookups with electrical, water and sewer cleanout, exterior security cameras, a backup generator, and a substantial storage shed with garage door access for recreational vehicles, equipment and toys. A wood splitter and dog kennel are also included with the property. Meticulously maintained and exceptionally versatile, 665 Rocking Horse is a rare opportunity to enjoy privacy, acreage, breathtaking mountain views and an established equestrian lifestyle in the heart of the Carson Valley. * Some photos of the basement have been virtually staged....
Contact an agent
Home facts
- Year built:2005
- Listing ID #:260011406
- Added:64 day(s) ago
- Updated:November 06, 2026 at 05:01 PM
Rooms and interior
- Bedrooms:3
- Total bathrooms:3
- Full bathrooms:3
- Flooring:Travertine, Wood
- Kitchen Description:Dishwasher, Disposal, Double Oven, Gas Cooktop, Kitchen Island, Microwave, Pantry, Refrigerator
- Bedroom Description:Primary Downstairs, Walk-In Closet(s)
- Living area:2,513 sq. ft.
Heating and cooling
- Cooling:Central Air
- Heating:Heating, Natural Gas
- Central air:Yes
Structure and exterior
- Year built:2005
- Building area:2,513 sq. ft.
- Lot area:5.03 Acres
- Lot Features:Adjoins BLM/BIA Land, Gentle Sloping, Landscaped, Level, Sprinklers In Front
- Exterior Features:Dog Run
- Levels:One
Schools
- High school:Douglas
- Middle school:Pau-Wa-Lu
- Elementary school:Scarselli
Utilities
- Water:Water Available, Well
- Sewer:Septic Tank, Sewer Available
Finances and disclosures
- Price:$1,999,999
- Price per sq. ft.:$795.86
- Tax amount:$6,289
Features and amenities
- Appliances:Dishwasher, Disposal, Double Oven, Dryer, Gas Cooktop, Microwave, Refrigerator, Washer
- Laundry features:Cabinets, Dryer, In Hall, Washer
Parking
- Parking description:Attached, Attached Garage, Electric Vehicle Charging Station(s), Garage, Garage Door Opener, RV Access/Parking
- Garage:Yes
- Garage spaces:2
New listings near 665 Rocking Horse Road
- New
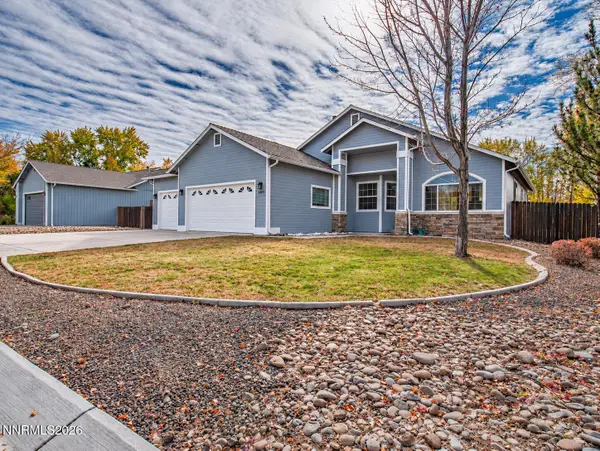 $640,000Active3 beds 2 baths1,761 sq. ft.
1203 Kingston Way, Gardnerville, NV 89460
MLS# 260013933Listed by: RE/MAX REALTY AFFILIATES - Open Sat, 10am to 1pmNew
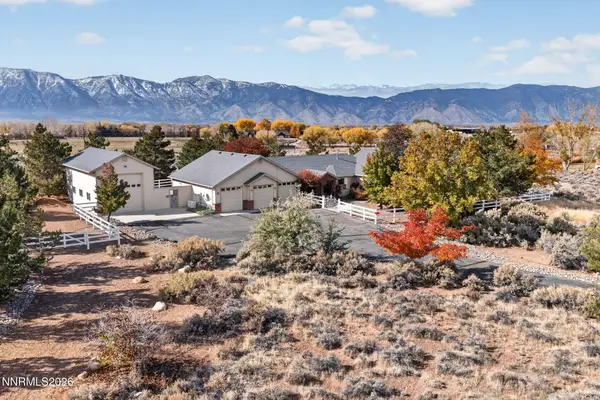 $1,150,000Active3 beds 3 baths2,402 sq. ft.
1486 Choke Cherry Court, Gardnerville, NV 89410
MLS# 260013864Listed by: ELEVATE REALTY - New
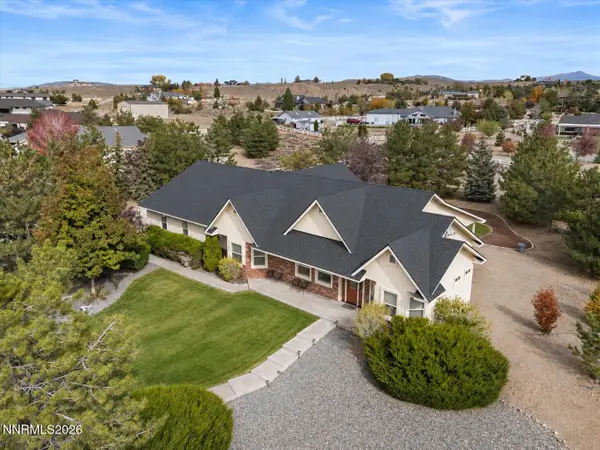 $1,289,000Active3 beds 3 baths3,004 sq. ft.
1361 Buckwheat Court, Gardnerville, NV 89410
MLS# 260013766Listed by: RE/MAX REALTY AFFILIATES - New
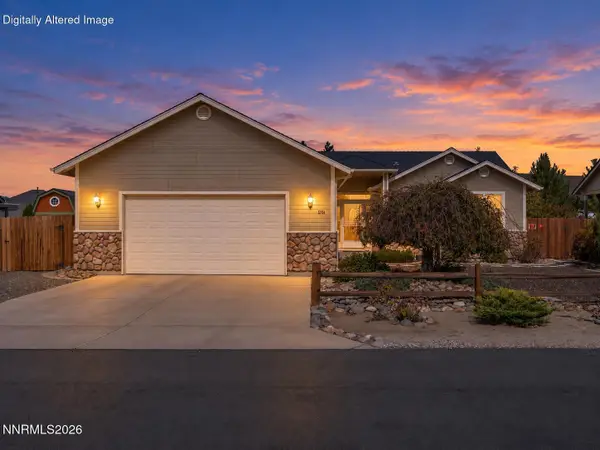 $985,000Active3 beds 3 baths1,509 sq. ft.
1284 Sorensen Lane, Gardnerville, NV 89460
MLS# 260013749Listed by: EXCEL REAL ESTATE CONSULTANTS - Open Sat, 11am to 1pmNew
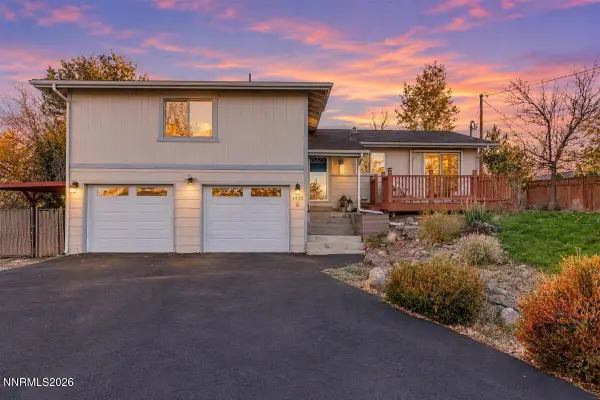 Listed by BHGRE$610,000Active3 beds 3 baths1,954 sq. ft.
1435 Topaz Lane, Gardnerville, NV 89460
MLS# 260013741Listed by: BHG DRAKULICH REALTY - New
 $1,000,000Active6 Acres
1454 Rabbitbrush Drive, Gardnerville, NV 89410
MLS# 260013669Listed by: RE/MAX REALTY AFFILIATES - New
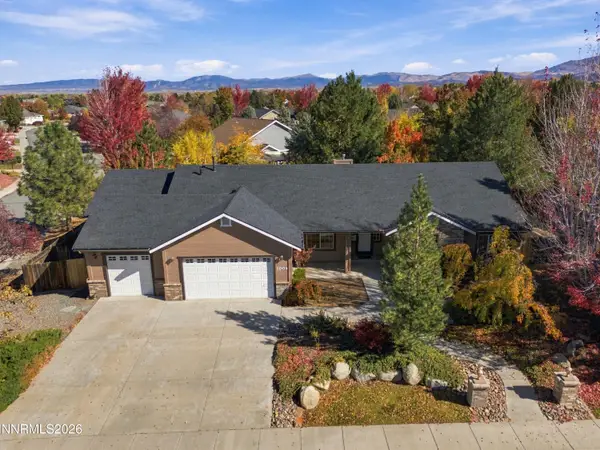 $825,000Active4 beds 3 baths2,460 sq. ft.
1004 Silveranch Drive, Gardnerville, NV 89460
MLS# 260013633Listed by: RE/MAX REALTY AFFILIATES - New
 $1,565,000Active3 beds 3 baths2,494 sq. ft.
231 Laura Springs Circle, Gardnerville, NV 89460
MLS# 260013572Listed by: RE/MAX REALTY AFFILIATES - Open Sat, 11am to 2pmNew
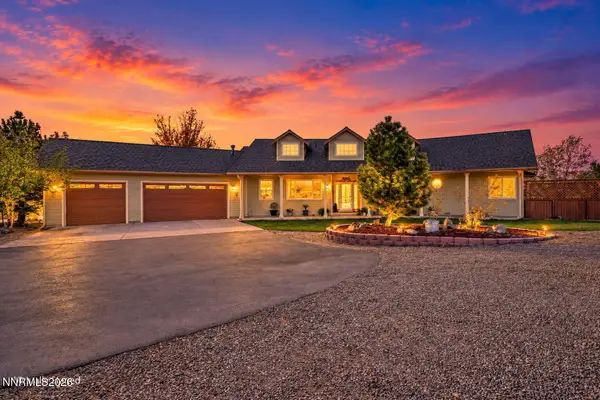 $1,775,000Active5 beds 4 baths3,365 sq. ft.
1785 Watson Court, Gardnerville, NV 89410
MLS# 260013541Listed by: DICKSON REALTY - GARDNERVILLE  $875,000Active14.94 Acres
1100 Wyatt Lane, Gardnerville, NV 89460
MLS# 260013521Listed by: CHASE INTERNATIONAL - ZC


Protect your home and budget from life's surprises with an Assurant Home Warranty, backed by a partner that supports you through every step of homeownership. Explore Plans.
© 2026 Better Homes and Gardens Real Estate LLC. An Anywhere Real Estate company. All rights reserved. Better Homes and Gardens® Real Estate is a registered trademark owned by Meredith Operations Corporation, licensed to Better Homes and Gardens Real Estate LLC and used with permission. Better Homes and Gardens Real Estate LLC fully supports the principles of the Fair Housing Act and the Equal Opportunity Act. Listing information is deemed reliable but is not guaranteed accurate.
Each office is independently owned and operated.
Any services or products provided by third parties are not provided by, affiliated with or related to Better Homes and Gardens Real Estate LLC, or its affiliated companies.