
212 Kinsey Way, Genoa, NV 89411
Local realty services provided by:Better Homes and Gardens Real Estate Drakulich Realty
212 Kinsey Way,Genoa, NV 89411
$1,366,838
- 4 Beds
- 4 Baths
- - sq. ft.
- Single family
- Sold
Listed by: chris griffith
Office: intero
MLS#:260009331
Source:NV_NNRMLS
Sorry, we are unable to map this address
Price summary
- Price:$1,366,838
About this home
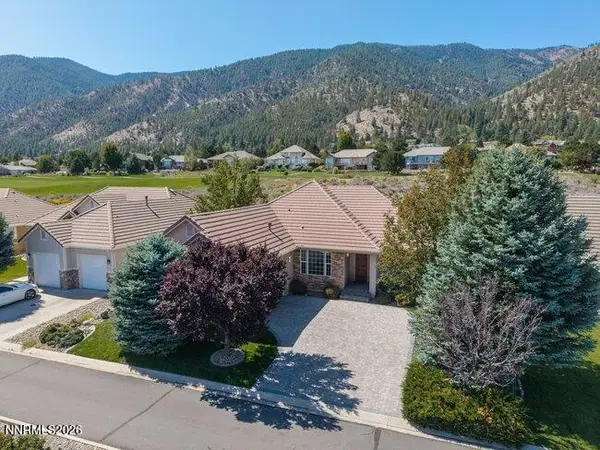
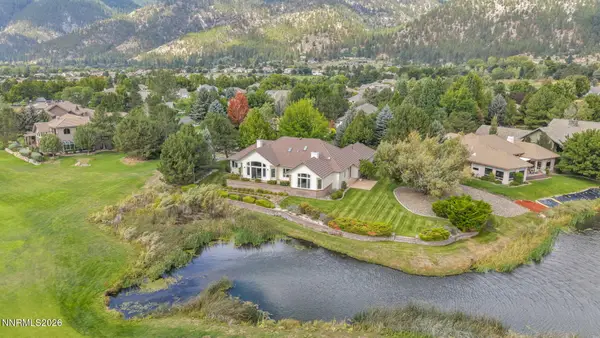
Welcome to one of Historic Genoa's most captivating properties, ideally located on prestigious Kinsey Way. This custom Victorian home's main residence features 3 bedrooms, 2.5 bathrooms beautiful parquet and pine wood flooring throughout much of the home. The spacious kitchen with granite countertops and a center island opens to the inviting family room with a cozy wood-burning stove and picturesque views. A formal dining room and elegant living room with a classic wood-burning fireplace and numerous windows provide abundant natural light. Additional highlights include central vacuum and five inviting porches and decks perfect for enjoying Genoa's peaceful surroundings. The primary suite offers parquet flooring, a ceiling fan, a walk-in closet, a private view deck, and a spacious bath with dual Victorian pedestal sinks, a walk-in shower, and a Jacuzzi tub. Two additional guest bedrooms provide flexibility; one currently serves as a large home office. Outside, you'll find a beautifully landscaped park-like setting with mature trees, lush lawns, sectional vinyl fencing, and an expansive back porch complete with a built-in Jacuzzi and stunning mountain views. A bonus large flat lot behind the home with water and power already installed, offers outstanding potential. Above the oversized 24' x 24' detached garage is a beautifully remodeled one-bedroom apartment featuring a full bathroom, cathedral ceilings, central heating and air conditioning, and a private view deck—ideal for guests, multigenerational living, or bonus room. Located just a short walk from Historic Genoa's restaurants, shops, parks, and year-round recreation, this exceptional property perfectly blends Victorian charm with modern comfort in one of Northern Nevada's most treasured neighborhoods....
Contact an agent
Home facts
- Year built:1988
- Listing ID #:260009331
- Added:63 day(s) ago
- Updated:September 24, 2026 at 07:10 AM
Rooms and interior
- Bedrooms:4
- Total bathrooms:4
- Full bathrooms:3
- Half bathrooms:1
- Flooring:Carpet, Tile, Wood
- Dining Description:Breakfast Bar
- Kitchen Description:Breakfast Bar, Dishwasher, Disposal, Gas Range, Microwave, Pantry, Trash Compactor
- Bedroom Description:Walk-In Closet(s)
Heating and cooling
- Cooling:Central Air, Wall/Window Unit(s)
- Heating:Forced Air, Heating, Natural Gas
- Central air:Yes
Structure and exterior
- Year built:1988
- Lot Features:Landscaped, Level, Sprinklers In Front, Sprinklers In Rear
- Exterior Features:Balcony
- Levels:Two
Schools
- High school:Douglas
- Middle school:Carson Valley
- Elementary school:Jacks Valley
Utilities
- Water:Public
- Sewer:Septic Tank
Finances and disclosures
- Price:$1,366,838
- Tax amount:$4,538
Features and amenities
- Appliances:Dishwasher, Disposal, Gas Range, Microwave, Oven, Trash Compactor
- Laundry features:In Hall, Shelves
Parking
- Parking description:Additional Parking, Detached, Garage, Garage Door Opener
- Garage:Yes
- Garage spaces:2
New listings near 212 Kinsey Way
- Open Sat, 9am to 12pmNew
 $1,250,000Active4 beds 4 baths2,651 sq. ft.
457 Egret Court, Genoa, NV 89411
MLS# 260012252Listed by: REDFIN  $2,199,000Active100 Acres
2960 Jacks Valley, Town out of Area, NV 89411
MLS# 1019179Listed by: CASA TUA- New
 $950,000Active3 beds 3 baths2,226 sq. ft.
2454 Genoa Meadows Circle, Genoa, NV 89411
MLS# 260012127Listed by: CHRISTIE'S INTERNATIONAL REAL ESTATE SERENO - New
 $1,200,000Active3 beds 3 baths3,819 sq. ft.
2469 Genoa Aspen Drive, Genoa, NV 89411
MLS# 260011934Listed by: SIERRA CHOICE REALTY  $2,199,000Active100 Acres
2960 Jacks Valley Road, Genoa, NV 89411
MLS# 260011747Listed by: CASA TUA $1,845,971Active3 beds 4 baths3,072 sq. ft.
635 Fieldstone Court #LOT 86, Genoa, NV 89411
MLS# 260011710Listed by: PACIFIC WIND REALTY $2,400,000Active4 beds 4 baths3,600 sq. ft.
224 American Eagle Court, Genoa, NV 89411
MLS# 260011701Listed by: CHASE INTERNATIONAL - ZC $487,500Active4.29 Acres
2505 Eagle Ridge Road, Genoa, NV 89411
MLS# 260011482Listed by: COLDWELL BANKER SELECT RE M $1,200,000Active4 beds 4 baths2,527 sq. ft.
447 Big Sky Trail, Genoa, NV 89411
MLS# 260011443Listed by: KELLER WILLIAMS GROUP ONE INC. $889,000Active3 beds 3 baths2,029 sq. ft.
423 Keith Trail, Genoa, NV 89411
MLS# 260011379Listed by: RE/MAX REALTY AFFILIATES


Protect your home and budget from life's surprises with an Assurant Home Warranty, backed by a partner that supports you through every step of homeownership. Explore Plans.
© 2026 Better Homes and Gardens Real Estate LLC. An Anywhere Real Estate company. All rights reserved. Better Homes and Gardens® Real Estate is a registered trademark owned by Meredith Operations Corporation, licensed to Better Homes and Gardens Real Estate LLC and used with permission. Better Homes and Gardens Real Estate LLC fully supports the principles of the Fair Housing Act and the Equal Opportunity Act. Listing information is deemed reliable but is not guaranteed accurate.
Each office is independently owned and operated.
Any services or products provided by third parties are not provided by, affiliated with or related to Better Homes and Gardens Real Estate LLC, or its affiliated companies.