
2948 Sunlit Loop #LOT 160, Genoa, NV 89411
Local realty services provided by:Better Homes and Gardens Real Estate Drakulich Realty
2948 Sunlit Loop #LOT 160,Genoa, NV 89411
$1,437,421
- 3 Beds
- 4 Baths
- 2,883 sq. ft.
- Single family
- Active
Listed by: jessica hunter, deanna wiseman
Office: pacific wind realty
MLS#:260010020
Source:NV_NNRMLS
Price summary
- Price:$1,437,421
- Price per sq. ft.:$498.59
About this home
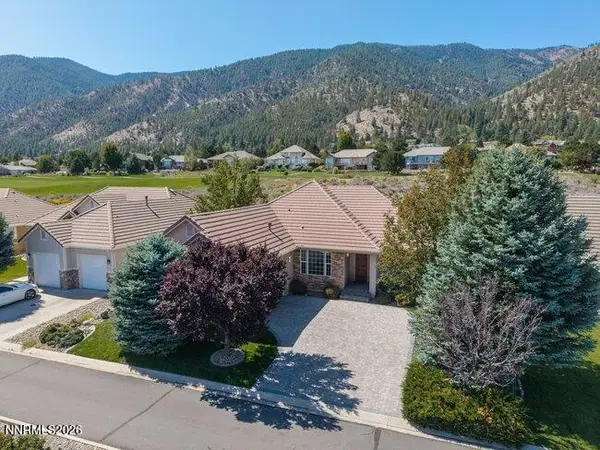
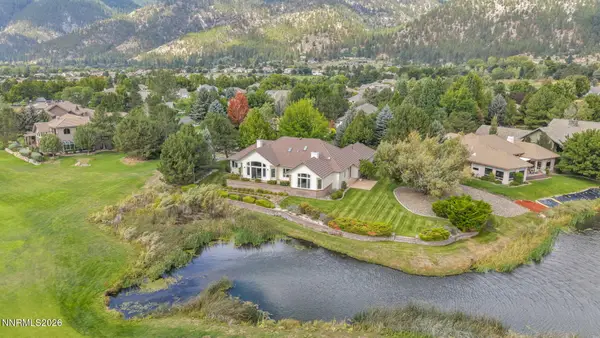
What are you waiting for?! We invite you to come experience an elevated lifestyle at The Preserve at Genoa Ranch. One of our most popular single story floorplans, 2883sf; offering 3 bedrooms (all en suite) with large closets, 3.5 baths, a 3 car garage. This Builder SPEC HOME is underway and scheduled to complete Spring 2027. Act fast to have the opportunity to pick your personalized interior finishes (flooring, countertops, bathroom tile etc.). This home comes with large sliders and picture windows to frame the year long breathtaking views that Genoa living has to offer. There is a large covered outdoor living space perfect for relaxing or entertaining a crowd. The Preserve is in the Genoa Ranch gated community and is close to historic downtown Genoa, NV. Main Street, just minutes away, is thriving with many annual events, a park, shopping, restaurants, popular local hot springs, trails and more! Genoa Ranch Community living includes owner access to the Fitness Center (pool, spa, gym, group fitness classes, lockers/showers, community room, tennis, pickleball & more). The Preserve offers multiple single story floorplans to consider...if this Series 1 home does not check your boxes, we surely have one that does! Build time is approx. 10 months and offers Buyers the opportunity to make customized selections. Sales Office/Model Home is open 7 days a week, appointments recommended. Agent must accompany client on first visit to community and register with Builder to be considered for cooperation contribution....
Contact an agent
Home facts
- Year built:2027
- Listing ID #:260010020
- Added:51 day(s) ago
- Updated:September 24, 2026 at 03:52 PM
Rooms and interior
- Bedrooms:3
- Total bathrooms:4
- Full bathrooms:3
- Half bathrooms:1
- Flooring:Carpet, Ceramic Tile, Tile, Wood
- Dining Description:Breakfast Bar
- Bathrooms Description:Roll In Shower
- Kitchen Description:Breakfast Bar, Dishwasher, Disposal, Gas Range, Kitchen Island, Microwave, Pantry
- Bedroom Description:Primary Downstairs, Walk-In Closet(s)
- Living area:2,883 sq. ft.
Heating and cooling
- Cooling:Central Air, ENERGY STAR Qualified Equipment
- Heating:Fireplace(s), Forced Air, Heating, Natural Gas
- Central air:Yes
Structure and exterior
- Year built:2027
- Building area:2,883 sq. ft.
- Lot area:0.51 Acres
- Lot Features:Common Area, Level, Sloped Up, Sprinklers In Front
- Construction Materials:Stucco
- Levels:One
Schools
- High school:Douglas
- Middle school:Carson Valley
- Elementary school:Jacks Valley
Utilities
- Water:Public, Water Connected
- Sewer:Public Sewer, Sewer Connected
Finances and disclosures
- Price:$1,437,421
- Price per sq. ft.:$498.59
- Tax amount:$2,185
Features and amenities
- Appliances:Dishwasher, Disposal, Gas Range, Microwave
- Laundry features:Laundry Room, Shelves, Sink, Washer Hookup
- Amenities:Barbecue, Clubhouse, Fitness Center, Gated, Spa/Hot Tub, Tennis Court(s)
Parking
- Parking description:Attached, Attached Garage, Electric Vehicle Charging Station(s), Garage, Garage Door Opener
- Garage:Yes
- Garage spaces:3
New listings near 2948 Sunlit Loop #LOT 160
- Open Sat, 9am to 12pmNew
 $1,250,000Active4 beds 4 baths2,651 sq. ft.
457 Egret Court, Genoa, NV 89411
MLS# 260012252Listed by: REDFIN  $2,199,000Active100 Acres
2960 Jacks Valley, Town out of Area, NV 89411
MLS# 1019179Listed by: CASA TUA- New
 $950,000Active3 beds 3 baths2,226 sq. ft.
2454 Genoa Meadows Circle, Genoa, NV 89411
MLS# 260012127Listed by: CHRISTIE'S INTERNATIONAL REAL ESTATE SERENO - New
 $1,200,000Active3 beds 3 baths3,819 sq. ft.
2469 Genoa Aspen Drive, Genoa, NV 89411
MLS# 260011934Listed by: SIERRA CHOICE REALTY  $2,199,000Active100 Acres
2960 Jacks Valley Road, Genoa, NV 89411
MLS# 260011747Listed by: CASA TUA $1,845,971Active3 beds 4 baths3,072 sq. ft.
635 Fieldstone Court #LOT 86, Genoa, NV 89411
MLS# 260011710Listed by: PACIFIC WIND REALTY $2,400,000Active4 beds 4 baths3,600 sq. ft.
224 American Eagle Court, Genoa, NV 89411
MLS# 260011701Listed by: CHASE INTERNATIONAL - ZC $487,500Active4.29 Acres
2505 Eagle Ridge Road, Genoa, NV 89411
MLS# 260011482Listed by: COLDWELL BANKER SELECT RE M $1,200,000Active4 beds 4 baths2,527 sq. ft.
447 Big Sky Trail, Genoa, NV 89411
MLS# 260011443Listed by: KELLER WILLIAMS GROUP ONE INC. $889,000Active3 beds 3 baths2,029 sq. ft.
423 Keith Trail, Genoa, NV 89411
MLS# 260011379Listed by: RE/MAX REALTY AFFILIATES


Protect your home and budget from life's surprises with an Assurant Home Warranty, backed by a partner that supports you through every step of homeownership. Explore Plans.
© 2026 Better Homes and Gardens Real Estate LLC. An Anywhere Real Estate company. All rights reserved. Better Homes and Gardens® Real Estate is a registered trademark owned by Meredith Operations Corporation, licensed to Better Homes and Gardens Real Estate LLC and used with permission. Better Homes and Gardens Real Estate LLC fully supports the principles of the Fair Housing Act and the Equal Opportunity Act. Listing information is deemed reliable but is not guaranteed accurate.
Each office is independently owned and operated.
Any services or products provided by third parties are not provided by, affiliated with or related to Better Homes and Gardens Real Estate LLC, or its affiliated companies.