
283 Robin Circle, Glenbrook, NV 89413
Local realty services provided by:Better Homes and Gardens Real Estate Universal
283 Robin Circle,Glenbrook, NV 89413
$4,188,000
- 5 Beds
- 4 Baths
- 4,005 sq. ft.
- Single family
- Active
Listed by: gregory ochoa
Office: mountain luxury properties
MLS#:260006539
Source:NV_NNRMLS
Price summary
- Price:$4,188,000
- Price per sq. ft.:$1,045.69
About this home
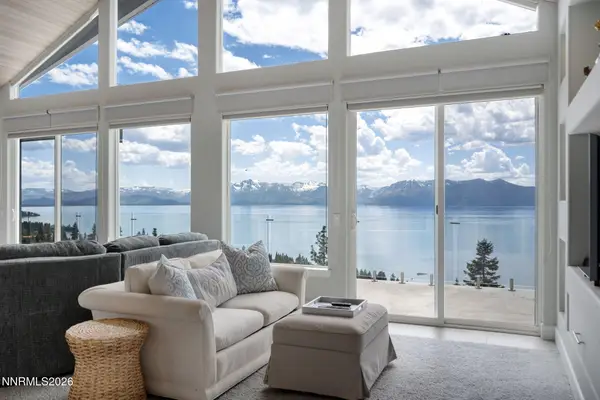
Perched within the prestigious Cave Rock Estates enclave, this beautifully appointed mountain retreat captures stunning views of Lake Tahoe, Heavenly Ski Resort, and iconic Mount Tallac from nearly every major living space. With southern sun exposure, soaring vaulted wood-beamed ceilings, and expansive wood-cased windows and doors, the home is filled with natural light and classic Tahoe character while blending modern upgrades, comfort, and technology throughout. The home offers 5 bedrooms and 4 full bathrooms along with multiple lakeview decks designed to take full advantage of the incredible setting. Recent improvements include fire- and pest-resistant fiber cement siding, Trex decking, dual HVAC and A/C systems, backup generator, Savant smart Level 2 EV charger, Sonos sound system with turntable, Ring security system with exterior cameras, advanced mesh WiFi, and a Savant-controlled smart energy system featuring a 31KW solar array, 60KwH battery storage, and 14KW generator designed for near net-zero energy consumption. The lower level is anchored by an impressive primary suite with a private lakeview Trex deck, fireplace, oversized custom walk-in closet with center island, and a stunning newly-built spa-style bathroom featuring heated floors, heated towel rack, Bain Ultra soaking tub, Toto washlet toilet, dual vessel sinks, and a steam shower with rain, mist, and cascade flow features. Additional guest suites and bedrooms offer remodeled bathrooms, built-in closet systems, and lake views. Upstairs, dramatic vaulted ceilings and floor-to-ceiling glass define the main living spaces. The chef's kitchen features granite slab counters, custom wood cabinetry, an oversized island with bar seating, a KitchenAid gas range, wine fridge, breakfast nook, and large pantry. The dining and living areas flow seamlessly to expansive lakeview decks featuring a built-in BBQ, gas fireplace, large hot tub, and multiple outdoor entertaining spaces. A spacious loft with vaulted ceilings offers the perfect Tahoe hangout space, complete with a wet bar, display shelving for spirits, wine fridge, mini refrigerator, big screen TV, and direct access to an adjoining lakeview deck. Additional highlights include a wine closet, maintenance-free landscaping with automatic irrigation, weather station integration, air quality monitoring systems, under-house storage, and a highly functional 2 car garage with electric storage lifts and industrial shelving. Combining stylish Tahoe design with modern efficiency, smart-home integration, and breathtaking lake views, this exceptional Cave Rock Estates property offers a rare opportunity to enjoy luxury living in one of Nevada's most desirable lakeview communities....
Contact an agent
Home facts
- Year built:1978
- Listing ID #:260006539
- Added:49 day(s) ago
- Updated:July 11, 2026 at 07:18 PM
Rooms and interior
- Bedrooms:5
- Total bathrooms:4
- Full bathrooms:4
- Flooring:Carpet, Ceramic Tile, Stone, Wood
- Dining Description:Breakfast Bar
- Kitchen Description:Breakfast Bar, Dishwasher, Disposal, Gas Cooktop, Gas Range, Kitchen Island, Microwave, Pantry, Refrigerator
- Bedroom Description:Walk-In Closet(s)
- Living area:4,005 sq. ft.
Heating and cooling
- Cooling:Central Air
- Heating:Fireplace(s), Forced Air, Heating, Propane, Radiant Floor, Solar
- Central air:Yes
Structure and exterior
- Year built:1978
- Building area:4,005 sq. ft.
- Lot area:0.36 Acres
- Lot Features:Landscaped, Sloped Down, Sprinklers In Front, Sprinklers In Rear
- Construction Materials:Fiber Cement
- Exterior Features:Balcony, Built-in Barbecue, Fire Pit
Schools
- High school:Whittell - Grades 9-12
- Middle school:Whittell High School - Grades 7 + 8
- Elementary school:Zephyr Cove
Utilities
- Water:Public, Water Available
- Sewer:Public Sewer, Sewer Available, Sewer Connected
Finances and disclosures
- Price:$4,188,000
- Price per sq. ft.:$1,045.69
- Tax amount:$11,900
Features and amenities
- Appliances:Dishwasher, Disposal, Dryer, Gas Cooktop, Gas Range, Microwave, Oven, Refrigerator, Washer
- Laundry features:Cabinets, Dryer, Laundry Room, Shelves, Sink, Washer
- Smart home:Yes
Parking
- Parking description:Additional Parking, Attached, Attached Garage, Carport, Electric Vehicle Charging Station(s), Garage, Garage Door Opener, Parking Pad
- Garage:Yes
- Garage spaces:2
New listings near 283 Robin Circle
- New
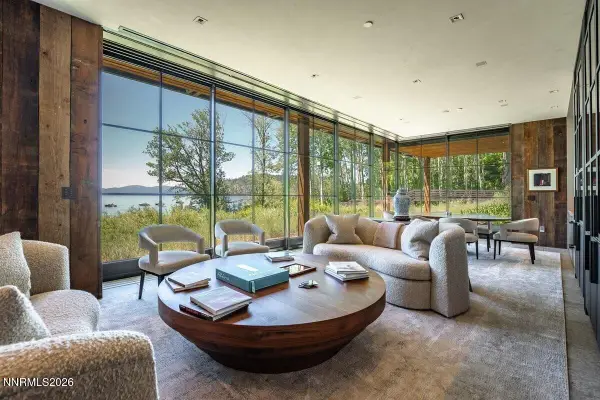 $125,000,000Active19 beds 20 baths35,000 sq. ft.
1949 Glenbrook Inn Road, Glenbrook, NV 89413
MLS# 260008425Listed by: CHRISTIE'S INTERNATIONAL REAL ESTATE SERENO  $5,995,000Active5 beds 6 baths5,192 sq. ft.
1963 Glenbrook House Road, Town out of Area, NV 89413
MLS# 1018947Listed by: TAHOE LUXURY PROPERTIES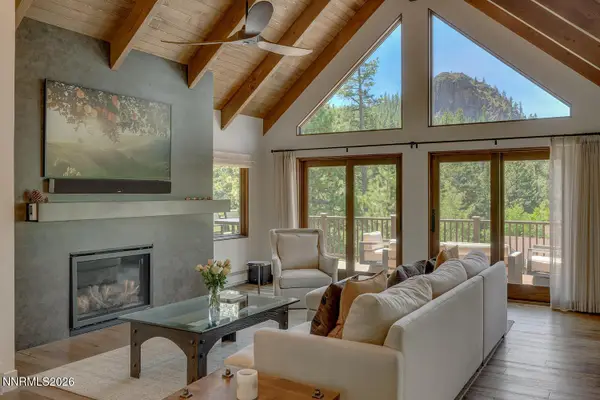 $5,995,000Active5 beds 6 baths5,192 sq. ft.
1963 Glenbrook House Road, Glenbrook, NV 89413
MLS# 260007179Listed by: TAHOE LUXURY PROPERTIES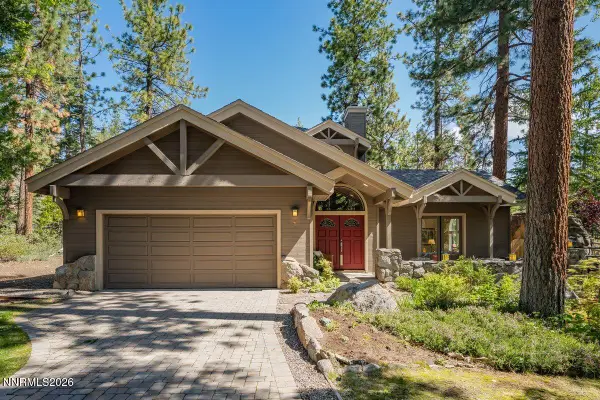 $3,000,000Active3 beds 2 baths2,281 sq. ft.
1 Kelly Circle, Glenbrook, NV 89413
MLS# 260007149Listed by: CHASE INTERNATIONAL - ZC $3,295,000Active4 beds 5 baths3,443 sq. ft.
1374 Winding Way, Glenbrook, NV 89413
MLS# 260006963Listed by: CHASE INTERNATIONAL - ZC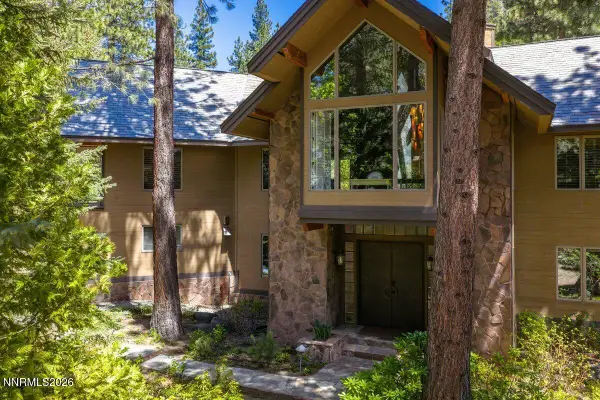 $4,350,000Active4 beds 5 baths4,229 sq. ft.
11 Kelly Circle, Glenbrook, NV 89413
MLS# 260006923Listed by: CHASE INTERNATIONAL -GLENBROOK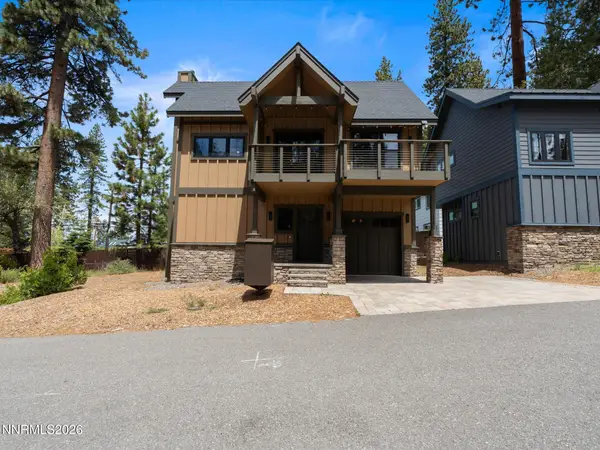 $1,275,000Active3 beds 4 baths1,333 sq. ft.
1200 Tahoe Glen Drive, Glenbrook, NV 89413
MLS# 260006900Listed by: EXCEL REAL ESTATE CONSULTANTS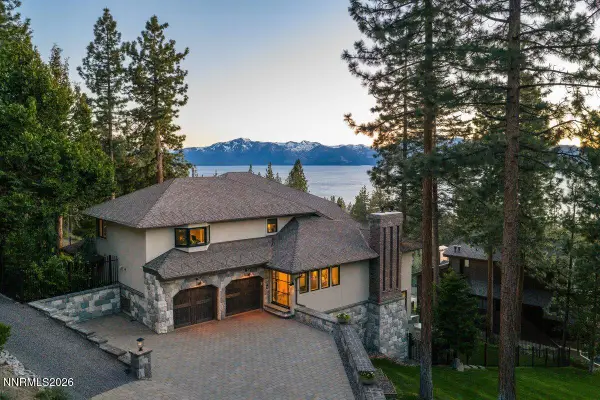 $7,950,000Active6 beds 5 baths6,537 sq. ft.
261 Eagle Lane, Glenbrook, NV 89413
MLS# 260006734Listed by: CHASE INTERNATIONAL - ZC- Open Sat, 11am to 2pm
 $3,187,000Active4 beds 4 baths3,439 sq. ft.
1348 Winding Way, Glenbrook, NV 89413
MLS# 260006547Listed by: CHASE INTERNATIONAL - ZC


Protect your home and budget from life's surprises with an Assurant Home Warranty, backed by a partner that supports you through every step of homeownership. Explore Plans.
© 2026 Better Homes and Gardens Real Estate LLC. An Anywhere Real Estate company. All rights reserved. Better Homes and Gardens® Real Estate is a registered trademark owned by Meredith Operations Corporation, licensed to Better Homes and Gardens Real Estate LLC and used with permission. Better Homes and Gardens Real Estate LLC fully supports the principles of the Fair Housing Act and the Equal Opportunity Act. Listing information is deemed reliable but is not guaranteed accurate.
Each office is independently owned and operated.
Any services or products provided by third parties are not provided by, affiliated with or related to Better Homes and Gardens Real Estate LLC, or its affiliated companies.