
101 Cedar Street, Henderson, NV 89015
Local realty services provided by:Better Homes and Gardens Real Estate Universal
101 Cedar Street,Henderson, NV 89015
$600,000
- 6 Beds
- 4 Baths
- 1,330 sq. ft.
- Single family
- Coming Soon
Listed by: ella williams
Office: first class realty & property
MLS#:2819816
Source:GLVAR
Price summary
- Price:$600,000
- Price per sq. ft.:$451.13
About this home
REMODELED IN 2026! Unique single-story Gen-Suite style home offering approximately 3,010 sq. ft. of combined living space with two connected living areas, each featuring its own private kitchen, living room, laundry room, bedrooms, and bathrooms. An excellent layout for multi-generational living, extended family, or those seeking flexible living arrangements. All Measurements are approximate.
The 2026 remodeled side, offers approximately 1,330 sq. ft. with Brand New stainless finish appliances-gas stove/oven, dishwasher & fridge, 3 bedrooms, living room, laundry room and 2 bathrooms. Remodeled in 2026, the kitchen and bathrooms feature new custom white cabinetry, complemented by new tile flooring throughout.
The 2026 addition offers approximately 1,680 sq. ft. with a kitchenette, Brand new stainless finish appliances- gas stove top, dishwasher, fridge, 3 bedrooms, 2 bathrooms, living room, laundry area and an attached 2-car garage. The Kitchen and bathrooms feature new custom white cabinetry, complemented by new tile flooring throughout.
The two living areas are connected by an interior door, providing convenient access between the spaces while maintaining separate living areas. Each side has its own kitchen, living room, laundry room, and separate tankless water heater for added efficiency and convenience.
The property features low-maintenance desert landscaping and is fully enclosed with chain-link fencing. With possible RV parking.
With a total of 6 bedrooms, 4 bathrooms, two kitchens, two living rooms, two laundry areas, and approximately 3,010 sq. ft., this newly remodeled property offers exceptional space and versatility with a hard-to-find Gen-Suite style floor plan....
Contact an agent
Home facts
- Year built:1954
- Subdivision & Development:Henderson #3
- Listing ID #:2819816
- Updated:September 25, 2026 at 12:46 AM
Rooms and interior
- Bedrooms:6
- Total bathrooms:4
- Rooms Total:11
- Flooring:Ceramic Tile
- Kitchen Description:Dishwasher, Disposal, Gas Range, Microwave, Refrigerator
- Living area:1,330 sq. ft.
Heating and cooling
- Cooling:Central Air, Electric
- Heating:Central, Gas, Multiple Heating Units
- Central air:Yes
Structure and exterior
- Roof:Shingle
- Year built:1954
- Building area:1,330 sq. ft.
- Lot area:0.26 Acres
- Lot Features:Desert Landscaping, Landscaped, Synthetic Grass
- Architectural Style:Custom
- Construction Materials:Drywall
- Exterior Features:Private Yard
- Levels:1 Story
Schools
- High school:Basic Academy
- Middle school:Brown B. Mahlon
- Elementary school:Sewell, C.T.,Sewell, C.T.
Utilities
- Water:Public
Finances and disclosures
- Price:$600,000
- Price per sq. ft.:$451.13
- Tax amount:$679
Features and amenities
- Appliances:Dishwasher, Disposal, Gas Range, Microwave, Refrigerator, Tankless Water Heater
- Laundry features:Gas Dryer Hookup, Laundry Closet, Laundry Room
- Amenities:Double Pane Windows
Parking
- Parking description:Garage, Open, Private
- Garage:Yes
- Garage spaces:2
New listings near 101 Cedar Street
- Coming Soon
 $420,000Coming Soon3 beds 2 baths1,293 sq. ft.
923 Chaps Circle, Henderson, NV 89002
MLS# 2820712Listed by: REAL BROKER LLC - Coming SoonOpen Sat, 1 to 4pm
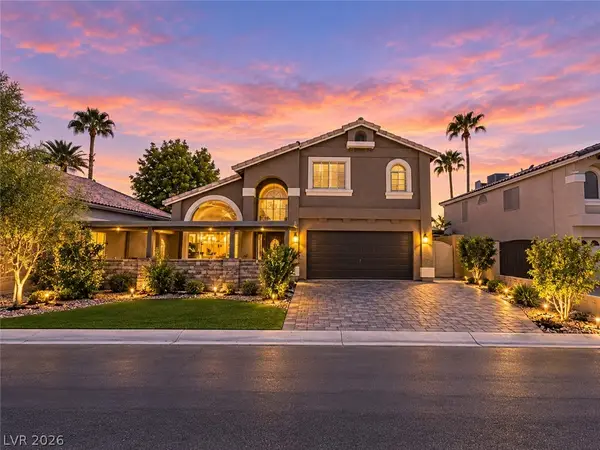 $581,500Coming Soon4 beds 3 baths2,213 sq. ft.
8652 Heatherstone Street, Henderson, NV 89074
MLS# 2820842Listed by: UNITED REALTY GROUP - Coming Soon
 $525,000Coming Soon3 beds 2 baths2,190 sq. ft.
2239 Waterton Rivers Drive, Henderson, NV 89044
MLS# 2820953Listed by: LEADING VEGAS REALTY - Coming Soon
 $435,000Coming Soon3 beds 2 baths1,730 sq. ft.
928 Ashford Way, Henderson, NV 89015
MLS# 2821023Listed by: REAL BROKER LLC - Coming Soon
 $9,999,999Coming Soon5 beds 5 baths8,476 sq. ft.
1 Sanctuary Peak Court, Henderson, NV 89012
MLS# 2821109Listed by: IS LUXURY - Coming Soon
 $580,000Coming Soon3 beds 2 baths1,845 sq. ft.
3199 Casalotti Avenue, Henderson, NV 89044
MLS# 2819844Listed by: BHHS NEVADA PROPERTIES - Coming Soon
 $335,000Coming Soon2 beds 2 baths1,071 sq. ft.
141 W Country Club Drive, Henderson, NV 89015
MLS# 2820427Listed by: EMPIRE REALTY & MANAGEMENT - Coming Soon
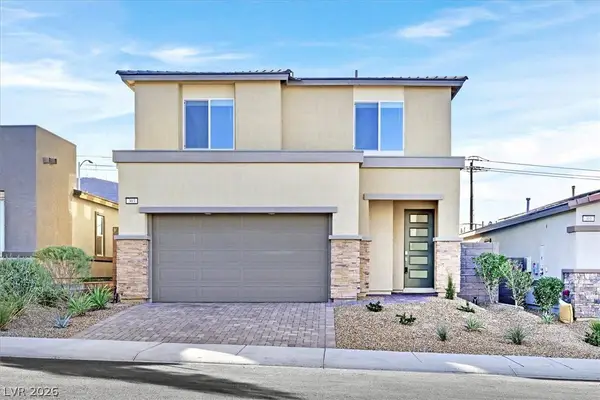 $569,999Coming Soon3 beds 3 baths1,952 sq. ft.
303 Fletcher Falls Street, Henderson, NV 89015
MLS# 2820579Listed by: BLUE DIAMOND REALTY LLC - Coming Soon
 $405,000Coming Soon3 beds 3 baths1,825 sq. ft.
2348 Via Firenze, Henderson, NV 89044
MLS# 2820294Listed by: WINDERMERE ANTHEM HILLS LLC


Protect your home and budget from life's surprises with an Assurant Home Warranty, backed by a partner that supports you through every step of homeownership. Explore Plans.
© 2026 Better Homes and Gardens Real Estate LLC. An Anywhere Real Estate company. All rights reserved. Better Homes and Gardens® Real Estate is a registered trademark owned by Meredith Operations Corporation, licensed to Better Homes and Gardens Real Estate LLC and used with permission. Better Homes and Gardens Real Estate LLC fully supports the principles of the Fair Housing Act and the Equal Opportunity Act. Listing information is deemed reliable but is not guaranteed accurate.
Each office is independently owned and operated.
Any services or products provided by third parties are not provided by, affiliated with or related to Better Homes and Gardens Real Estate LLC, or its affiliated companies.