
1043 Strada Mazoni, Henderson, NV 89011
Local realty services provided by:Better Homes and Gardens Real Estate Universal
Listed by: sharon lisa harris
Office: simplihom
MLS#:2808974
Source:GLVAR
Price summary
- Price:$520,900
- Price per sq. ft.:$216.68
- Monthly HOA dues:$153
About this home
Rare opportunitу! Prісed below the builder! Built in 2025, this bettеr-thаn-new home features 4 bedrooms plus a loft, including a sought-after upstairs mini-suite and a separate downstairs bedroom with a nearby ¾ bath ideal for guests or multigenerational living. Located on a premium view lot with no rear neighbors and permanently protected open space, the home offers exceptional privacy and beautiful surroundings. Numerous upgrades were completed after closing, including professionally landscaped front and rear yards with low-maintenance synthetic turf, a custom courtyard gate, side yard privacy screens, designer kitchen backsplash, upgraded cabinet hardware, custom window treatments, garage ceiling storage, solar screens, enhanced lighting, built-in storage, a board and batten accent wall in the primary suite, a custom closet organization system, and more. Step onto the private balcony off the primary suite and enjoy sweeping views overlooking the Village at Lake Las Vegas. Experience resort-style living with golf, dining, shopping, trails, and water recreation nearby. Move in ready and filled with valuable upgrades you won’t find in new construction!...
Contact an agent
Home facts
- Year built:2025
- Subdivision & Development:Northshore Parcel Kn Phase 1
- Listing ID #:2808974
- Added:30 day(s) ago
- Updated:September 14, 2026 at 08:16 AM
Rooms and interior
- Bedrooms:4
- Total bathrooms:4
- Full bathrooms:3
- Rooms Total:9
- Flooring:Carpet, Tile
- Kitchen Description:Disposal, Gas Range, Microwave, Refrigerator
- Living area:2,404 sq. ft.
Heating and cooling
- Cooling:Central Air, Electric, High Effciency
- Heating:Central, Gas, Zoned
- Central air:Yes
Structure and exterior
- Roof:Tile
- Year built:2025
- Building area:2,404 sq. ft.
- Lot area:0.08 Acres
- Lot Features:Desert Landscaping, Landscaped, No Rear Neighbors, Rocks, Synthetic Grass
- Exterior Features:Balcony, Barbecue, Courtyard, Patio, Porch, Private Yard, Sprinkler Irrigation
- Levels:2 Story
Schools
- High school:Basic Academy
- Middle school:Brown B. Mahlon
- Elementary school:Josh, Stevens,Josh, Stevens
Utilities
- Water:Public
Finances and disclosures
- Price:$520,900
- Price per sq. ft.:$216.68
- Tax amount:$1,119
Features and amenities
- Appliances:Disposal, Gas Range, Microwave, Refrigerator, Washer
- Laundry features:Gas Dryer Hookup, Laundry Room, On Upper Level, Washer
- Amenities:Blinds, Double Pane Windows, Drapes, Gated Community, Window Treatments
Parking
- Parking description:Finished Garage, Garage, Golf Cart Garage, Inside Entrance, Open, Private
- Garage:Yes
- Garage spaces:2
New listings near 1043 Strada Mazoni
- New
 $6,350,000Active4 beds 5 baths5,403 sq. ft.
651 Overlook Rim Drive, Henderson, NV 89012
MLS# 2816494Listed by: CHRISTOPHER HOMES REALTY - New
 $415,000Active3 beds 3 baths1,408 sq. ft.
105 Morning Drive, Henderson, NV 89012
MLS# 2817995Listed by: EXP REALTY - New
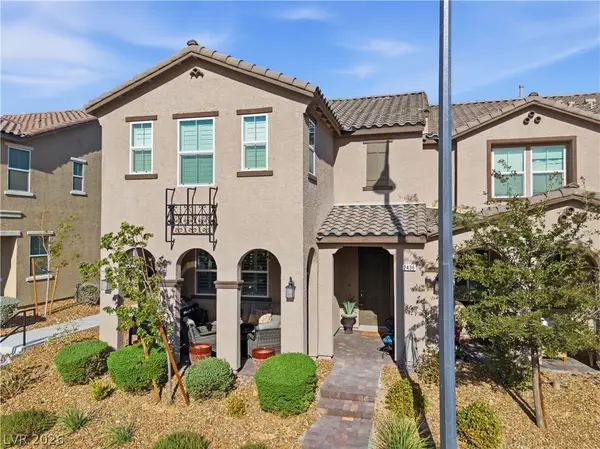 $449,900Active3 beds 3 baths1,842 sq. ft.
2436 Fasano Street, Henderson, NV 89044
MLS# 2818392Listed by: REAL BROKER LLC - New
 $599,900Active3 beds 3 baths2,208 sq. ft.
43 Bayridge Road, Henderson, NV 89074
MLS# 2818368Listed by: MORE REALTY INCORPORATED - New
 $520,000Active3 beds 3 baths2,361 sq. ft.
617 Our Heritage Street, Henderson, NV 89011
MLS# 2818320Listed by: SIMPLIHOM - New
 $422,000Active4 beds 2 baths1,765 sq. ft.
203 Cimarron Court, Henderson, NV 89002
MLS# 2818343Listed by: WEICHERT REALTORS-MILLENNIUM - New
 $275,000Active2 beds 2 baths1,268 sq. ft.
50 Aura De Blanco Street #11104, Henderson, NV 89074
MLS# 2818020Listed by: REALTY 220 LLC - New
 $640,000Active4 beds 3 baths2,486 sq. ft.
617 Comodo Street, Henderson, NV 89011
MLS# 2818318Listed by: KELLER WILLIAMS MARKETPLACE - New
 $410,000Active2 beds 2 baths1,890 sq. ft.
722 Orange Plume Walk, Henderson, NV 89011
MLS# 2818008Listed by: SERHANT - New
 $689,000Active2 beds 3 baths2,028 sq. ft.
22 Sun Lily Lane, Henderson, NV 89011
MLS# 2818295Listed by: EXP REALTY


Protect your home and budget from life's surprises with an Assurant Home Warranty, backed by a partner that supports you through every step of homeownership. Explore Plans.
© 2026 Better Homes and Gardens Real Estate LLC. An Anywhere Real Estate company. All rights reserved. Better Homes and Gardens® Real Estate is a registered trademark owned by Meredith Operations Corporation, licensed to Better Homes and Gardens Real Estate LLC and used with permission. Better Homes and Gardens Real Estate LLC fully supports the principles of the Fair Housing Act and the Equal Opportunity Act. Listing information is deemed reliable but is not guaranteed accurate.
Each office is independently owned and operated.
Any services or products provided by third parties are not provided by, affiliated with or related to Better Homes and Gardens Real Estate LLC, or its affiliated companies.