
11 Hassayampa Trail #1, Henderson, NV 89052
Local realty services provided by:Better Homes and Gardens Real Estate Universal
11 Hassayampa Trail #1,Henderson, NV 89052
$3,190,000
- 4 Beds
- 5 Baths
- 4,025 sq. ft.
- Single family
- Coming Soon
Listed by: joseph debenedetto
Office: boeckle & co.
MLS#:2825407
Source:GLVAR
Price summary
- Price:$3,190,000
- Price per sq. ft.:$792.55
- Monthly HOA dues:$354.67
About this home
OMING SOON | 11 HASSAYAMPA TRAIL
Anthem Country Club | Henderson, Nevada
A rare floor plan. An extraordinary setting. An opportunity that doesn’t come along often.
Introducing 11 Hassayampa Trail, an exceptional single-story residence positioned directly along the golf course in the prestigious, guard-gated community of Anthem Country Club.
Offering 4,025 square feet of thoughtfully designed living space, this coveted Pembroke model features 4 spacious bedrooms, 4.5 bathrooms, a dedicated private office, and a three-car garage—all on one level.
What makes this property particularly special is its remarkable golf-course positioning. Opportunities to own this sought-after floor plan with direct fairway frontage are exceptionally rare. Especially one that has been meticulously renovated with the highest quality fixtures and finishes. This is a one of a kind home on an undeniably special lot in the best guard gated neighborhood in henderson.
The interiors pair warm natural woods, dramatic stone, custom cabinetry and refined architectural details with expansive spaces designed to showcase the views. A completely reimagined kitchen, spa-inspired primary suite and sophisticated entertaining spaces bring a timeless, organic-modern aesthetic throughout the home.
Outside, a brand-new pool and spa create a private resort setting against an exceptional backdrop—golf course by day, the iconic Las Vegas sunsets night. Few homes offer this combination of single-story living, over 4,000 square feet, dramatic ceiling heights and distinctly Las Vegas views.
This is more than a renovation—it is a complete reinvention of the home and an opportunity to own something truly special before the transformation is complete.
Renderings are provided for illustrative and marketing purposes only. Design, materials, finishes, fixtures, dimensions and other depicted elements are conceptual and subject to modification or change at any time without notice....
Contact an agent
Home facts
- Year built:2003
- Subdivision & Development:Anthem Cntry Club Parcel 13
- Listing ID #:2825407
- Updated:October 14, 2026 at 11:19 AM
Rooms and interior
- Bedrooms:4
- Total bathrooms:5
- Full bathrooms:2
- Half bathrooms:1
- Rooms Total:9
- Flooring:Carpet, Tile
- Kitchen Description:Gas Cooktop
- Living area:4,025 sq. ft.
Heating and cooling
- Cooling:Central Air, Electric
- Heating:Central, Gas
- Central air:Yes
Structure and exterior
- Roof:Tile
- Year built:2003
- Building area:4,025 sq. ft.
- Lot area:0.16 Acres
- Lot Features:Desert Landscaping, Landscaped
- Exterior Features:Barbecue, Courtyard, Patio, Private Yard
- Levels:1 Story
Schools
- High school:Coronado High
- Middle school:Webb, Del E.
- Elementary school:Lamping, Frank,Lamping, Frank
Utilities
- Water:Public
Finances and disclosures
- Price:$3,190,000
- Price per sq. ft.:$792.55
- Tax amount:$9,007
Features and amenities
- Appliances:Gas Cooktop
- Laundry features:Gas Dryer Hookup, On Main Level
- Amenities:Blinds
- Pool features:Heated, Private Pool
Parking
- Parking description:Garage, Private
- Garage:Yes
- Garage spaces:3
New listings near 11 Hassayampa Trail #1
- Coming Soon
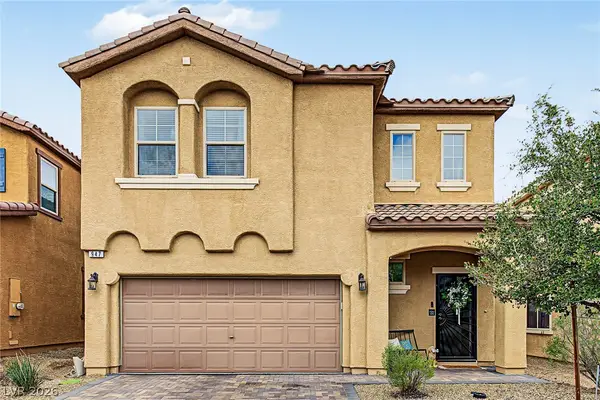 $480,000Coming Soon3 beds 3 baths2,004 sq. ft.
947 Via Del Campo, Henderson, NV 89011
MLS# 2826310Listed by: LIFE REALTY DISTRICT - Coming Soon
 $829,900Coming Soon4 beds 4 baths3,120 sq. ft.
940 Rock Ledge Court, Henderson, NV 89012
MLS# 2826366Listed by: HUNTINGTON & ELLIS, A REAL EST - Coming Soon
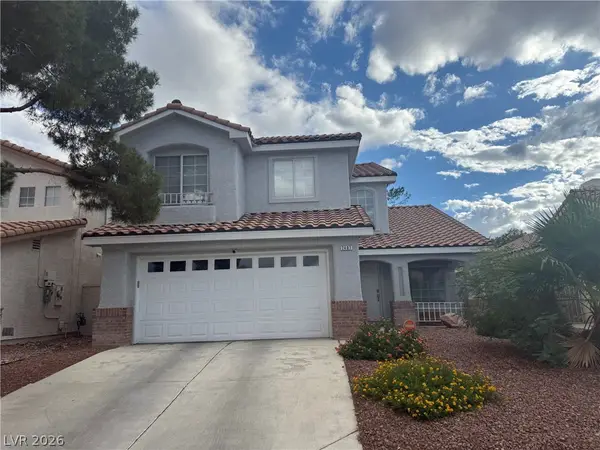 $484,500Coming Soon4 beds 3 baths1,724 sq. ft.
2407 Pebble Springs Court, Henderson, NV 89074
MLS# 2826342Listed by: RESIDE LLC - Coming Soon
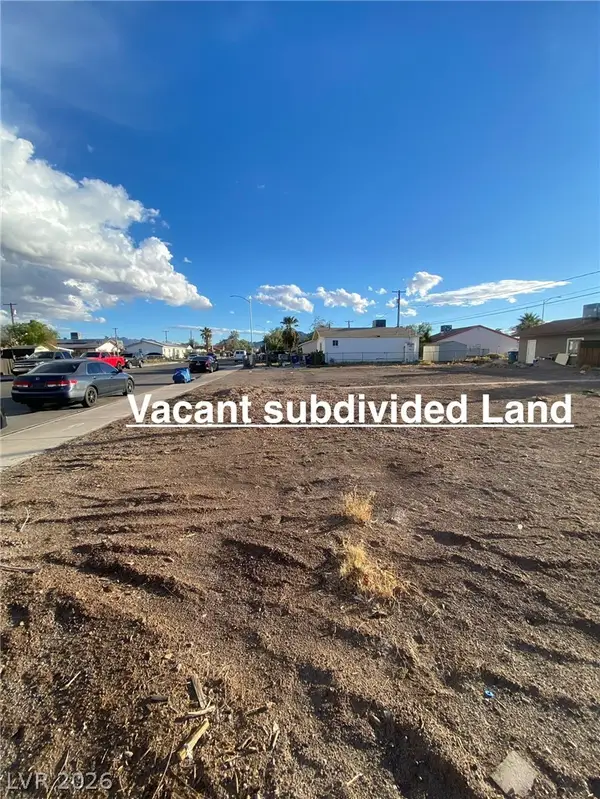 $90,000Coming Soon0.14 Acres
Merze Avenue, Henderson, NV 89011
MLS# 2825121Listed by: GOLDEN STARS REALTY GROUP LLC - Coming Soon
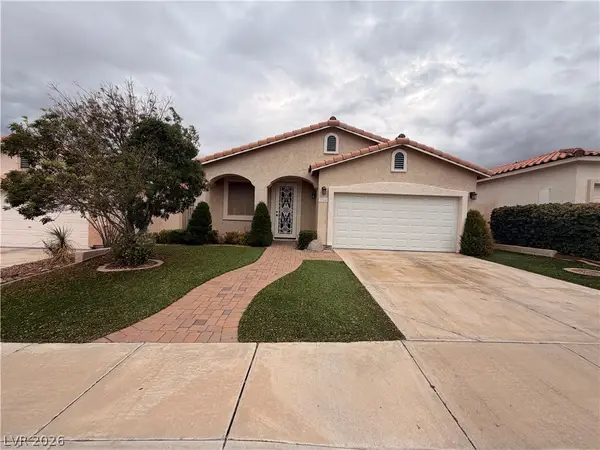 $520,000Coming Soon3 beds 2 baths1,651 sq. ft.
284 Fancrest Street, Henderson, NV 89052
MLS# 2826036Listed by: BHHS NEVADA PROPERTIES - Coming Soon
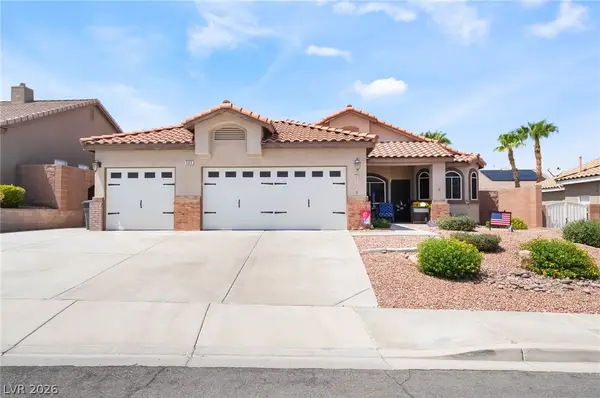 $550,000Coming Soon3 beds 2 baths1,508 sq. ft.
505 Melrose Heights Street, Henderson, NV 89052
MLS# 2824297Listed by: SIMPLY VEGAS - Coming Soon
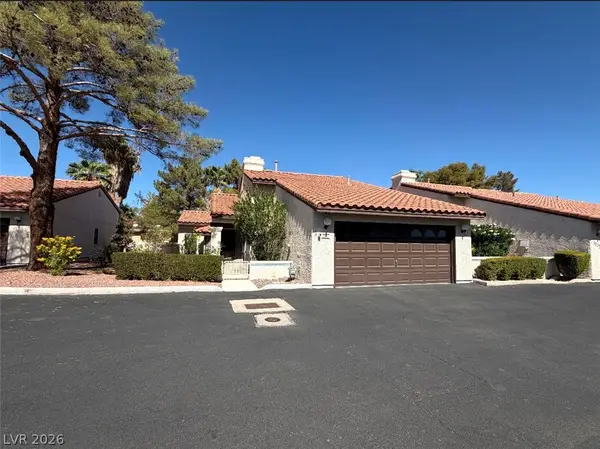 $299,900Coming Soon2 beds 2 baths1,284 sq. ft.
3137 La Mancha Way, Henderson, NV 89014
MLS# 2825679Listed by: BHHS NEVADA PROPERTIES - Coming Soon
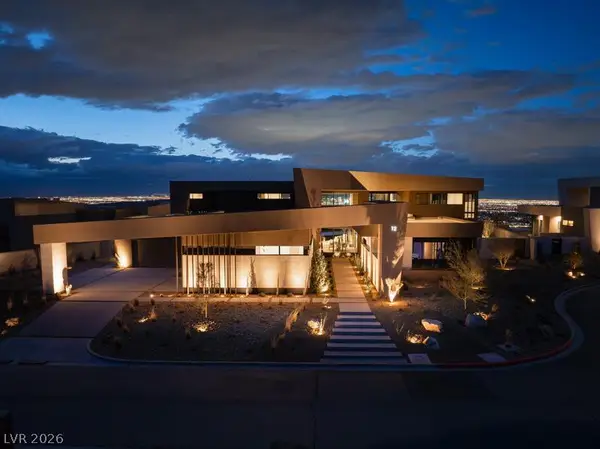 $11,900,000Coming Soon6 beds 7 baths8,695 sq. ft.
12 Chisel Crest Court, Henderson, NV 89012
MLS# 2825590Listed by: VEGAS MODERN REALTY LLC - Coming Soon
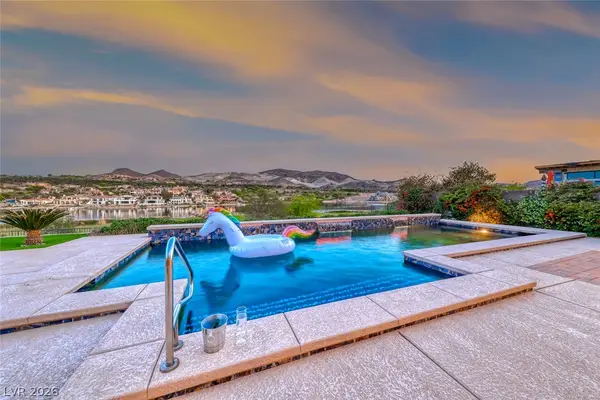 $2,995,000Coming Soon4 beds 6 baths5,033 sq. ft.
72 Bella Lago Avenue, Henderson, NV 89011
MLS# 2822752Listed by: DESERT ELEGANCE


Protect your home and budget from life's surprises with an Assurant Home Warranty, backed by a partner that supports you through every step of homeownership. Explore Plans.
© 2026 Better Homes and Gardens Real Estate LLC. An Anywhere Real Estate company. All rights reserved. Better Homes and Gardens® Real Estate is a registered trademark owned by Meredith Operations Corporation, licensed to Better Homes and Gardens Real Estate LLC and used with permission. Better Homes and Gardens Real Estate LLC fully supports the principles of the Fair Housing Act and the Equal Opportunity Act. Listing information is deemed reliable but is not guaranteed accurate.
Each office is independently owned and operated.
Any services or products provided by third parties are not provided by, affiliated with or related to Better Homes and Gardens Real Estate LLC, or its affiliated companies.