
1114 Scarlet Sparrow Street, Henderson, NV 89011
Local realty services provided by:Better Homes and Gardens Real Estate Universal
Listed by: david martinez
Office: insight property inc
MLS#:2775182
Source:GLVAR
Price summary
- Price:$350,000
- Price per sq. ft.:$248.76
- Monthly HOA dues:$159
About this home
Step into a home that feels truly move-in ready. The owner just invested in a full refresh — professional cleaning, touch-ups, carpet and flooring revitalization, and a deep detail throughout — so the home looks, feels, and even smells like new. It’s the perfect alternative to the nearby new builds, offering the same clean, modern presentation without the higher price tag, construction delays, or added builder fees.
This bright and open floorplan features a spacious great room, a sleek kitchen with stainless steel appliances, and a large island ideal for cooking and entertaining. Upstairs offers generously sized bedrooms, a versatile loft, and a primary suite with a walk-in closet and spa-style bath. Located minutes from Cadence's parks, pools, trails, and top amenities, this home delivers incredible value, turnkey condition, and immediate availability. Compare it to the new construction nearby — this one wins on price, convenience, and presentation.
Contact an agent
Home facts
- Year built:2023
- Listing ID #:2775182
- Added:69 day(s) ago
- Updated:July 16, 2026 at 11:11 AM
Rooms and interior
- Bedrooms:3
- Total bathrooms:3
- Full bathrooms:2
- Half bathrooms:1
- Rooms Total:5
- Flooring:Carpet
- Kitchen Description:Disposal, Gas Range, Microwave, Refrigerator
- Living area:1,407 sq. ft.
Heating and cooling
- Cooling:Central Air, Electric
- Heating:Central, Gas
- Central air:Yes
Structure and exterior
- Roof:Tile
- Year built:2023
- Building area:1,407 sq. ft.
- Lot area:0.05 Acres
- Exterior Features:Sprinkler Irrigation
- Levels:2 Story
Schools
- High school:Basic Academy
- Middle school:Cortney Francis
- Elementary school:Josh, Stevens,Josh, Stevens
Utilities
- Water:Public
Finances and disclosures
- Price:$350,000
- Price per sq. ft.:$248.76
- Tax amount:$3,461
Features and amenities
- Appliances:Disposal, Gas Range, Microwave, Refrigerator, Washer
- Laundry features:Gas Dryer Hookup, Laundry Room, On Upper Level, Washer
- Amenities:Blinds, Low Emissivity Windows
- Pool features:Community, Pool
Parking
- Parking description:Garage, Guest Parking
- Garage:Yes
- Garage spaces:2
New listings near 1114 Scarlet Sparrow Street
- Open Sun, 12 to 3pmNew
 $849,900Active4 beds 3 baths2,487 sq. ft.
2034 Bobtail Circle, Henderson, NV 89012
MLS# 2799923Listed by: EXP REALTY - Open Sun, 12 to 3pmNew
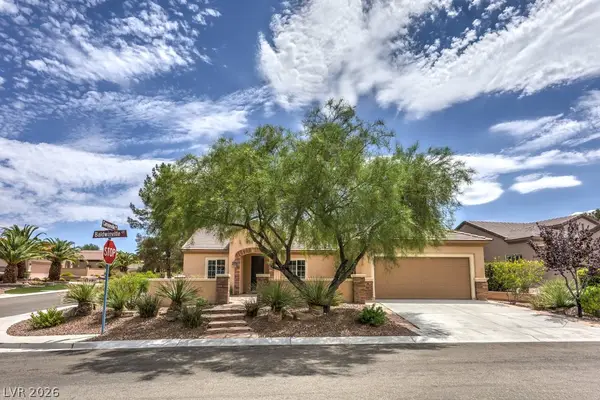 $629,000Active2 beds 2 baths2,401 sq. ft.
2364 Baldwinville Court, Henderson, NV 89044
MLS# 2795780Listed by: BHHS NEVADA PROPERTIES - New
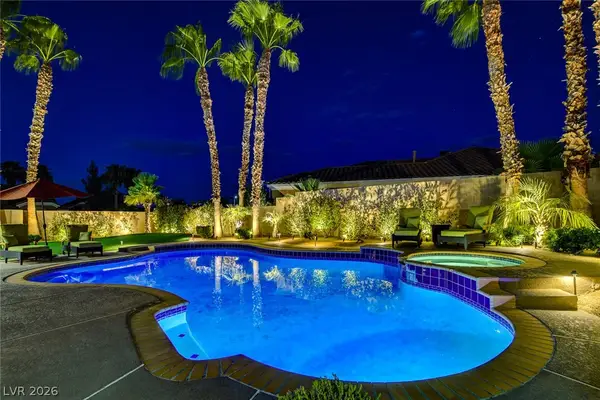 $740,000Active3 beds 2 baths2,003 sq. ft.
234 Chestnut Ridge Court, Henderson, NV 89012
MLS# 2800177Listed by: SIGNATURE REAL ESTATE GROUP - New
 $499,900Active3 beds 2 baths1,845 sq. ft.
98 Cadence Crest Avenue, Henderson, NV 89011
MLS# 2800364Listed by: HUNTINGTON & ELLIS, A REAL EST - New
 $459,000Active2 beds 3 baths1,641 sq. ft.
3204 Vittoria Avenue, Henderson, NV 89044
MLS# 2800402Listed by: HUDSON REAL ESTATE - New
 $414,999Active3 beds 2 baths1,136 sq. ft.
1408 Hometown Avenue, Henderson, NV 89074
MLS# 2800752Listed by: PRECISION REALTY - New
 $459,000Active2 beds 3 baths1,745 sq. ft.
251 Integrity Ridge Drive, Henderson, NV 89052
MLS# 2800793Listed by: LIFE REALTY DISTRICT - New
 $429,400Active3 beds 3 baths1,445 sq. ft.
351 Moxon Court, Henderson, NV 89015
MLS# 2800802Listed by: LENNAR SALES CORP - New
 $449,500Active4 beds 3 baths1,711 sq. ft.
107 Scarhill Track Avenue, Henderson, NV 89011
MLS# 2800805Listed by: LENNAR SALES CORP - New
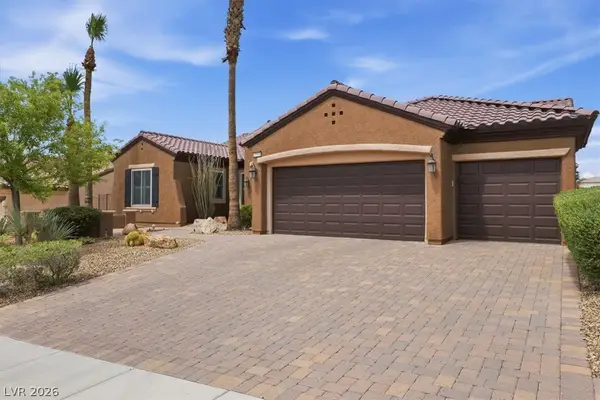 $1,050,000Active3 beds 4 baths2,769 sq. ft.
2852 Patriot Park Place, Henderson, NV 89052
MLS# 2798264Listed by: KELLER WILLIAMS MARKETPLACE


Protect your home and budget from life's surprises with an Assurant Home Warranty, backed by a partner that supports you through every step of homeownership. Explore Plans.
© 2026 Better Homes and Gardens Real Estate LLC. An Anywhere Real Estate company. All rights reserved. Better Homes and Gardens® Real Estate is a registered trademark owned by Meredith Operations Corporation, licensed to Better Homes and Gardens Real Estate LLC and used with permission. Better Homes and Gardens Real Estate LLC fully supports the principles of the Fair Housing Act and the Equal Opportunity Act. Listing information is deemed reliable but is not guaranteed accurate.
Each office is independently owned and operated.
Any services or products provided by third parties are not provided by, affiliated with or related to Better Homes and Gardens Real Estate LLC, or its affiliated companies.