
1114 Scarlet Sparrow Street, Henderson, NV 89011
Local realty services provided by:Better Homes and Gardens Real Estate Universal
Listed by: brianna graziano
Office: huntington & ellis, a real est
MLS#:2802946
Source:GLVAR
Price summary
- Price:$340,000
- Price per sq. ft.:$241.65
- Monthly HOA dues:$159
About this home
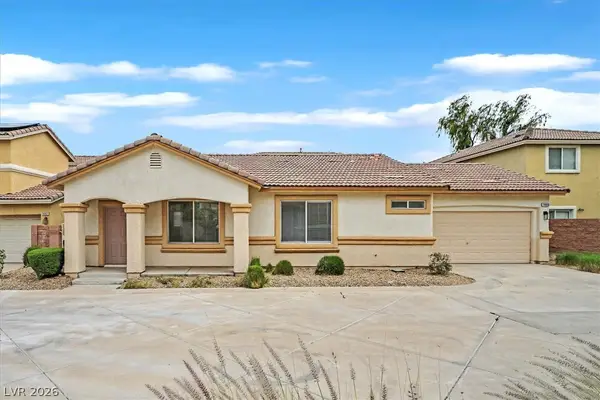
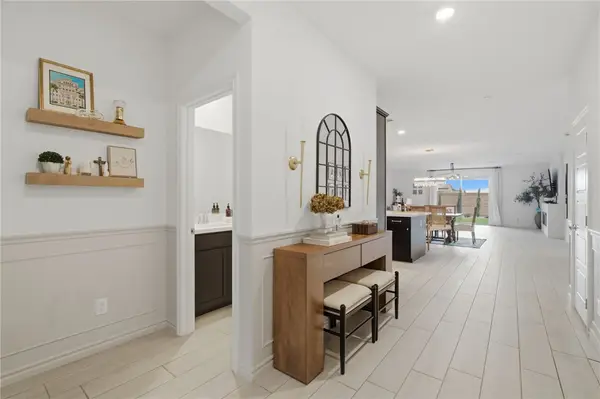
Welcome home, a bеautіfullу maintained 2023-built townhome in Hеnderѕon's most desirable neighborhood - Cadence . This 1,407 sq ft residence offers 3 bedrooms and 2.5 bathrooms in a smart, low-maintenance layout perfect for first-time buyers, investors, or anyone looking to downsize without sacrificing space. Comparable rentals in Cadence support roughly $2,100/month which is also perfect for investors!
Inside, enjoy an open, modern floor plan with LVP flooring, forced-air heating, and central cooling for year-round comfort. The attached garage adds convenience and extra storage, while the stucco exterior gives the home great curb appeal with minimal upkeep.
Located just minutes from Lake Las Vegas, the Henderson Executive Airport, shopping, dining, and easy freeway access, this move-in-ready townhome combines modern construction with an unbeatable location. Don't miss your chance to own a nearly-new home in one of Henderson's fastest-growing communities.
Contact an agent
Home facts
- Year built:2023
- Subdivision & Development:Cadence Village Parcel 7A1,7A2,7A3,7A4,7A5 & Pt 7A19
- Listing ID #:2802946
- Added:40 day(s) ago
- Updated:September 02, 2026 at 11:29 AM
Rooms and interior
- Bedrooms:3
- Total bathrooms:3
- Full bathrooms:1
- Half bathrooms:1
- Rooms Total:7
- Flooring:Carpet
- Kitchen Description:Dishwasher, Disposal, Electric Range, Microwave, Refrigerator
- Living area:1,407 sq. ft.
Heating and cooling
- Cooling:Electric, High Effciency
- Heating:Electric, High Efficiency
Structure and exterior
- Roof:Tile
- Year built:2023
- Building area:1,407 sq. ft.
- Lot area:0.05 Acres
- Lot Features:Desert Landscaping, Landscaped
- Exterior Features:Porch
- Levels:2 Story
Schools
- High school:Basic Academy
- Middle school:Cortney Francis
- Elementary school:Josh, Stevens,Josh, Stevens
Utilities
- Water:Public
Finances and disclosures
- Price:$340,000
- Price per sq. ft.:$241.65
- Tax amount:$3,461
Features and amenities
- Appliances:Dishwasher, Disposal, Electric Range, Microwave, Refrigerator, Washer
- Laundry features:Gas Dryer Hookup, On Upper Level, Washer
- Amenities:Blinds, Double Pane Windows
- Pool features:Association, Pool
Parking
- Parking description:Finished Garage, Garage, Garage Door Opener, Guest Parking, Open, Private
- Garage:Yes
- Garage spaces:2
New listings near 1114 Scarlet Sparrow Street
- Open Sat, 2 to 5pm
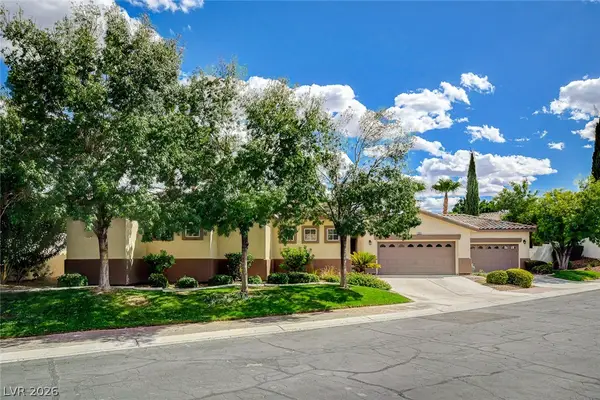 $1,350,000Active5 beds 4 baths3,250 sq. ft.
2953 Via Della Amore, Henderson, NV 89052
MLS# 2809533Listed by: COMPASS REALTY & MANAGEMENT - New
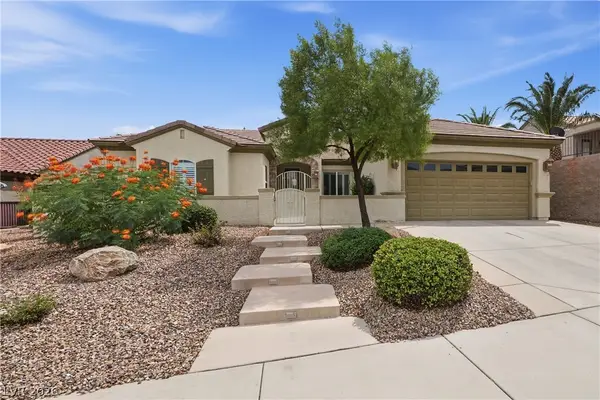 $566,500Active2 beds 2 baths2,182 sq. ft.
2116 Waterton Rivers Drive, Henderson, NV 89044
MLS# 2811155Listed by: KELLER WILLIAMS MARKETPLACE - New
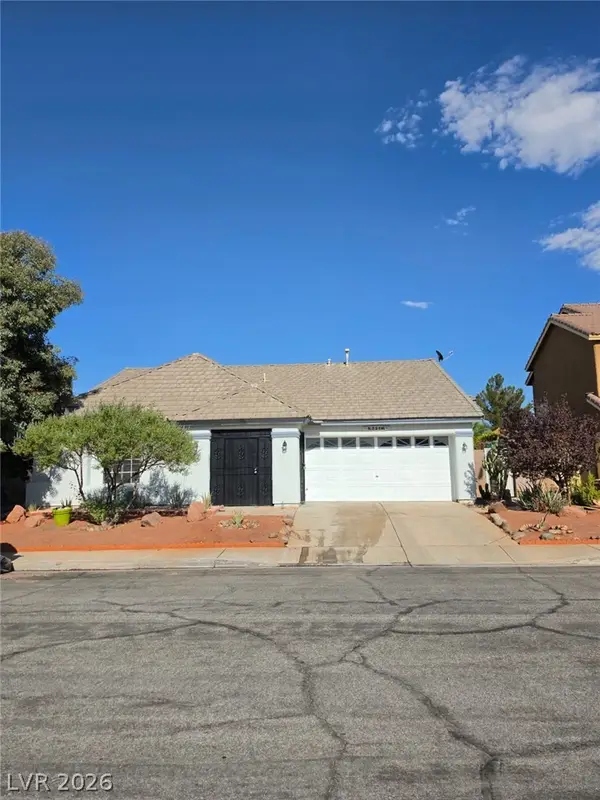 $529,999Active3 beds 2 baths1,860 sq. ft.
320 New Hope Drive, Henderson, NV 89014
MLS# 2813974Listed by: NEXTHOME INFINITY REALTY - New
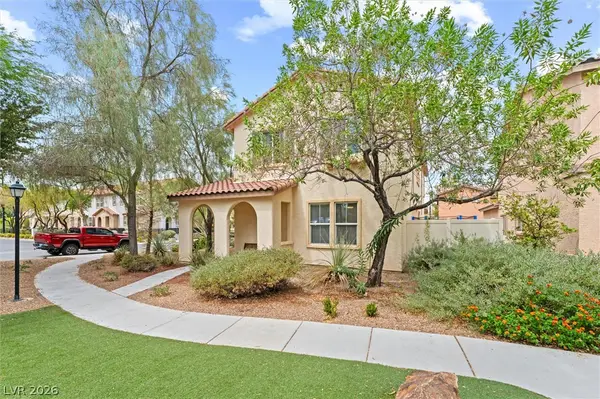 $539,900Active3 beds 3 baths2,186 sq. ft.
3148 Nevelson Walk, Henderson, NV 89044
MLS# 2813172Listed by: HOMESMART ENCORE - New
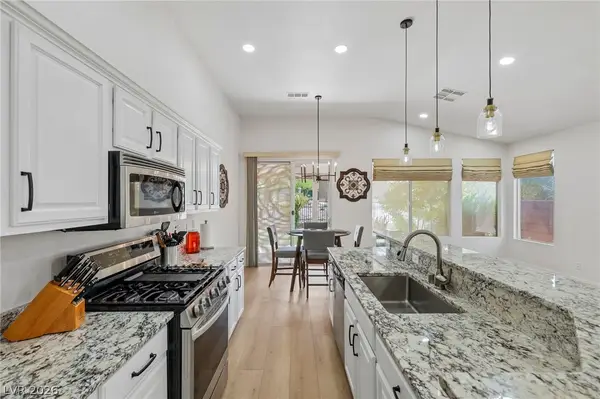 $569,000Active3 beds 2 baths1,704 sq. ft.
3027 Panorama Ridge Drive, Henderson, NV 89052
MLS# 2813434Listed by: RE/MAX ADVANTAGE - New
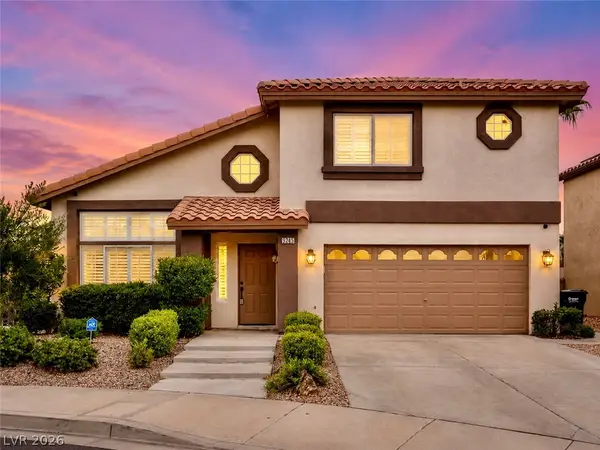 $542,000Active4 beds 3 baths2,213 sq. ft.
2705 Chokecherry Avenue, Henderson, NV 89074
MLS# 2813513Listed by: UNITED REALTY GROUP - New
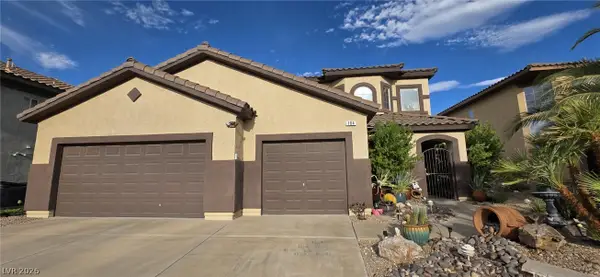 $630,000Active3 beds 3 baths3,089 sq. ft.
184 Red Arches Court, Henderson, NV 89012
MLS# 2813720Listed by: LIFE REALTY DISTRICT - New
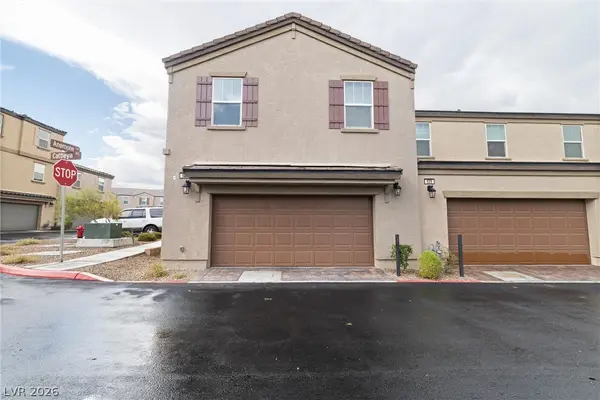 $317,500Active3 beds 3 baths1,832 sq. ft.
527 Cattleya Place, Henderson, NV 89015
MLS# 2814237Listed by: EVERNEST REALTY LAS VEGAS CORP - New
 $365,000Active3 beds 2 baths1,160 sq. ft.
1480 Summer Glow Avenue, Henderson, NV 89012
MLS# 2814214Listed by: BLUE DIAMOND REALTY LLC - New
 $885,000Active5 beds 5 baths3,474 sq. ft.
2269 Luna Haven Street, Henderson, NV 89044
MLS# 2814216Listed by: LUXURY ESTATES INTERNATIONAL


Protect your home and budget from life's surprises with an Assurant Home Warranty, backed by a partner that supports you through every step of homeownership. Explore Plans.
© 2026 Better Homes and Gardens Real Estate LLC. An Anywhere Real Estate company. All rights reserved. Better Homes and Gardens® Real Estate is a registered trademark owned by Meredith Operations Corporation, licensed to Better Homes and Gardens Real Estate LLC and used with permission. Better Homes and Gardens Real Estate LLC fully supports the principles of the Fair Housing Act and the Equal Opportunity Act. Listing information is deemed reliable but is not guaranteed accurate.
Each office is independently owned and operated.
Any services or products provided by third parties are not provided by, affiliated with or related to Better Homes and Gardens Real Estate LLC, or its affiliated companies.