
1131 Spooner Court, Henderson, NV 89014
Local realty services provided by:Better Homes and Gardens Real Estate Universal
1131 Spooner Court,Henderson, NV 89014
$495,000
- 4 Beds
- 3 Baths
- - sq. ft.
- Single family
- Sold
Listed by: sandy brooks
Office: exp realty
MLS#:2797031
Source:GLVAR
Sorry, we are unable to map this address
Price summary
- Price:$495,000
- Monthly HOA dues:$20
About this home
Beautifully updatеd homе іn the heart of Henderson offering mοdern сomfort and timeless style. This 4-bedroom residence welcomes you with fresh interior paint, creating a bright, move-in-ready atmosphere from the moment you step inside. The updated kitchen and bathrooms blend contemporary finishes with everyday functionality, while the newly remodeled primary bathroom delivers a spa-like retreat. All stainless-steel appliances included. Outside, the low-maintenance synthetic grass, trees, and a spacious covered patio create an inviting backyard perfect for relaxing or entertaining year-round. This home combines curb appeal, smart updates, and a warm, open layout—an ideal choice for anyone seeking comfort and style.
Contact an agent
Home facts
- Year built:1998
- Subdivision & Development:Emerald Valley #13-By Lewis Homes
- Listing ID #:2797031
- Added:52 day(s) ago
- Updated:August 25, 2026 at 06:01 AM
Rooms and interior
- Bedrooms:4
- Total bathrooms:3
- Full bathrooms:2
- Half bathrooms:1
- Rooms Total:6
- Flooring:Tile
- Kitchen Description:Dishwasher, Disposal, Gas Range, Refrigerator
Heating and cooling
- Cooling:Central Air, Electric
- Heating:Central, Gas
- Central air:Yes
Structure and exterior
- Roof:Tile
- Year built:1998
- Lot Features:Desert Landscaping, Fruit Trees, Landscaped, Synthetic Grass
- Exterior Features:Patio, Sprinkler Irrigation
- Levels:2 Story
Schools
- High school:Green Valley
- Middle school:Greenspun
- Elementary school:Kesterson, Lorna,Kesterson, Lorna
Utilities
- Water:Public
Finances and disclosures
- Price:$495,000
- Tax amount:$2,516
Features and amenities
- Appliances:Dishwasher, Disposal, Gas Range, Refrigerator, Washer
- Laundry features:Gas Dryer Hookup, Laundry Room, Washer
- Amenities:Blinds, Double Pane Windows, Window Treatments
Parking
- Parking description:Garage, Garage Door Opener, Private
- Garage:Yes
- Garage spaces:2
New listings near 1131 Spooner Court
- New
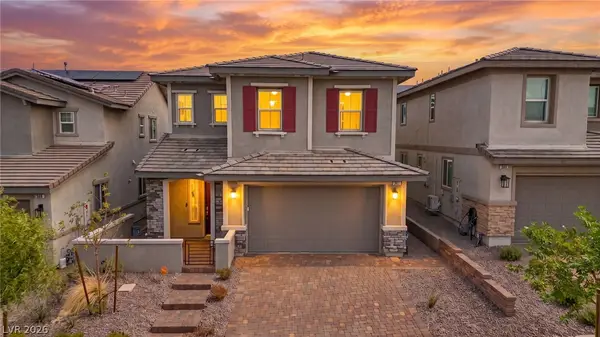 $500,000Active4 beds 3 baths2,315 sq. ft.
387 Moderato Court, Henderson, NV 89011
MLS# 2811665Listed by: SIGNATURE REAL ESTATE GROUP - New
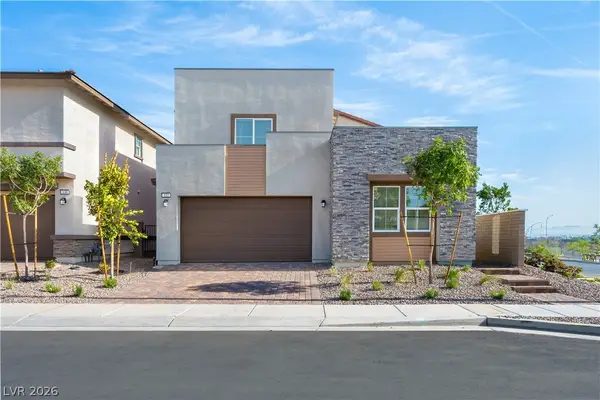 $608,999Active4 beds 4 baths2,908 sq. ft.
132 Harper Crest Avenue, Henderson, NV 89011
MLS# 2811849Listed by: EVOLVE REALTY - New
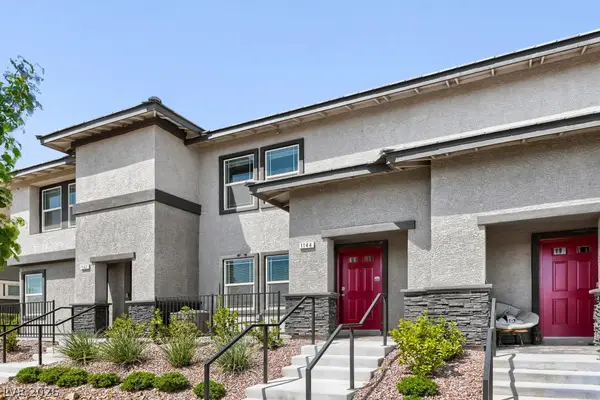 $346,000Active3 beds 3 baths1,311 sq. ft.
1144 Scarlet Sparrow Street, Henderson, NV 89011
MLS# 2811785Listed by: COLDWELL BANKER PREMIER - New
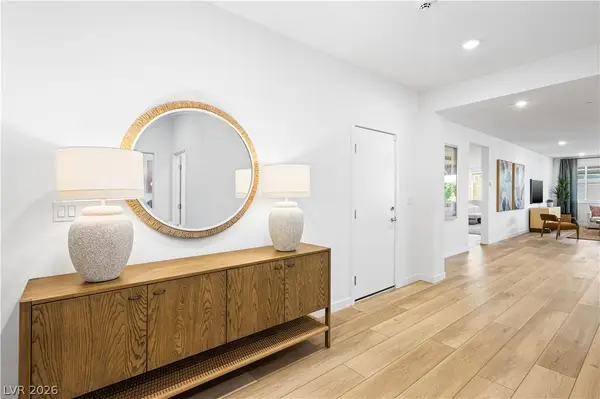 $680,999Active3 beds 3 baths2,471 sq. ft.
129 Rowan Grove Avenue, Henderson, NV 89011
MLS# 2811831Listed by: EVOLVE REALTY - New
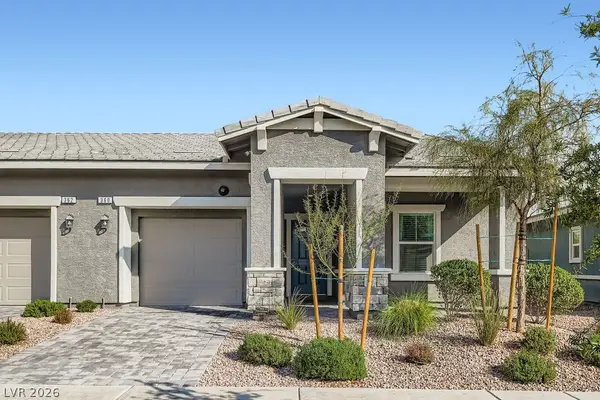 $375,000Active2 beds 2 baths1,099 sq. ft.
360 Canary Song Drive, Henderson, NV 89011
MLS# 2811840Listed by: COLDWELL BANKER PREMIER - New
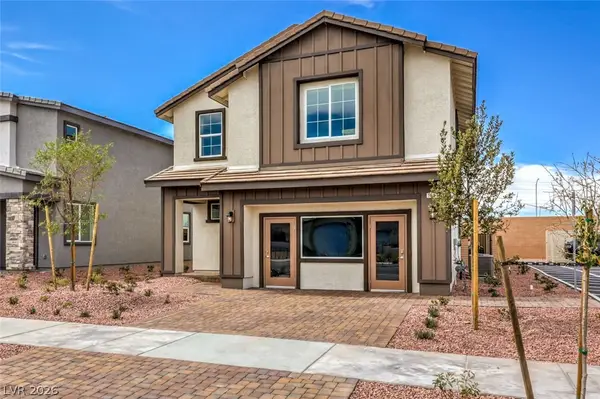 $525,990Active5 beds 3 baths2,660 sq. ft.
563 Ivory Peacock Avenue, Henderson, NV 89011
MLS# 2808062Listed by: D R HORTON INC - New
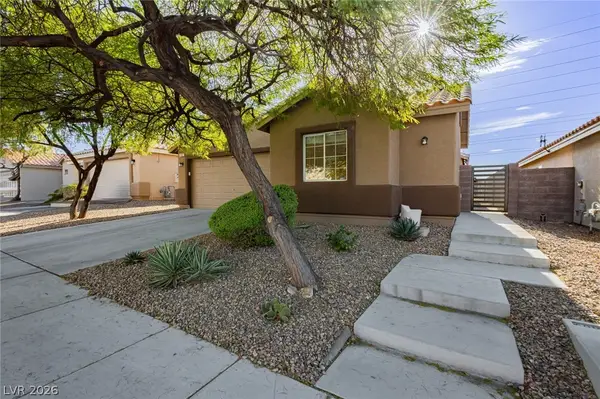 $500,000Active4 beds 2 baths1,657 sq. ft.
1107 Snow Roof Avenue, Henderson, NV 89052
MLS# 2810873Listed by: LAS VEGAS SOTHEBY'S INT'L - New
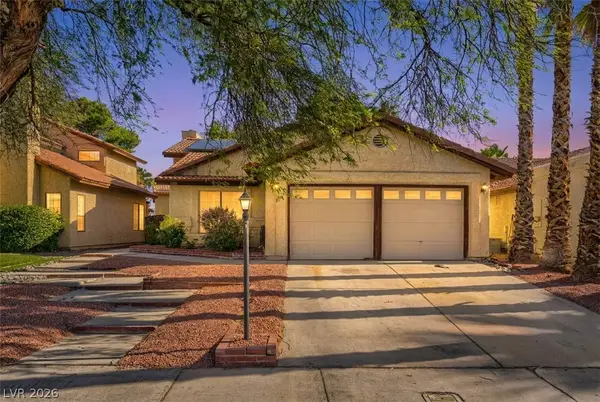 $399,000Active3 beds 2 baths1,443 sq. ft.
1920 Old Mill Lane, Henderson, NV 89014
MLS# 2811214Listed by: KELLER WILLIAMS MARKETPLACE - New
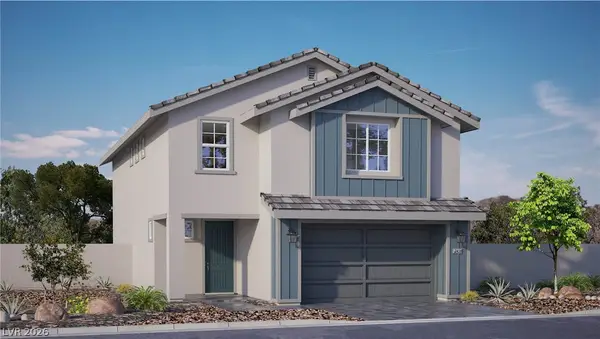 $505,990Active4 beds 3 baths2,436 sq. ft.
561 Ivory Peacock Ct, Henderson, NV 89011
MLS# 2811354Listed by: D R HORTON INC - New
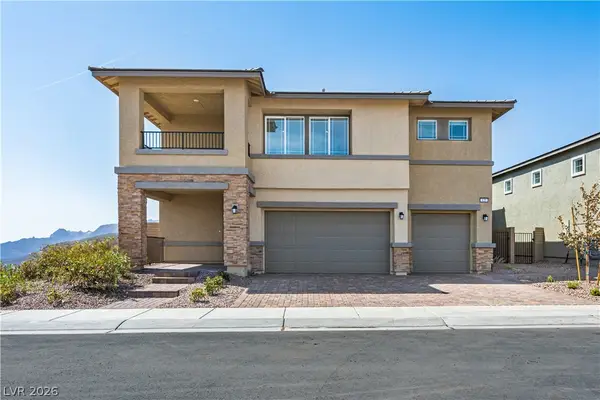 $698,100Active5 beds 5 baths3,338 sq. ft.
125 Rowan Grove Avenue, Henderson, NV 89011
MLS# 2811792Listed by: EVOLVE REALTY


Protect your home and budget from life's surprises with an Assurant Home Warranty, backed by a partner that supports you through every step of homeownership. Explore Plans.
© 2026 Better Homes and Gardens Real Estate LLC. An Anywhere Real Estate company. All rights reserved. Better Homes and Gardens® Real Estate is a registered trademark owned by Meredith Operations Corporation, licensed to Better Homes and Gardens Real Estate LLC and used with permission. Better Homes and Gardens Real Estate LLC fully supports the principles of the Fair Housing Act and the Equal Opportunity Act. Listing information is deemed reliable but is not guaranteed accurate.
Each office is independently owned and operated.
Any services or products provided by third parties are not provided by, affiliated with or related to Better Homes and Gardens Real Estate LLC, or its affiliated companies.