
1148 Brent Park Court, Henderson, NV 89002
Local realty services provided by:Better Homes and Gardens Real Estate Universal
Listed by: gregg poots
Office: prestige properties
MLS#:2824473
Source:GLVAR
Price summary
- Price:$669,000
- Price per sq. ft.:$178.54
- Monthly HOA dues:$20
About this home
Welcome to 1148 Brent Park court in Henderson! This Beautiful Impressive 3747 sq foot home sets in the foothills of the Mountains in desirable Paradise Point, this home offers 5 Bedrooms with one down, Huge Primary Bedroom with Large Primary bath with double sinks, separate shower, Garden tub, 3 baths, with one down and a 3 Car Garage, Providing abundance of space for comfortable living and entertaining. This generous floor plan offers plenty of room for family, guests, a home office or flexible living arrangements. Has Formal living room with large separate family room and a huge Den down & Huge loft upstairs. Loft make for a great theater room or upstairs living room. Home has been Freshly painted outside less than 3 years ago, inside freshly painted 1 year ago. Kitchen is a Chef's Dream, with newer LG stainless steel appliances, Granite countertops with Island and breakfast bar, Custom cabinets with roll out drawers, Tile flooring throughout living room, family room, and kitchen, Newer Plush carpet throughout bedrooms, loft & Den. Seperate Laundry area with Cabinets, linen closet, washer and dryer included. All closets have organizers, Home has Solar and solar screens enjoy low electric bills all year long. 3 car Garage with epoxy floor, overhead storage racks, and a water softener. New Water heater, Beautifully landscaped front and back yard with Covered Patio, pavers and built in Barbecue. Move in ready!!! MUST SEE TO APPRECIATE!!!...
Contact an agent
Home facts
- Year built:2006
- Subdivision & Development:Paradise Point
- Listing ID #:2824473
- Added:1 day(s) ago
- Updated:October 09, 2026 at 12:46 PM
Rooms and interior
- Bedrooms:5
- Total bathrooms:3
- Full bathrooms:2
- Rooms Total:11
- Flooring:Carpet, Tile
- Kitchen Description:Built In Electric Oven, Dishwasher, Disposal, Double Oven, Gas Cooktop, Microwave, Refrigerator
- Living area:3,747 sq. ft.
Heating and cooling
- Cooling:Central Air, Electric
- Heating:Central, Gas
- Central air:Yes
Structure and exterior
- Roof:Tile
- Year built:2006
- Building area:3,747 sq. ft.
- Lot area:0.14 Acres
- Lot Features:Landscaped
- Exterior Features:Barbecue, Patio
- Levels:2 Story
Schools
- High school:Foothill
- Middle school:Mannion Jack & Terry
- Elementary school:Smalley, James E. & A,Smalley, James E. & A
Utilities
- Water:Public
Finances and disclosures
- Price:$669,000
- Price per sq. ft.:$178.54
- Tax amount:$3,138
Features and amenities
- Appliances:Built-In Electric Oven, Dishwasher, Disposal, Gas Cooktop, Microwave, Refrigerator, Washer, Water Softener Owned
- Laundry features:Gas Dryer Hookup, Laundry Room, On Main Level, Washer
- Amenities:Blinds, Double Pane Windows
Parking
- Parking description:Epoxy Flooring, Garage, Garage Door Opener, Private
- Garage:Yes
- Garage spaces:3
New listings near 1148 Brent Park Court
- Coming Soon
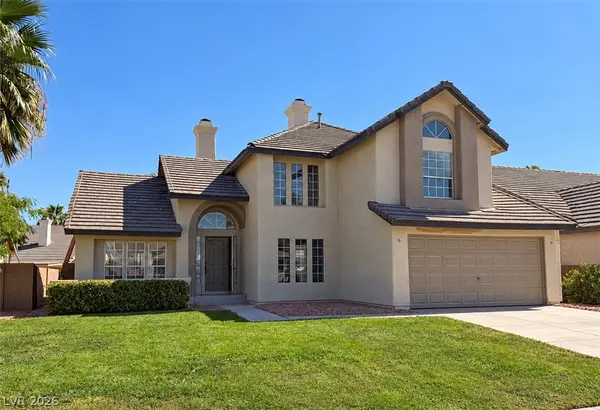 $590,000Coming Soon3 beds 3 baths2,401 sq. ft.
322 Redondo Street, Henderson, NV 89014
MLS# 2824921Listed by: EXP REALTY - Coming Soon
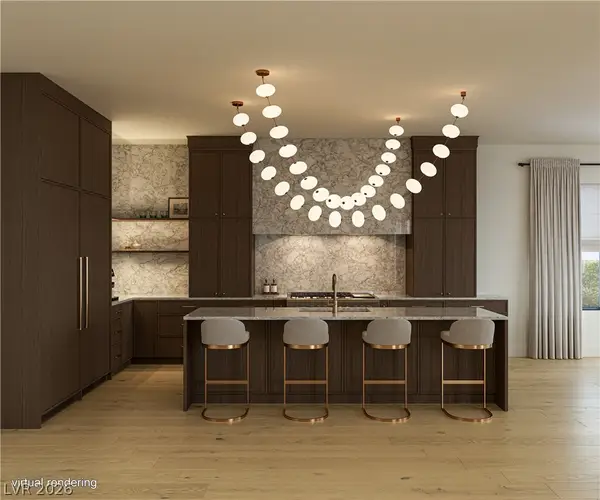 $2,850,000Coming Soon5 beds 4 baths4,257 sq. ft.
1424 Foothills Village Drive, Henderson, NV 89012
MLS# 2824564Listed by: SIMPLY VEGAS - Coming Soon
 $614,245Coming Soon4 beds 3 baths2,805 sq. ft.
1192 Calvert Street, Henderson, NV 89002
MLS# 2824762Listed by: VIRTUE REAL ESTATE GROUP - Coming Soon
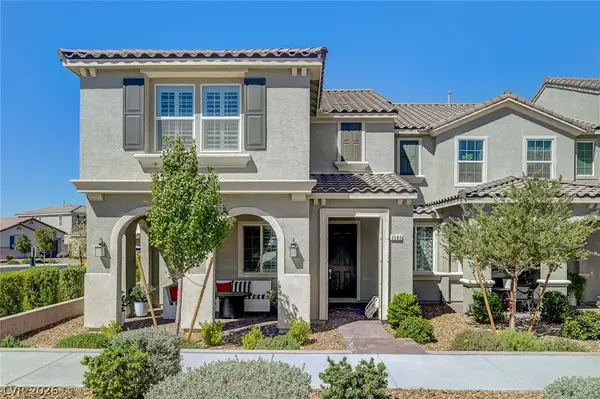 $490,000Coming Soon3 beds 3 baths1,920 sq. ft.
Address Withheld By Seller, Henderson, NV 89044
MLS# 2824837Listed by: NEW CHOICE REALTY - Coming Soon
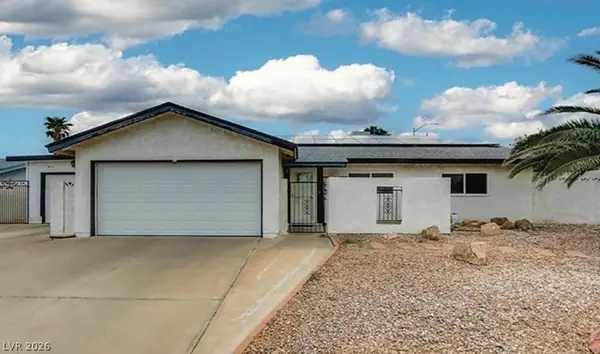 $515,000Coming Soon3 beds 2 baths1,650 sq. ft.
637 Apollo Avenue, Henderson, NV 89002
MLS# 2824860Listed by: WARDLEY REAL ESTATE - Coming Soon
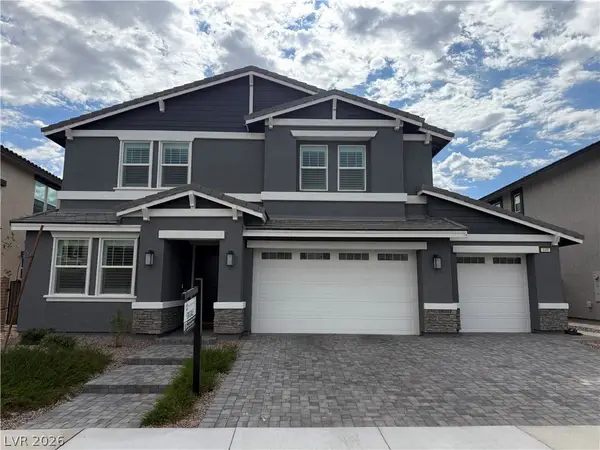 $760,000Coming Soon6 beds 4 baths3,782 sq. ft.
449 Canary Song Drive, Henderson, NV 89011
MLS# 2824953Listed by: REALTY ONE GROUP, INC - Coming Soon
 $949,900Coming Soon3 beds 3 baths2,837 sq. ft.
1875 Hillsboro Drive, Henderson, NV 89074
MLS# 2823792Listed by: NEXTHOME PEOPLE FIRST - Coming Soon
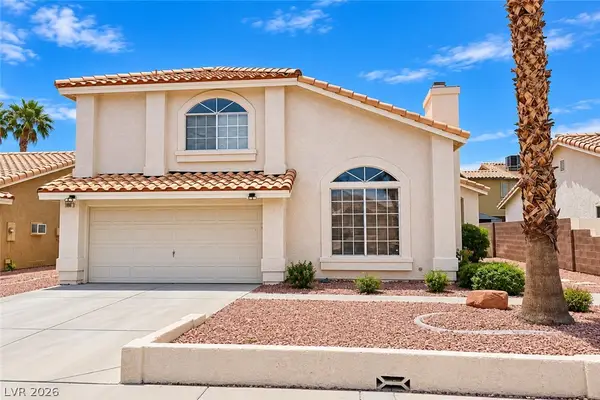 $460,000Coming Soon3 beds 3 baths1,759 sq. ft.
966 Derringer Lane, Henderson, NV 89014
MLS# 2823824Listed by: SIGNATURE REAL ESTATE GROUP - Coming Soon
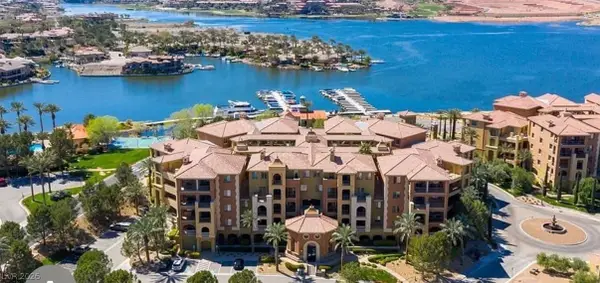 $550,000Coming Soon3 beds 2 baths2,021 sq. ft.
30 Via Mantova #302, Henderson, NV 89011
MLS# 2824054Listed by: REALTY ONE GROUP, INC - Coming Soon
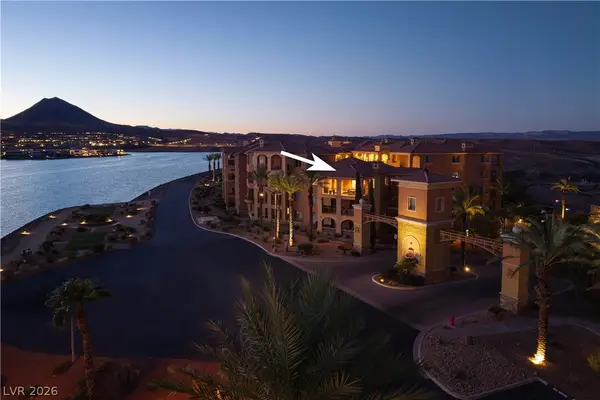 $850,000Coming Soon3 beds 2 baths2,021 sq. ft.
20 Via Mantova #303, Henderson, NV 89011
MLS# 2823229Listed by: DOUGLAS ELLIMAN OF NEVADA LLC


Protect your home and budget from life's surprises with an Assurant Home Warranty, backed by a partner that supports you through every step of homeownership. Explore Plans.
© 2026 Better Homes and Gardens Real Estate LLC. An Anywhere Real Estate company. All rights reserved. Better Homes and Gardens® Real Estate is a registered trademark owned by Meredith Operations Corporation, licensed to Better Homes and Gardens Real Estate LLC and used with permission. Better Homes and Gardens Real Estate LLC fully supports the principles of the Fair Housing Act and the Equal Opportunity Act. Listing information is deemed reliable but is not guaranteed accurate.
Each office is independently owned and operated.
Any services or products provided by third parties are not provided by, affiliated with or related to Better Homes and Gardens Real Estate LLC, or its affiliated companies.