
13 Rainbow Point Place, Henderson, NV 89011
Local realty services provided by:Better Homes and Gardens Real Estate Universal
Listed by: gene northup
Office: las vegas sotheby's int'l
MLS#:2833512
Source:GLVAR
Price summary
- Price:$5,500,000
- Price per sq. ft.:$844.59
- Monthly HOA dues:$153
About this home
One of the few exceptional single-story residences situated behind three private gates, this expansive home offers an extraordinary blend of privacy, comfort, and sophistication. Designed for gracious living and effortless entertaining, polished concrete floors lead to a dramatic great room with soaring 14-foot ceilings. The impressive kitchen features stainless steel appliances, generous preparation space, and a separate catering area with its own sink and dishwasher. Expansive pocket doors disappear to reveal a resort-style backyard featuring a pool and spa, oversized covered patio, fire pit, and fully equipped outdoor kitchen. A beautifully appointed pool cabana opens completely to the outdoor setting, creating an inviting retreat for entertaining or relaxing poolside, with convenient access to a pool bathroom. The primary suite is a private sanctuary featuring a luxurious spa-inspired bathroom with sauna and steam amenities, offering a personal wellness retreat, complemented by an exceptionally spacious custom walk-in closet. Thoughtfully designed for multigenerational living, a separate living area includes a private living room, bedroom, and full bathroom, providing an ideal arrangement for extended family, guests, or staff while maintaining comfort and independence. Each secondary bedroom is generously proportioned with an en-suite bathroom and walk-in closet. A spacious laundry room offers thoughtful functionality, including a dedicated dog-washing station. For automotive enthusiasts, the remarkable conditioned four-car garage features ample ceiling height for vehicle lifts, along with an adjacent private office or workspace. Residents enjoy access to a private beach, beautifully maintained park, and scenic walking trails—completing an extraordinary lifestyle in one of the area's most private and distinguished communities....
Contact an agent
Home facts
- Year built:2025
- Subdivision & Development:Parker Point Estates
- Listing ID #:2833512
- Added:1 day(s) ago
- Updated:November 13, 2026 at 02:14 PM
Rooms and interior
- Bedrooms:5
- Total bathrooms:7
- Full bathrooms:1
- Half bathrooms:1
- Rooms Total:9
- Flooring:Marble
- Kitchen Description:Built In Electric Oven, Dishwasher, Disposal, Double Oven, Gas Range, Refrigerator
- Living area:6,512 sq. ft.
Heating and cooling
- Cooling:Central Air, Electric, Refrigerated
- Heating:Central, Gas, Multiple Heating Units, Zoned
- Central air:Yes
Structure and exterior
- Roof:Flat
- Year built:2025
- Building area:6,512 sq. ft.
- Lot area:0.39 Acres
- Lot Features:Landscaped, Rocks
- Construction Materials:Frame, Stucco
- Exterior Features:Barbecue, Deck, Patio, Private Yard
- Levels:1 Story
Schools
- High school:Basic Academy
- Middle school:Brown B. Mahlon
- Elementary school:Josh, Stevens,Josh, Stevens
Utilities
- Water:Public
Finances and disclosures
- Price:$5,500,000
- Price per sq. ft.:$844.59
- Tax amount:$3,352
Features and amenities
- Appliances:Built-In Electric Oven, Dishwasher, Disposal, Gas Range, Gas Water Heater, Refrigerator, Tankless Water Heater, Washer
- Laundry features:Gas Dryer Hookup, Laundry Room, Sink, Washer
- Amenities:Double Pane Windows, Drapes
- Pool features:Pool Spa Combo, Private Pool, Waterfall
Parking
- Parking description:Epoxy Flooring, Finished Garage, Garage, Garage Door Opener, Inside Entrance, Private
- Garage:Yes
- Garage spaces:4
New listings near 13 Rainbow Point Place
- Coming Soon
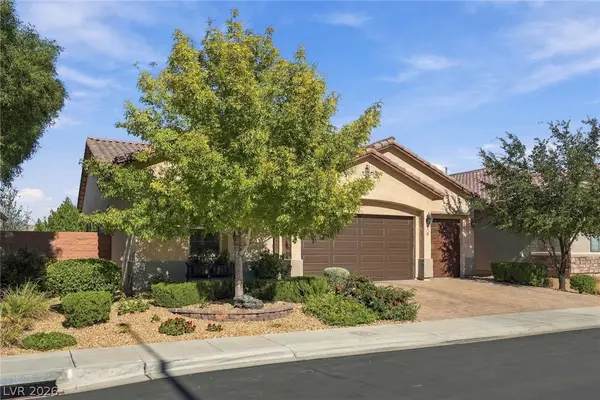 $722,500Coming Soon3 beds 3 baths2,270 sq. ft.
3112 Pavilio Drive, Henderson, NV 89044
MLS# 2833619Listed by: BHHS NEVADA PROPERTIES - Coming Soon
 $399,000Coming Soon3 beds 2 baths1,557 sq. ft.
508 Crony Avenue, Henderson, NV 89011
MLS# 2834232Listed by: POWER PLAY REALTY - Coming Soon
 $330,000Coming Soon3 beds 1 baths1,150 sq. ft.
407 Federal Street, Henderson, NV 89015
MLS# 2833896Listed by: EXP REALTY - Coming Soon
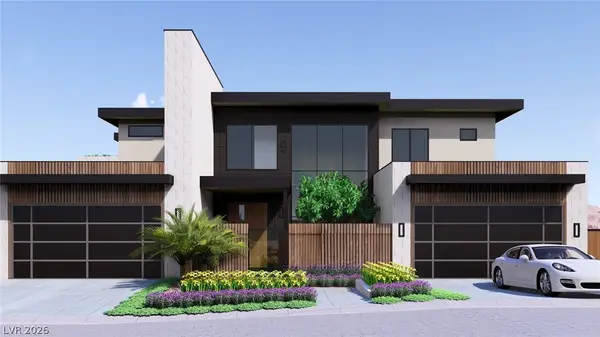 $11,499,000Coming Soon4 beds 6 baths7,383 sq. ft.
643 Grand Rim Drive, Henderson, NV 89012
MLS# 2833576Listed by: LISTING MASTERS LLC - Coming Soon
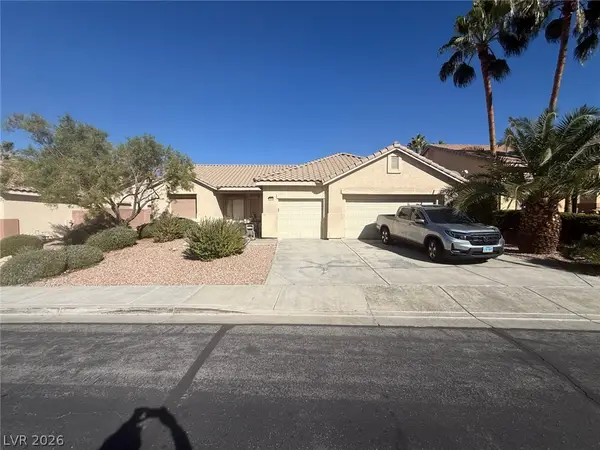 $775,000Coming Soon3 beds 3 baths2,346 sq. ft.
2532 Ashley Rose Terrace, Henderson, NV 89052
MLS# 2833667Listed by: CENTURY 21 ELEVATE - Coming Soon
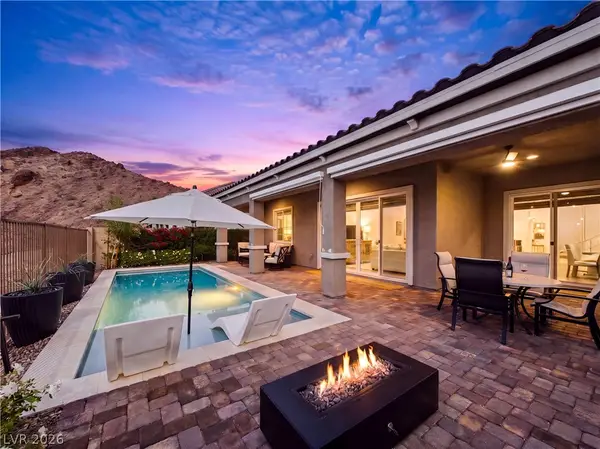 $799,000Coming Soon3 beds 2 baths1,932 sq. ft.
73 Tatahatso Point Street, Henderson, NV 89011
MLS# 2833709Listed by: SERHANT - Coming Soon
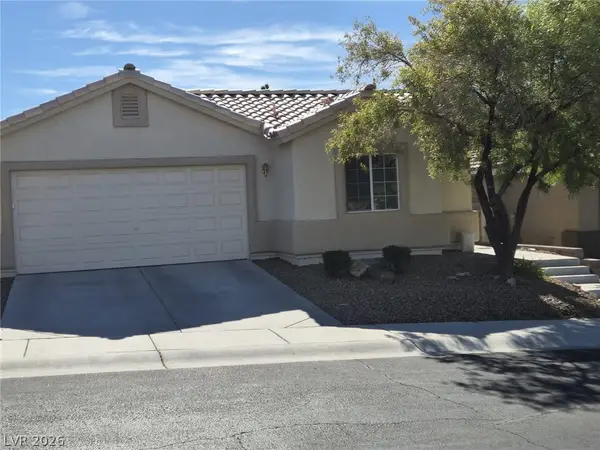 $509,900Coming Soon3 beds 3 baths1,657 sq. ft.
2291 Smokey Sky Drive, Henderson, NV 89052
MLS# 2833622Listed by: PERFORMANCE REALTY INC - Coming Soon
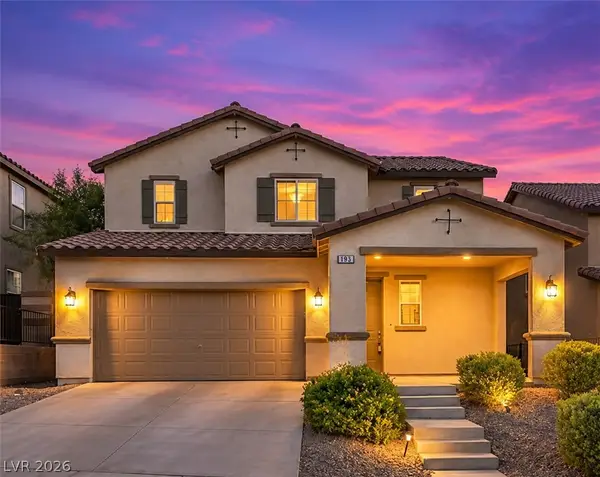 $574,900Coming Soon4 beds 4 baths2,615 sq. ft.
193 Tuscan Shadow Street, Henderson, NV 89012
MLS# 2833353Listed by: KELLER WILLIAMS MARKETPLACE - Coming Soon
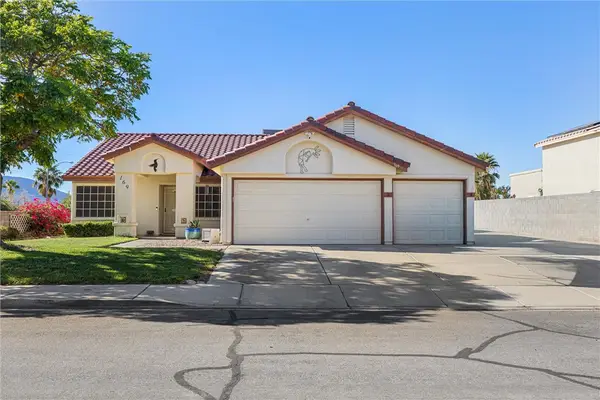 $519,999Coming Soon4 beds 2 baths2,040 sq. ft.
169 Herbie Lane, Henderson, NV 89015
MLS# 2832561Listed by: REALTY ONE GROUP, INC - Coming Soon
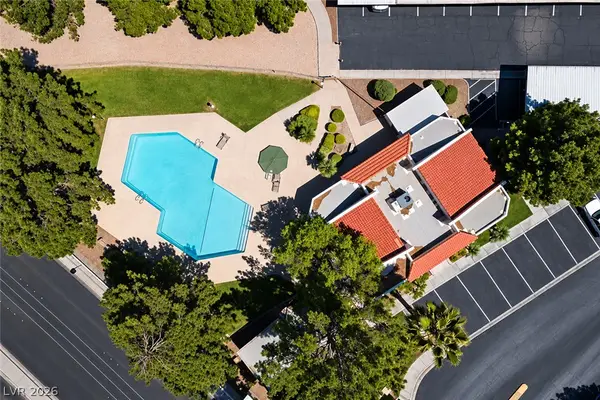 $220,000Coming Soon2 beds 2 baths1,078 sq. ft.
1817 Rapier Drive #146, Henderson, NV 89014
MLS# 2831486Listed by: SIGNATURE REAL ESTATE GROUP


Protect your home and budget from life's surprises with an Assurant Home Warranty, backed by a partner that supports you through every step of homeownership. Explore Plans.
© 2026 Better Homes and Gardens Real Estate LLC. An Anywhere Real Estate company. All rights reserved. Better Homes and Gardens® Real Estate is a registered trademark owned by Meredith Operations Corporation, licensed to Better Homes and Gardens Real Estate LLC and used with permission. Better Homes and Gardens Real Estate LLC fully supports the principles of the Fair Housing Act and the Equal Opportunity Act. Listing information is deemed reliable but is not guaranteed accurate.
Each office is independently owned and operated.
Any services or products provided by third parties are not provided by, affiliated with or related to Better Homes and Gardens Real Estate LLC, or its affiliated companies.