
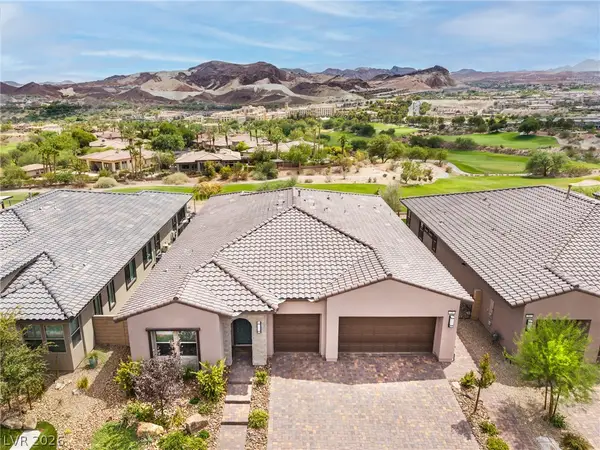
1465 Bianca Falls Drive, Henderson, NV 89011
Local realty services provided by:Better Homes and Gardens Real Estate Universal
1465 Bianca Falls Drive,Henderson, NV 89011
$575,351
- 3 Beds
- 3 Baths
- 2,126 sq. ft.
- Single family
- Pending
Listed by: marcelle d. adams
Office: lennar sales corp
MLS#:2804388
Source:GLVAR
Price summary
- Price:$575,351
- Price per sq. ft.:$270.63
- Monthly HOA dues:$106
About this home
Ask us about our belοw markеt іnterest rates! Lennar at Lakе Lаs Vegas—this single-level home features an open-concept kitchen, dining, and living area with sliding glass doors to a covered patio. The owner’s suite offers a spacious bedroom, private bath, and walk-in closet, while two additional bedrooms provide comfortable retreats. Highlights include upgraded Espresso cabinets, Arctic White quartz kitchen countertops, Modern Oasis Soft Cloud ceramic tile, luxury vinyl plank flooring in New Willows Natural Tone, and Cromwell Magnolia Bloom carpet. Washer, dryer, and blinds are included, along with our "Everything’s Included" features such as stainless-steel kitchen appliances, ceiling fan pre-wires in select rooms and living room, and much more!
Contact an agent
Home facts
- Year built:2025
- Subdivision & Development:Falls Lake Lv-Bb1A,P-1-1,Q-1,S14A,S16A, & Z1 Phase 2
- Listing ID #:2804388
- Added:29 day(s) ago
- Updated:August 28, 2026 at 11:58 AM
Rooms and interior
- Bedrooms:3
- Total bathrooms:3
- Full bathrooms:2
- Half bathrooms:1
- Rooms Total:7
- Flooring:Carpet, Tile
- Kitchen Description:Dishwasher, Disposal, Gas Range, Microwave, Refrigerator
- Living area:2,126 sq. ft.
Heating and cooling
- Cooling:Central Air, Electric, High Effciency
- Heating:Central, Gas, High Efficiency, Zoned
- Central air:Yes
Structure and exterior
- Roof:Pitched, Tile
- Year built:2025
- Building area:2,126 sq. ft.
- Lot area:0.15 Acres
- Lot Features:Desert Landscaping, Landscaped
- Exterior Features:Porch, Sprinkler Irrigation
- Levels:1 Story
Schools
- High school:Basic Academy
- Middle school:Brown B. Mahlon
- Elementary school:Josh, Stevens,Josh, Stevens
Utilities
- Water:Public
Finances and disclosures
- Price:$575,351
- Price per sq. ft.:$270.63
- Tax amount:$6,200
Features and amenities
- Appliances:Dishwasher, Disposal, Gas Range, Microwave, Refrigerator, Washer
- Laundry features:Gas Dryer Hookup, On Main Level, Washer
- Amenities:Blinds, Double Pane Windows, Gated Community, Insulated Windows, Low Emissivity Windows
Parking
- Parking description:Garage, Garage Door Opener, Inside Entrance, Private
- Garage:Yes
- Garage spaces:2
New listings near 1465 Bianca Falls Drive
- New
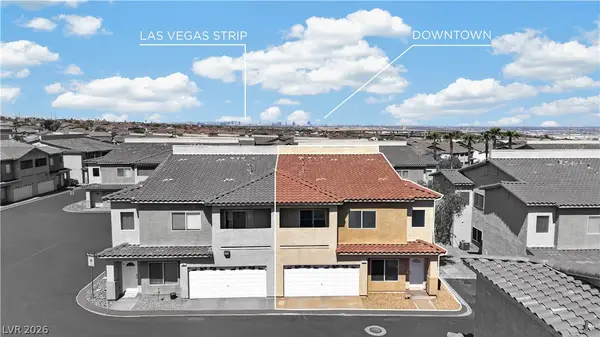 $324,999Active3 beds 3 baths1,267 sq. ft.
77 Blue Beak Way, Henderson, NV 89012
MLS# 2809647Listed by: LUXURY ESTATES INTERNATIONAL - New
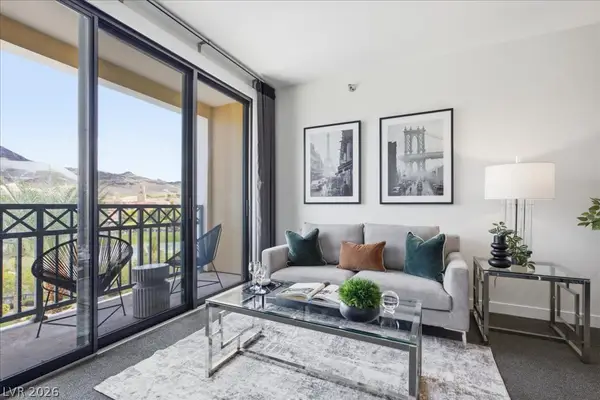 $275,000Active1 beds 1 baths661 sq. ft.
29 Montelago Boulevard #318, Henderson, NV 89011
MLS# 2811312Listed by: SERHANT - New
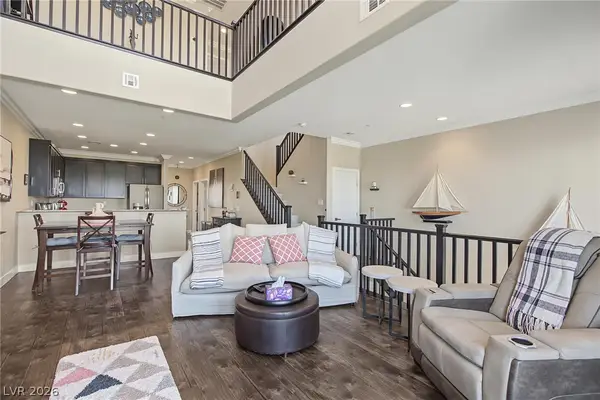 $639,900Active3 beds 3 baths2,501 sq. ft.
2008 Via Firenze, Henderson, NV 89044
MLS# 2812172Listed by: BHHS NEVADA PROPERTIES - New
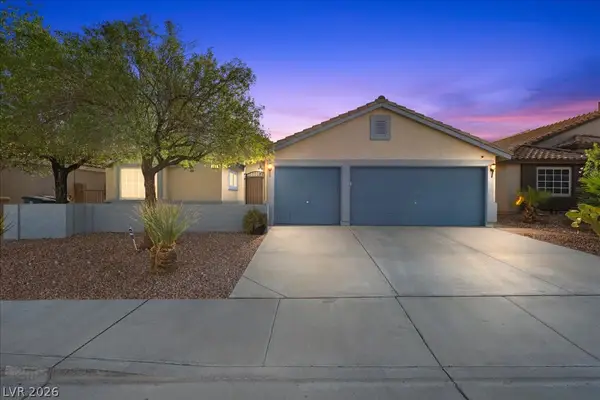 $449,999Active3 beds 2 baths1,592 sq. ft.
209 Night Fall Terrace, Henderson, NV 89015
MLS# 2812561Listed by: REALTY OF AMERICA LLC - New
 $325,000Active2 beds 2 baths1,506 sq. ft.
224 Du Fort Avenue, Henderson, NV 89002
MLS# 2812613Listed by: BHHS NEVADA PROPERTIES - New
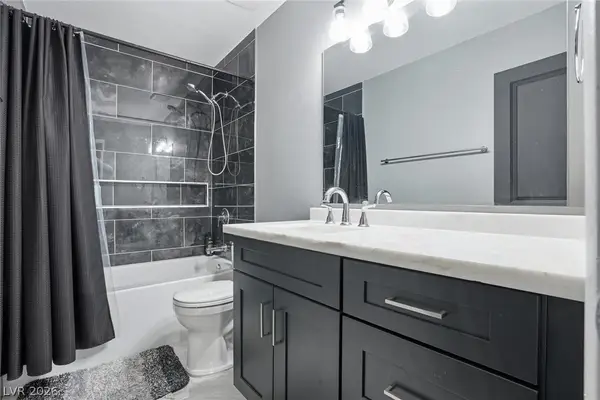 $315,000Active3 beds 2 baths1,260 sq. ft.
531 Chelsea Drive, Henderson, NV 89014
MLS# 2812715Listed by: NATIONWIDE REALTY LLC - New
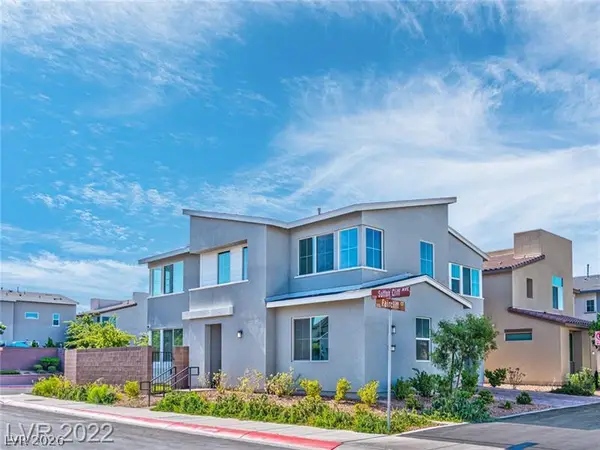 $639,000Active4 beds 3 baths2,374 sq. ft.
767 Faircliff Court, Henderson, NV 89052
MLS# 2812737Listed by: HUNTINGTON & ELLIS, A REAL EST - New
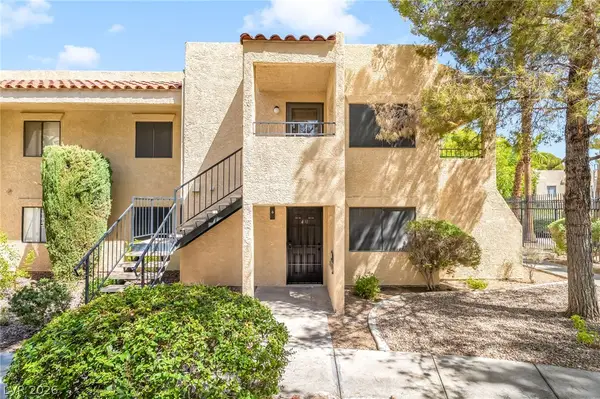 $214,888Active2 beds 2 baths886 sq. ft.
601 Cabrillo Circle #431, Henderson, NV 89015
MLS# 2812885Listed by: PLATINUM REAL ESTATE PROF - New
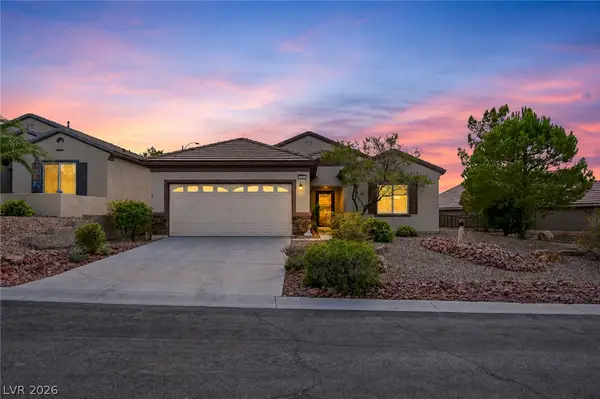 $505,000Active2 beds 2 baths1,596 sq. ft.
2559 Anani Road, Henderson, NV 89044
MLS# 2811941Listed by: BHHS NEVADA PROPERTIES - New
 $1,299,000Active4 beds 4 baths2,629 sq. ft.
21 Faro De Marbella Court, Henderson, NV 89011
MLS# 2812729Listed by: IPROPERTIES INTERNATIONAL


Protect your home and budget from life's surprises with an Assurant Home Warranty, backed by a partner that supports you through every step of homeownership. Explore Plans.
© 2026 Better Homes and Gardens Real Estate LLC. An Anywhere Real Estate company. All rights reserved. Better Homes and Gardens® Real Estate is a registered trademark owned by Meredith Operations Corporation, licensed to Better Homes and Gardens Real Estate LLC and used with permission. Better Homes and Gardens Real Estate LLC fully supports the principles of the Fair Housing Act and the Equal Opportunity Act. Listing information is deemed reliable but is not guaranteed accurate.
Each office is independently owned and operated.
Any services or products provided by third parties are not provided by, affiliated with or related to Better Homes and Gardens Real Estate LLC, or its affiliated companies.