
1479 Orange Jubilee Road, Henderson, NV 89014
Local realty services provided by:Better Homes and Gardens Real Estate Universal
Listed by: terri jupin
Office: homesmart encore
MLS#:2790317
Source:GLVAR
Price summary
- Price:$349,000
- Price per sq. ft.:$176.98
- Monthly HOA dues:$225
About this home
BELOW MARKΕT!! ΡRΙCED TO SELL! $349,000 for nearly 2,000 sq ft іn a gаted Henderson community!! Rare opportunity in desirable Whitney Place! This spacious 1,972 sq ft gated townhome offers 3 bedrooms, 2.5 baths, an open, functional floor plan, and one of the larger layouts in the community. Upgrades with granite kitchen countertops, cabinets with headers and plantation shutters throughout. Well maintained and move-in ready, the home provides an excellent opportunity for buyers to update at their own pace while building equity. Enjoy the security of a gated community with a low HOA of just $225/month. The HOA permits long-term rentals (30-day minimum) with no rental cap, making this an excellent option for both owner-occupants seeking future flexibility and investors looking to add a Henderson property to their portfolio. Conveniently located near shopping, dining, parks, schools, and freeway access, this home offers outstanding value in one of Henderson's most established neighborhoods. Don't miss this opportunity to own one of the largest townhomes in Whitney Place....
Contact an agent
Home facts
- Year built:2006
- Subdivision & Development:Whitney Ranch Parcel 17-Phase 1
- Listing ID #:2790317
- Added:90 day(s) ago
- Updated:September 08, 2026 at 08:06 AM
Rooms and interior
- Bedrooms:3
- Total bathrooms:3
- Full bathrooms:2
- Half bathrooms:1
- Rooms Total:5
- Flooring:Carpet, Tile
- Kitchen Description:Disposal, Gas Range, Microwave, Refrigerator
- Living area:1,972 sq. ft.
Heating and cooling
- Cooling:Central Air, Electric
- Heating:Central, Gas
- Central air:Yes
Structure and exterior
- Roof:Tile
- Year built:2006
- Building area:1,972 sq. ft.
- Lot area:0.03 Acres
- Lot Features:Back Yard, Desert Landscaping, Landscaped
- Exterior Features:Patio, Porch
- Levels:2 Story
Schools
- High school:Green Valley
- Middle school:Cortney Francis
- Elementary school:Treem, Harriet A.,Treem, Harriet A.
Finances and disclosures
- Price:$349,000
- Price per sq. ft.:$176.98
- Tax amount:$1,398
Features and amenities
- Appliances:Disposal, Gas Range, Microwave, Refrigerator, Washer
- Laundry features:Gas Dryer Hookup, Laundry Room, On Main Level, Washer
- Amenities:Gated Community, Plantation Shutters
Parking
- Parking description:Garage, Guest Parking, Private
- Garage:Yes
- Garage spaces:2
New listings near 1479 Orange Jubilee Road
- New
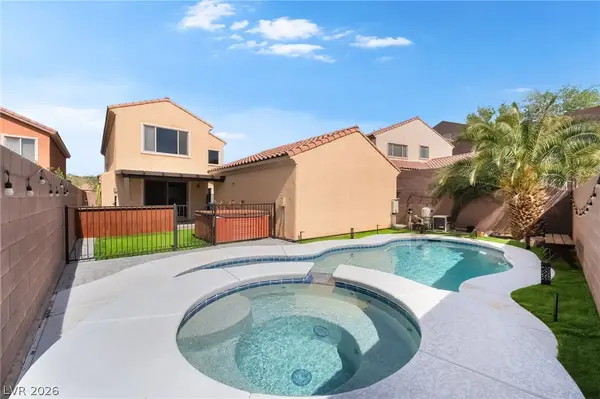 $585,000Active4 beds 3 baths2,639 sq. ft.
2525 Pastis Court, Henderson, NV 89044
MLS# 2816545Listed by: EXP REALTY - New
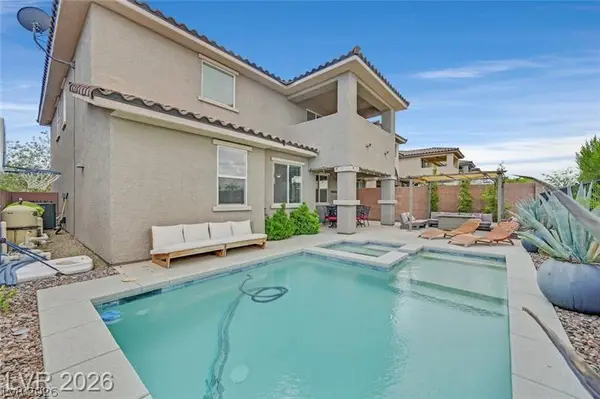 $669,900Active4 beds 3 baths2,518 sq. ft.
2486 Dragon Fire Lane, Henderson, NV 89052
MLS# 2816762Listed by: RE/MAX ADVANTAGE 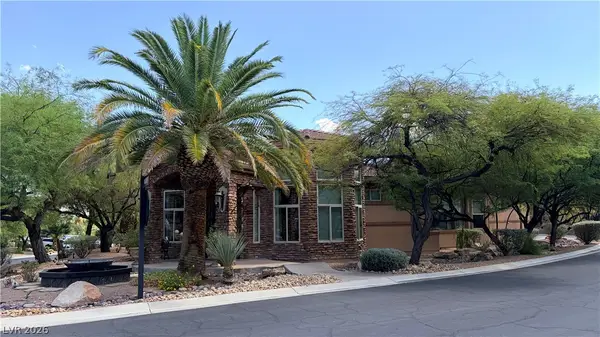 $1,700,000Pending4 beds 5 baths4,151 sq. ft.
490 Toucan Ridge Court, Henderson, NV 89012
MLS# 2813411Listed by: REALTY ONE GROUP, INC- New
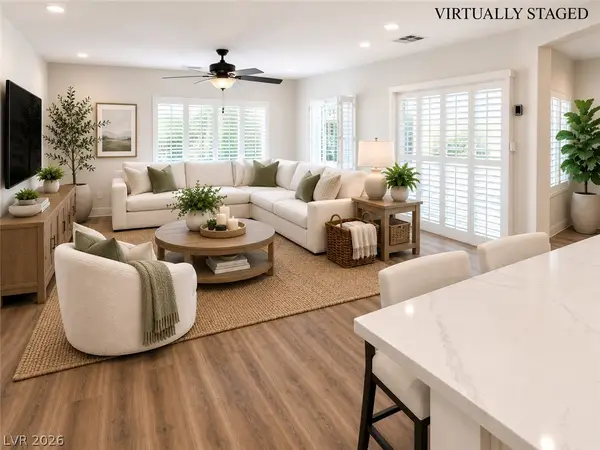 $650,000Active3 beds 2 baths2,190 sq. ft.
2237 Merrimack Valley Avenue, Henderson, NV 89044
MLS# 2816583Listed by: REALTY ONE GROUP, INC - New
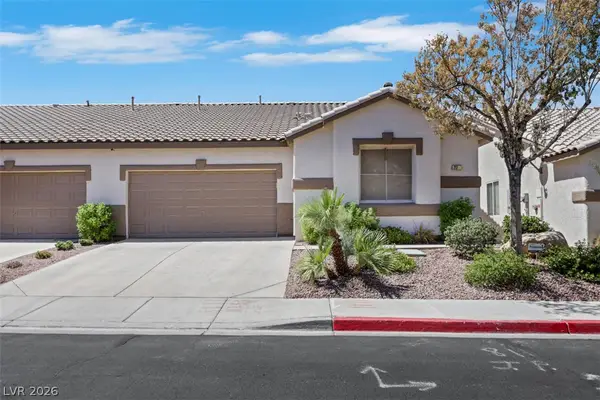 $349,999Active3 beds 2 baths1,311 sq. ft.
217 Crown Imperial Street, Henderson, NV 89074
MLS# 2816628Listed by: SIMPLY VEGAS - New
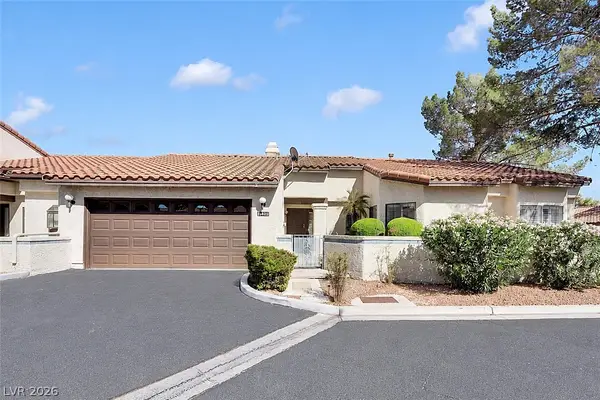 $425,000Active3 beds 2 baths1,685 sq. ft.
3125 La Mancha Way, Henderson, NV 89014
MLS# 2816647Listed by: HOMESMART ENCORE - New
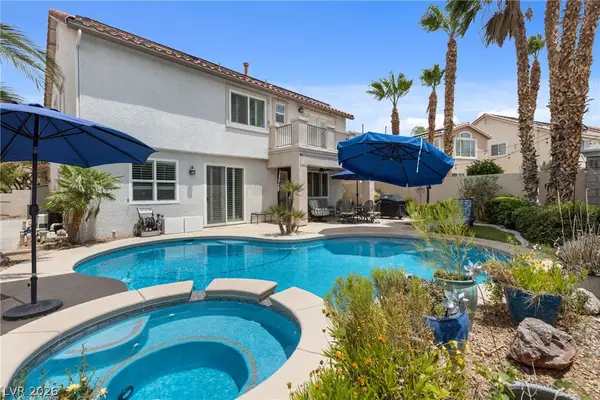 $889,000Active5 beds 3 baths2,855 sq. ft.
1569 Ravanusa Drive, Henderson, NV 89052
MLS# 2816669Listed by: WARDLEY REAL ESTATE - New
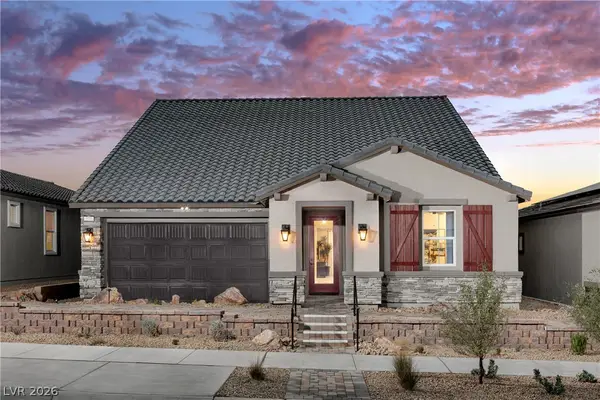 $642,218Active4 beds 3 baths2,735 sq. ft.
150 Castanet Lane, Henderson, NV 89015
MLS# 2816675Listed by: REALTY ONE GROUP, INC - New
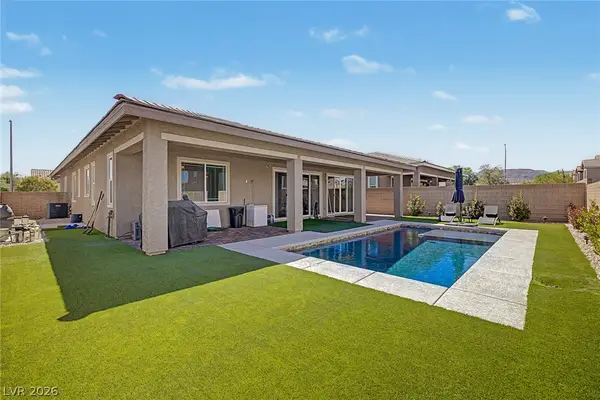 $675,000Active3 beds 3 baths2,309 sq. ft.
398 Frank Case Lane, Henderson, NV 89011
MLS# 2816678Listed by: KNJ REAL ESTATE - New
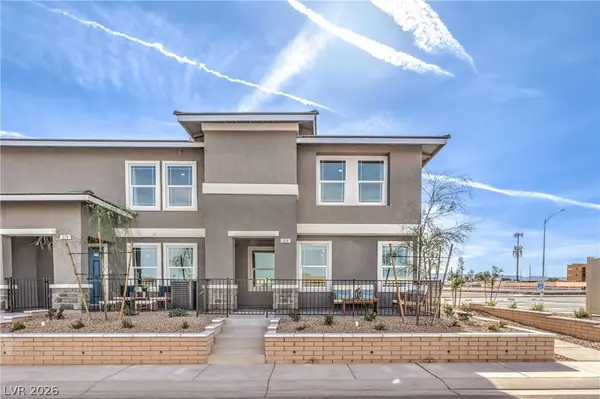 $354,990Active3 beds 3 baths1,410 sq. ft.
917 Pink Sugarbird Street, Henderson, NV 89011
MLS# 2816679Listed by: D R HORTON INC


Protect your home and budget from life's surprises with an Assurant Home Warranty, backed by a partner that supports you through every step of homeownership. Explore Plans.
© 2026 Better Homes and Gardens Real Estate LLC. An Anywhere Real Estate company. All rights reserved. Better Homes and Gardens® Real Estate is a registered trademark owned by Meredith Operations Corporation, licensed to Better Homes and Gardens Real Estate LLC and used with permission. Better Homes and Gardens Real Estate LLC fully supports the principles of the Fair Housing Act and the Equal Opportunity Act. Listing information is deemed reliable but is not guaranteed accurate.
Each office is independently owned and operated.
Any services or products provided by third parties are not provided by, affiliated with or related to Better Homes and Gardens Real Estate LLC, or its affiliated companies.