
1533 Via Della Scala, Henderson, NV 89052
Local realty services provided by:Better Homes and Gardens Real Estate Universal
Listed by: jim aktac
Office: luxury estates international
MLS#:2801947
Source:GLVAR
Price summary
- Price:$1,150,000
- Price per sq. ft.:$385.39
- Monthly HOA dues:$73
About this home
Beautifully maintаinеd, gаted, single-story home with a 3‐cаr garage located in the highly sought-after Seven Hills community in Henderson. Thoughtfully designed with comfort and functionality in mind, this residence features an inviting open-concept floor plan that seamlessly connects the living, dining, and kitchen areas, creating an ideal space for everyday living and effortless entertaining. The remodeled kitchen serves as the heart of the home, showcasing stylish finishes, updated cabinetry, quartz countertops, and stainless steel appliances that blend both form and function. Outside, the low-maintenance backyard provides the perfect place to relax or entertain without the hassle of extensive upkeep, allowing you to spend more time enjoying your home and less time maintaining it. Seven Hills is one of Henderson's premier master-planned communities, known for its beautifully landscaped streets, scenic walking trails, neighborhood parks, tennis courts, and peaceful surroundings. Residents enjoy convenient access to shopping, dining, entertainment, top-rated schools, and world-class golf courses, making it easy to enjoy everything Henderson and the Las Vegas Valley have to offer. All appliances, including the washer and dryer, are included....
Contact an agent
Home facts
- Year built:2003
- Subdivision & Development:Palazzo Monte
- Listing ID #:2801947
- Added:49 day(s) ago
- Updated:September 11, 2026 at 08:45 PM
Rooms and interior
- Bedrooms:4
- Total bathrooms:3
- Full bathrooms:2
- Half bathrooms:1
- Rooms Total:9
- Flooring:Bamboo, Ceramic Tile, Tile
- Kitchen Description:Built In Gas Oven, Convection Oven, Disposal, Double Oven, Gas Cooktop, Microwave, Refrigerator, Wine Refrigerator
- Living area:2,984 sq. ft.
Heating and cooling
- Cooling:Central Air, Electric
- Heating:Central, Gas, Multiple Heating Units
- Central air:Yes
Structure and exterior
- Roof:Tile
- Year built:2003
- Building area:2,984 sq. ft.
- Lot area:0.19 Acres
- Lot Features:Desert Landscaping, Landscaped, Synthetic Grass
- Exterior Features:Patio, Private Yard, Sprinkler Irrigation
- Levels:1 Story
Schools
- High school:Coronado High
- Middle school:Webb, Del E.
- Elementary school:Wolff, Elise L.,Wolff, Elise L.
Utilities
- Water:Public
Finances and disclosures
- Price:$1,150,000
- Price per sq. ft.:$385.39
- Tax amount:$5,543
Features and amenities
- Appliances:Built-In Gas Oven, Disposal, Gas Cooktop, Microwave, Refrigerator, Washer, Wine Refrigerator
- Laundry features:Gas Dryer Hookup, Laundry Room, On Main Level, Sink, Washer
- Amenities:Blinds, Double Pane Windows, Gated Community, Plantation Shutters, Window Treatments
Parking
- Parking description:Garage, Garage Door Opener, Inside Entrance, Private
- Garage:Yes
- Garage spaces:3
New listings near 1533 Via Della Scala
- New
 $535,000Active4 beds 3 baths2,462 sq. ft.
2815 Dunnottar Avenue, Henderson, NV 89044
MLS# 2816125Listed by: KELLER WILLIAMS MARKETPLACE - New
 $800,000Active3 beds 3 baths1,649 sq. ft.
29 Braelinn Drive, Henderson, NV 89052
MLS# 2817016Listed by: BHHS NEVADA PROPERTIES - New
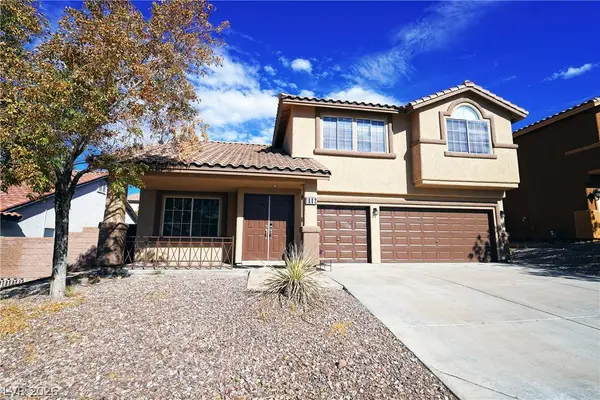 $550,000Active4 beds 3 baths2,463 sq. ft.
1002 Nimitz Court, Henderson, NV 89002
MLS# 2817789Listed by: DREAM HOMES PORTFOLIO REALTY - New
 $530,000Active4 beds 3 baths2,328 sq. ft.
2742 Chokecherry Avenue, Henderson, NV 89074
MLS# 2817797Listed by: MAHSHEED REAL ESTATE LLC - New
 $2,995,000Active5 beds 5 baths5,607 sq. ft.
767 Dibasio Court, Henderson, NV 89012
MLS# 2817813Listed by: EVOLVE REALTY - New
 $494,900Active3 beds 2 baths1,672 sq. ft.
2635 Dirleton Place, Henderson, NV 89044
MLS# 2817874Listed by: SIMPLY VEGAS - New
 $575,000Active4 beds 3 baths2,563 sq. ft.
320 Della Pergola Place, Henderson, NV 89015
MLS# 2817907Listed by: BHHS NEVADA PROPERTIES - New
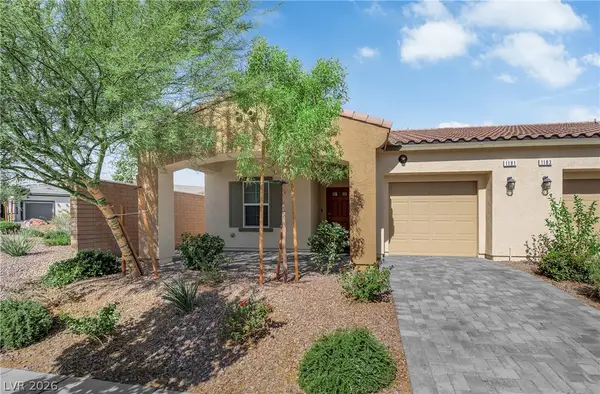 $344,000Active2 beds 2 baths1,099 sq. ft.
1181 Desert Lark Street, Henderson, NV 89011
MLS# 2817957Listed by: NVWM REALTY - New
 $610,000Active4 beds 3 baths2,021 sq. ft.
609 Backbone Mountain Drive, Henderson, NV 89012
MLS# 2817991Listed by: KELLER WILLIAMS MARKETPLACE - New
 $599,000Active4 beds 3 baths2,248 sq. ft.
1891 Eagle Flight Lane, Henderson, NV 89012
MLS# 2816037Listed by: EPIQUE REALTY


Protect your home and budget from life's surprises with an Assurant Home Warranty, backed by a partner that supports you through every step of homeownership. Explore Plans.
© 2026 Better Homes and Gardens Real Estate LLC. An Anywhere Real Estate company. All rights reserved. Better Homes and Gardens® Real Estate is a registered trademark owned by Meredith Operations Corporation, licensed to Better Homes and Gardens Real Estate LLC and used with permission. Better Homes and Gardens Real Estate LLC fully supports the principles of the Fair Housing Act and the Equal Opportunity Act. Listing information is deemed reliable but is not guaranteed accurate.
Each office is independently owned and operated.
Any services or products provided by third parties are not provided by, affiliated with or related to Better Homes and Gardens Real Estate LLC, or its affiliated companies.