
1600 Tumbleweed Drive, Henderson, NV 89002
Local realty services provided by:Better Homes and Gardens Real Estate Universal
Listed by: dennis nelson
Office: compass realty & management
MLS#:2784250
Source:GLVAR
Price summary
- Price:$725,000
- Price per sq. ft.:$324.82
About this home
No HOA, .57 Acre Corner Lot with Strip View! RV and Boat parking. Newer Water Conditioning System. Owner is paying for City Sewer Hookup. Wonderful home. Brick exterior. Den/Family Room could be 4th Bedroom or office with outside entrance. Gas outdoor fire pit with strip view. Horse property. Parking for 12 or more. Tile Floors throughout. Irrigation system redone in 2024. Country living in town. Spacious Great Room with formal dining and informal dining area near the kitchen. Finished attic Storage with fold down ladder access.
Contact an agent
Home facts
- Year built:1993
- Listing ID #:2784250
- Added:6 day(s) ago
- Updated:May 27, 2026 at 11:44 PM
Rooms and interior
- Bedrooms:3
- Total bathrooms:2
- Full bathrooms:2
- Rooms Total:5
- Flooring:Tile
- Kitchen Description:Built In Gas Oven, Convection Oven, Dishwasher, Disposal, Double Oven, Gas Cooktop, Microwave, Refrigerator
- Living area:2,232 sq. ft.
Heating and cooling
- Cooling:Central Air, Electric
- Heating:Central, Gas
- Central air:Yes
Structure and exterior
- Roof:Tile
- Year built:1993
- Building area:2,232 sq. ft.
- Lot area:0.57 Acres
- Lot Features:Desert Landscaping, Landscaped, Sprinklers Timer
- Architectural Style:Custom
- Exterior Features:Circular Driveway, Out Buildings, Patio, Sprinkler Irrigation
- Levels:1 Story
Schools
- High school:Basic Academy
- Middle school:Brown B. Mahlon
- Elementary school:Dooley, John,Dooley, John
Utilities
- Water:Public
Finances and disclosures
- Price:$725,000
- Price per sq. ft.:$324.82
- Tax amount:$2,807
Features and amenities
- Appliances:Built-In Gas Oven, Dishwasher, Disposal, Gas Cooktop, Microwave, Refrigerator, Washer, Water Softener Owned
- Laundry features:Gas Dryer Hookup, Laundry Closet, On Main Level, Washer
- Amenities:Double Pane Windows, Intercom, Security System Leased, Window Treatments
Parking
- Parking description:1 Carport Spaces, Detached Carport, Garage, Garage Door Opener, Private
- Garage:Yes
- Garage spaces:2
- Carport spaces:1
New listings near 1600 Tumbleweed Drive
- New
 $680,000Active5 beds 3 baths3,466 sq. ft.
2721 Mallard Landing Avenue, Henderson, NV 89074
MLS# 2785294Listed by: CENTURY 21 AMERICANA - New
 $518,200Active3 beds 3 baths1,754 sq. ft.
2107 Mountain Echo Avenue, Henderson, NV 89074
MLS# 2786375Listed by: AXXS REALTY - New
 $280,000Active2 beds 2 baths1,060 sq. ft.
5940 High Steed Street #101, Henderson, NV 89011
MLS# 2786206Listed by: REALTY ONE GROUP, INC - New
 $509,000Active3 beds 3 baths1,943 sq. ft.
877 Kirwan Street, Henderson, NV 89011
MLS# 2786270Listed by: CENTURY COMMUNITIES OF NEVADA - New
 $515,000Active3 beds 3 baths1,943 sq. ft.
873 Kirwan Street, Henderson, NV 89011
MLS# 2786276Listed by: CENTURY COMMUNITIES OF NEVADA - New
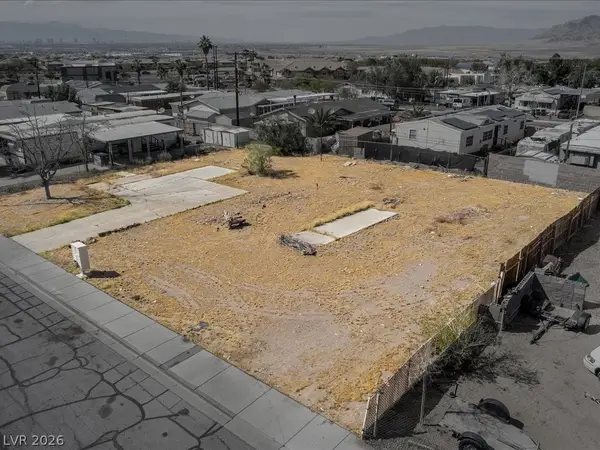 $150,000Active0.14 Acres
215 Shoshone Lane, Henderson, NV 89015
MLS# 2783923Listed by: EXP REALTY - New
 $8,850,000Active5 beds 6 baths8,586 sq. ft.
1492 Macdonald Ranch Drive, Henderson, NV 89012
MLS# 2784541Listed by: LAS VEGAS SOTHEBY'S INT'L - New
 $810,000Active5 beds 4 baths3,052 sq. ft.
470 Mission Springs Street, Henderson, NV 89052
MLS# 2785936Listed by: KELLER WILLIAMS MARKETPLACE - New
 $850,000Active2 beds 3 baths1,906 sq. ft.
15 Alta Cascata Place, Henderson, NV 89011
MLS# 2786187Listed by: HUNTINGTON & ELLIS, A REAL EST - New
 $274,900Active2 beds 2 baths966 sq. ft.
2291 W Horizon Ridge Parkway #9249, Henderson, NV 89052
MLS# 2786292Listed by: PALACIOS REALTY


Protect your home and budget from life's surprises with an Assurant Home Warranty, backed by a partner that supports you through every step of homeownership. Explore Plans.
© 2026 Better Homes and Gardens Real Estate LLC. An Anywhere Real Estate company. All rights reserved. Better Homes and Gardens® Real Estate is a registered trademark owned by Meredith Operations Corporation, licensed to Better Homes and Gardens Real Estate LLC and used with permission. Better Homes and Gardens Real Estate LLC fully supports the principles of the Fair Housing Act and the Equal Opportunity Act. Listing information is deemed reliable but is not guaranteed accurate.
Each office is independently owned and operated.
Any services or products provided by third parties are not provided by, affiliated with or related to Better Homes and Gardens Real Estate LLC, or its affiliated companies.