
164 Cabo Cruces Drive, Henderson, NV 89011
Local realty services provided by:Better Homes and Gardens Real Estate Universal
Listed by: christina africk
Office: iproperties international
MLS#:2806145
Source:GLVAR
Price summary
- Price:$660,000
- Price per sq. ft.:$287.46
- Monthly HOA dues:$153
About this home
Experience elevated desert living in this stunning, like-new home located in the prestigious Lake Las Vegas community. An open-concept floor plan, this home showcases an expansive living room, soaring ceilings, and sliders of glass that frame spectacular mountain and valley views. Upgraded view lot!!
The gourmet kitchen is the centerpiece of the home, featuring quartz countertops, an oversized island, stainless steel appliances, abundant cabinetry, and designer lighting. The spacious great room offers a sleek linear fireplace and seamless indoor-outdoor living with large sliding glass doors leading to the covered patio—perfect for enjoying Nevada's beautiful sunrises.
The luxurious primary suite is a private retreat with a spa-inspired bathroom featuring dual vanities, an oversized walk-in shower, and a generous walk-in closet. Secondary bedrooms are well-sized, while the dedicated laundry room and premium finishes throughout add both style and convenience.
Located within the award-winning Lake Las Vegas master-planned community, residents enjoy a lifestyle unlike anywhere else in Southern Nevada. Spend your days boating, paddleboarding, kayaking, or dining along the scenic waterfront village. Championship golf courses, miles of walking and biking trails, fitness facilities, parks, and year-round community events create an unmatched resort-style atmosphere, all just minutes from Henderson and the Las Vegas Strip.
This exceptional home offers the perfect blend of luxury, comfort, and the unique lifestyle that makes Lake Las Vegas one of Southern Nevada's most sought-after communities. Don't miss this opportunity to own a beautiful home in one of the valley's premier destinations....
Contact an agent
Home facts
- Year built:2024
- Subdivision & Development:The Falls Parcels Bb-1-1 & S-16A Phase 1
- Listing ID #:2806145
- Added:2 day(s) ago
- Updated:August 07, 2026 at 11:19 AM
Rooms and interior
- Bedrooms:3
- Total bathrooms:4
- Full bathrooms:3
- Half bathrooms:1
- Rooms Total:6
- Flooring:Carpet, Ceramic Tile
- Kitchen Description:Built In Gas Oven, Disposal, Gas Cooktop, Microwave, Refrigerator
- Living area:2,296 sq. ft.
Heating and cooling
- Cooling:Central Air, Electric
- Heating:Central, Gas
- Central air:Yes
Structure and exterior
- Roof:Pitched, Tile
- Year built:2024
- Building area:2,296 sq. ft.
- Lot area:0.12 Acres
- Lot Features:Desert Landscaping, Landscaped
- Construction Materials:Frame, Stucco
- Exterior Features:Patio, Porch, Sprinkler Irrigation
- Levels:1 Story
Schools
- High school:Basic Academy
- Middle school:Brown B. Mahlon
- Elementary school:Josh, Stevens,Josh, Stevens
Utilities
- Water:Public
Finances and disclosures
- Price:$660,000
- Price per sq. ft.:$287.46
- Tax amount:$5,789
Features and amenities
- Appliances:Built-In Gas Oven, Disposal, Gas Cooktop, Microwave, Refrigerator, Washer
- Laundry features:Gas Dryer Hookup, Laundry Room, On Main Level, Washer
- Amenities:Blinds, Gated Community, Low Emissivity Windows, Window Treatments
Parking
- Parking description:Garage, Private
- Garage:Yes
- Garage spaces:2
New listings near 164 Cabo Cruces Drive
 $515,000Active3 beds 3 baths1,812 sq. ft.
1485 Silver Sunset Drive, Henderson, NV 89052
MLS# 2797889Listed by: DESERT SAND PROPERTY MGMT- New
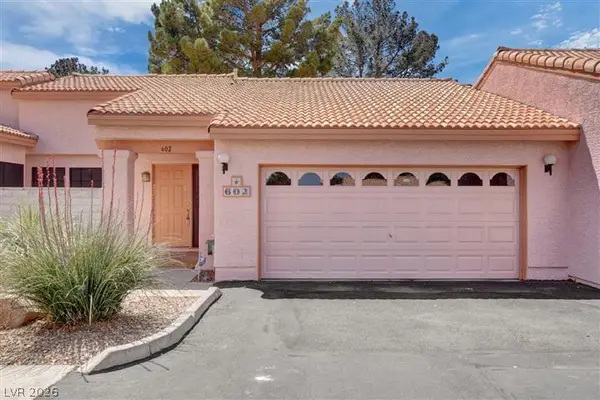 $329,500Active3 beds 3 baths2,109 sq. ft.
602 Cervantes Drive, Henderson, NV 89014
MLS# 2803086Listed by: HUDSON REAL ESTATE - New
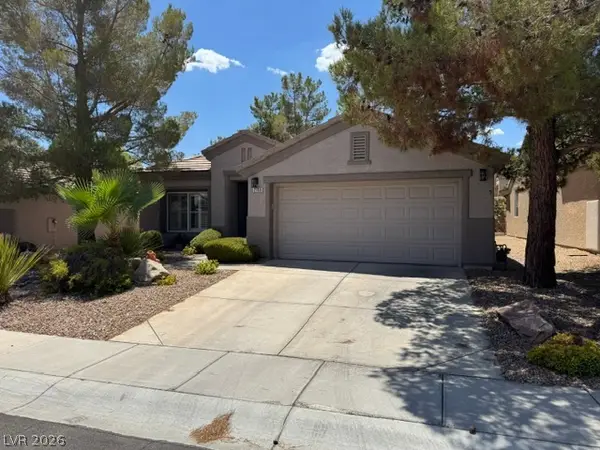 $474,888Active2 beds 2 baths1,633 sq. ft.
2189 Chapman Ranch Drive, Henderson, NV 89012
MLS# 2804454Listed by: WESTERN REALTY - New
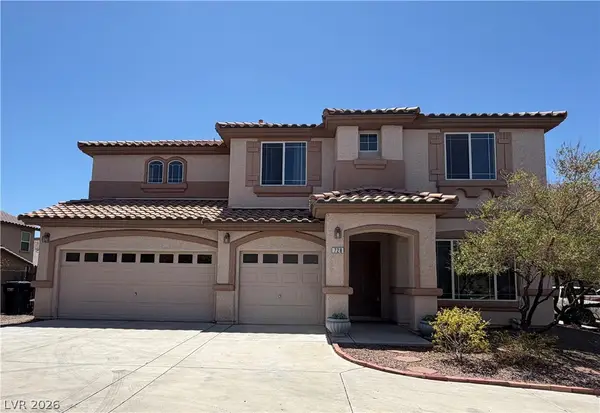 $725,000Active5 beds 3 baths3,501 sq. ft.
728 Blue Crystal Creek Road, Henderson, NV 89002
MLS# 2806264Listed by: KELLER WILLIAMS MARKETPLACE - New
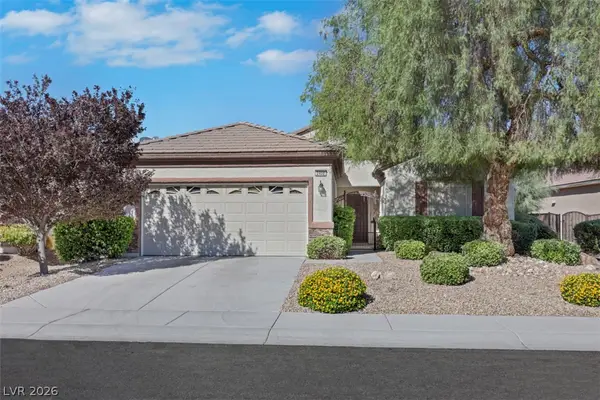 $455,000Active2 beds 2 baths1,596 sq. ft.
2408 Cosmic Ray Place, Henderson, NV 89044
MLS# 2807028Listed by: SIMPLY VEGAS - New
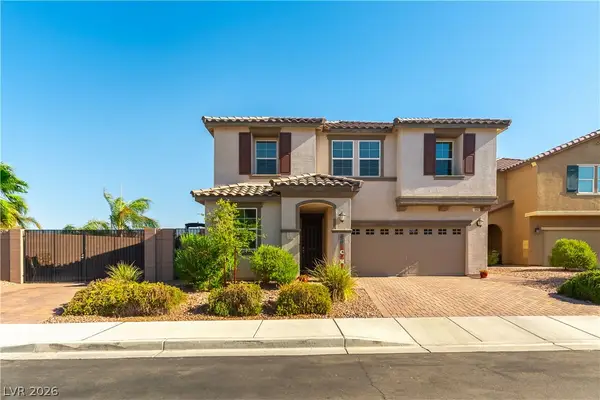 $649,900Active4 beds 3 baths2,671 sq. ft.
982 Twilight Glow Court, Henderson, NV 89015
MLS# 2805481Listed by: BHHS NEVADA PROPERTIES - New
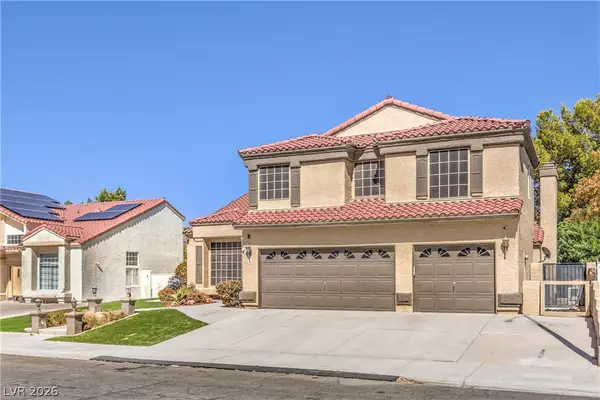 $749,900Active6 beds 3 baths3,063 sq. ft.
36 Stone Cress, Henderson, NV 89074
MLS# 2806316Listed by: ELITE REALTY - New
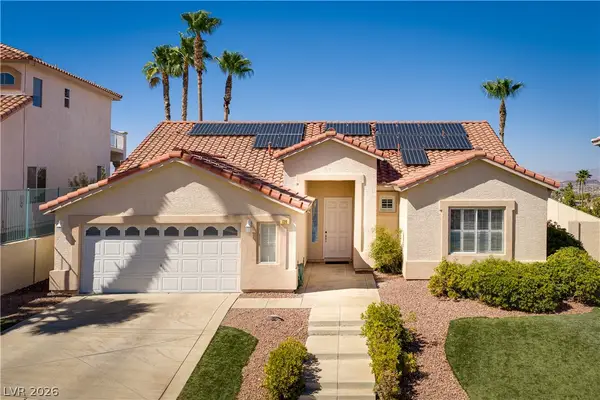 $525,000Active3 beds 2 baths1,967 sq. ft.
720 Viola Circle, Henderson, NV 89002
MLS# 2806806Listed by: HUNTINGTON & ELLIS, A REAL EST - New
 $780,000Active4 beds 3 baths3,245 sq. ft.
228 Via Vallisneri, Henderson, NV 89011
MLS# 2807018Listed by: PLATINUM REAL ESTATE PROF - Open Sun, 11am to 3pmNew
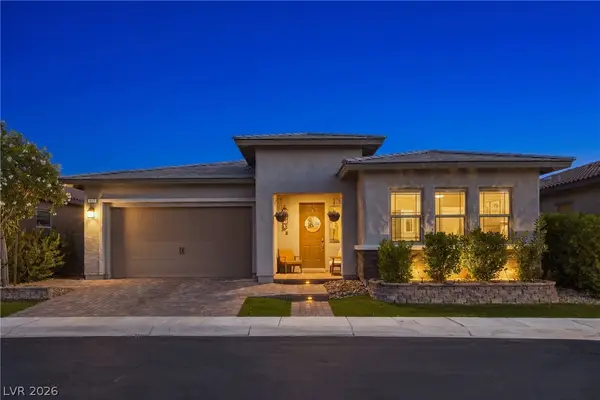 $517,000Active2 beds 3 baths2,150 sq. ft.
697 Otter Brook Street, Henderson, NV 89011
MLS# 2807011Listed by: EXP REALTY


Protect your home and budget from life's surprises with an Assurant Home Warranty, backed by a partner that supports you through every step of homeownership. Explore Plans.
© 2026 Better Homes and Gardens Real Estate LLC. An Anywhere Real Estate company. All rights reserved. Better Homes and Gardens® Real Estate is a registered trademark owned by Meredith Operations Corporation, licensed to Better Homes and Gardens Real Estate LLC and used with permission. Better Homes and Gardens Real Estate LLC fully supports the principles of the Fair Housing Act and the Equal Opportunity Act. Listing information is deemed reliable but is not guaranteed accurate.
Each office is independently owned and operated.
Any services or products provided by third parties are not provided by, affiliated with or related to Better Homes and Gardens Real Estate LLC, or its affiliated companies.