
201 W Delamar Drive, Henderson, NV 89015
Local realty services provided by:Better Homes and Gardens Real Estate Universal
Listed by: anita e. shapiro
Office: bhhs nevada properties
MLS#:2811691
Source:GLVAR
Price summary
- Price:$1,250,000
- Price per sq. ft.:$249.9
About this home
Stunning 1-story custom home with fully finished basement on .37 acre corner lot. Backyard paradise with solar heated pebble tech pool/spa featuring a beach entry & sheer descent water feature. Fantastic outdoor-kitchen BBQ pavilion, sports court & covered patio. Courtyard entry. 4-car garage has 2 areas -- full 2-car garage with double door plus a tandem garage with workbench & cabinets -- both garages have epoxy floors and open up into one area behind the garage doors. Gated RV parking with 11' wide gate.
First floor has 2868 sq ft of single-story living space with cherry hardwood floors. Primary bedroom is separate from others and has 2 walk-in closets with organizers. Spa-like primary bath has generous jetted tub and walk-in super shower. Amazing home office with custom built-in cabinets, bookcase & desk. Dream kitchen has 5-burner gas cooktop, granite counters, stainless appliances, built-in desk, a wall of pantry storage and pendant lighting. Central vacuum, intercom, fans, laundry room with sink, water conditioner. Home has a total of FIVE bedrooms with primary bedroom plus bedroom/bath #2 on ground level.
The 2134 sq ft basement is a perfect multi-gen space with 3 bedrooms, 2 full baths (one ensuite), huge family room, kitchenette and 16x16 storage room with built-in storage shelves. Stairs to the basement are located just off the entry foyer and a second set of stairs leads to garage & backyard. Quality workmanship and finishes throughout this unique and exceptional home. Impecably maintained with beautiful landscaping. Terrific custom home neighborhood with EZ freeway access, shopping & restaurants....
Contact an agent
Home facts
- Year built:2005
- Subdivision & Development:None
- Listing ID #:2811691
- Added:44 day(s) ago
- Updated:October 10, 2026 at 11:18 AM
Rooms and interior
- Bedrooms:5
- Total bathrooms:5
- Full bathrooms:4
- Half bathrooms:1
- Rooms Total:11
- Flooring:Carpet, Hardwood
- Kitchen Description:Built In Electric Oven, Dishwasher, Disposal, Gas Cooktop, Microwave
- Basement:Yes
- Living area:5,002 sq. ft.
Heating and cooling
- Cooling:Central Air, Electric
- Heating:Central, Gas, Multiple Heating Units
- Central air:Yes
Structure and exterior
- Roof:Pitched, Tile
- Year built:2005
- Building area:5,002 sq. ft.
- Lot area:0.37 Acres
- Lot Features:Corner Lot, Desert Landscaping, Landscaped, Sprinklers Timer
- Architectural Style:Custom
- Construction Materials:Frame, Stucco
- Exterior Features:Barbecue, Circular Driveway, Courtyard, Patio, Private Yard, Sprinkler Irrigation, Water Feature
- Levels:1 Story
Schools
- High school:Foothill
- Middle school:Mannion Jack & Terry
- Elementary school:Newton, Ulis,Newton, Ulis
Utilities
- Water:Public
Finances and disclosures
- Price:$1,250,000
- Price per sq. ft.:$249.9
- Tax amount:$4,965
Features and amenities
- Appliances:Built-In Electric Oven, Dishwasher, Disposal, Gas Cooktop, Gas Water Heater, Microwave, Multiple Water Heaters, Water Heater, Water Softener Owned
- Laundry features:Gas Dryer Hookup, Laundry Room, On Main Level, Sink
- Amenities:Blinds, Double Pane Windows, Intercom, Security System Owned, Tinted Windows, Window Treatments
- Pool features:Heated, Pool Spa Combo, Solar Heat, Waterfall
Parking
- Parking description:Epoxy Flooring, Garage, Garage Door Opener, Inside Entrance, Private, Tandem
- Garage:Yes
- Garage spaces:4
New listings near 201 W Delamar Drive
- Coming Soon
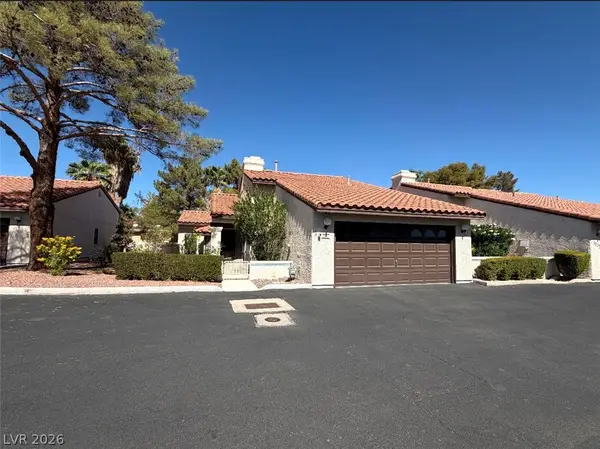 $299,900Coming Soon2 beds 2 baths1,284 sq. ft.
3137 La Mancha Way, Henderson, NV 89014
MLS# 2825679Listed by: BHHS NEVADA PROPERTIES - Coming Soon
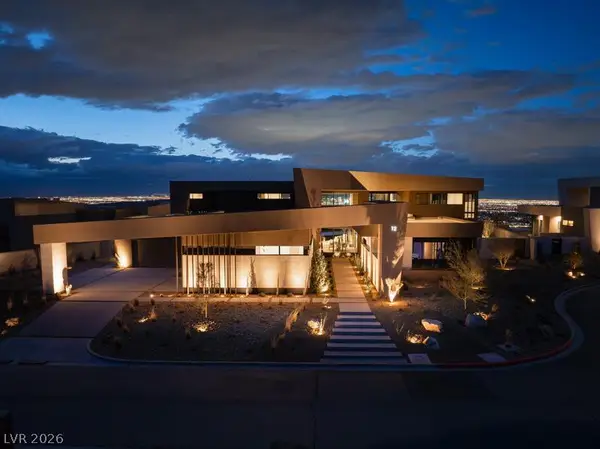 $11,900,000Coming Soon6 beds 7 baths8,695 sq. ft.
12 Chisel Crest Court, Henderson, NV 89012
MLS# 2825590Listed by: VEGAS MODERN REALTY LLC - Coming Soon
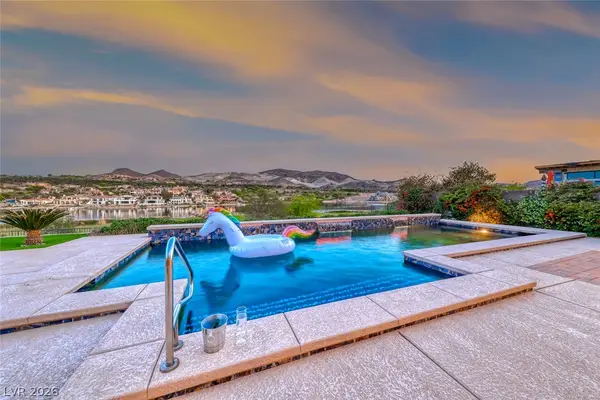 $2,995,000Coming Soon4 beds 6 baths5,033 sq. ft.
72 Bella Lago Avenue, Henderson, NV 89011
MLS# 2822752Listed by: DESERT ELEGANCE - Coming Soon
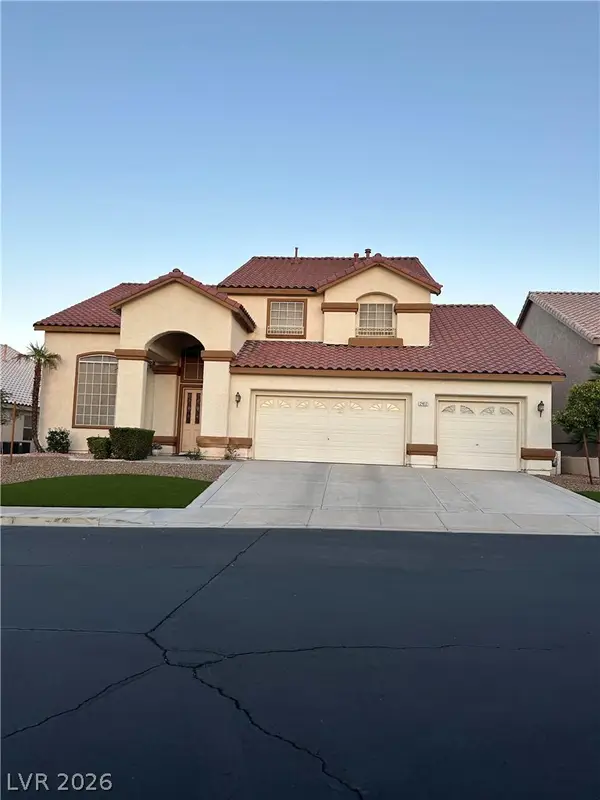 $870,000Coming Soon4 beds 3 baths3,459 sq. ft.
2417 Goldfire Circle, Henderson, NV 89052
MLS# 2825164Listed by: COLDWELL BANKER PREMIER - Coming Soon
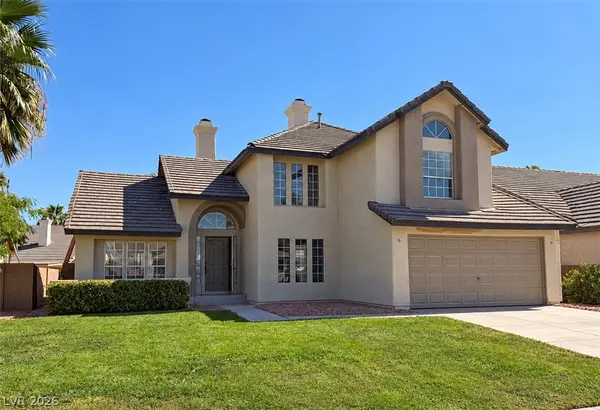 $590,000Coming Soon3 beds 3 baths2,401 sq. ft.
322 Redondo Street, Henderson, NV 89014
MLS# 2824921Listed by: EXP REALTY - Coming Soon
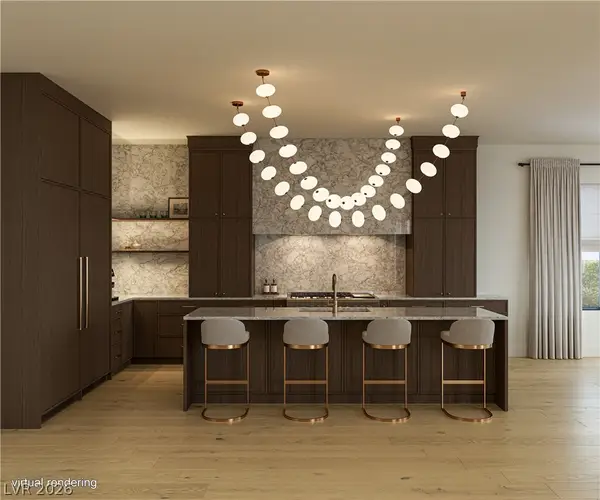 $2,850,000Coming Soon5 beds 4 baths4,257 sq. ft.
1424 Foothills Village Drive, Henderson, NV 89012
MLS# 2824564Listed by: SIMPLY VEGAS - Coming Soon
 $614,245Coming Soon4 beds 3 baths2,805 sq. ft.
1192 Calvert Street, Henderson, NV 89002
MLS# 2824762Listed by: VIRTUE REAL ESTATE GROUP - Coming Soon
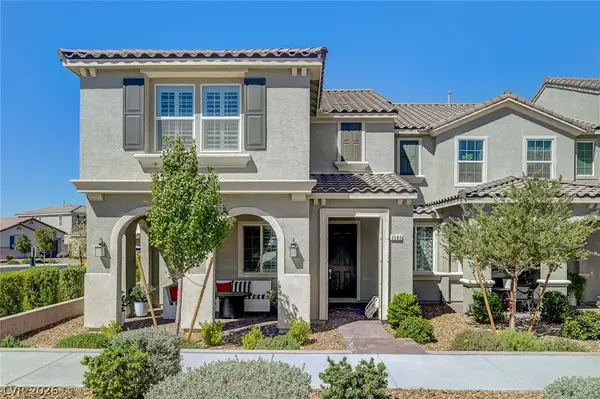 $490,000Coming Soon3 beds 3 baths1,920 sq. ft.
Address Withheld By Seller, Henderson, NV 89044
MLS# 2824837Listed by: NEW CHOICE REALTY - Coming Soon
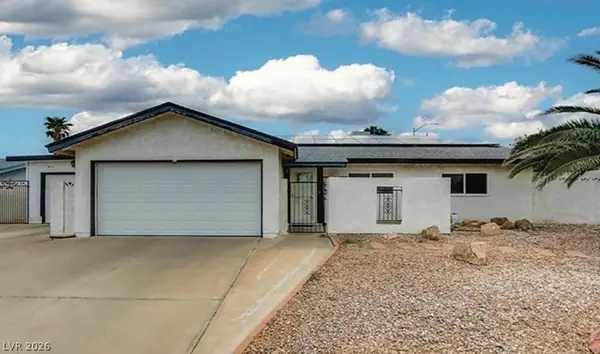 $515,000Coming Soon3 beds 2 baths1,650 sq. ft.
637 Apollo Avenue, Henderson, NV 89002
MLS# 2824860Listed by: WARDLEY REAL ESTATE - Coming Soon
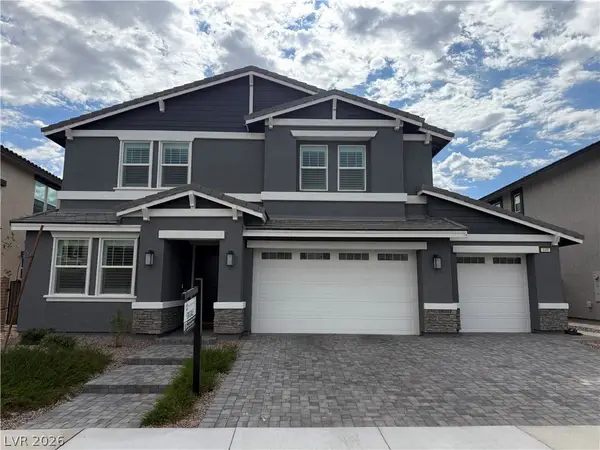 $760,000Coming Soon6 beds 4 baths3,782 sq. ft.
449 Canary Song Drive, Henderson, NV 89011
MLS# 2824953Listed by: REALTY ONE GROUP, INC


Protect your home and budget from life's surprises with an Assurant Home Warranty, backed by a partner that supports you through every step of homeownership. Explore Plans.
© 2026 Better Homes and Gardens Real Estate LLC. An Anywhere Real Estate company. All rights reserved. Better Homes and Gardens® Real Estate is a registered trademark owned by Meredith Operations Corporation, licensed to Better Homes and Gardens Real Estate LLC and used with permission. Better Homes and Gardens Real Estate LLC fully supports the principles of the Fair Housing Act and the Equal Opportunity Act. Listing information is deemed reliable but is not guaranteed accurate.
Each office is independently owned and operated.
Any services or products provided by third parties are not provided by, affiliated with or related to Better Homes and Gardens Real Estate LLC, or its affiliated companies.