
2090 Gunnison Place, Henderson, NV 89044
Local realty services provided by:Better Homes and Gardens Real Estate Universal
2090 Gunnison Place,Henderson, NV 89044
$605,000
- 3 Beds
- 3 Baths
- - sq. ft.
- Single family
- Sold
Listed by: elise kopp
Office: simply vegas
MLS#:2784834
Source:GLVAR
Sorry, we are unable to map this address
Price summary
- Price:$605,000
- Monthly HOA dues:$148.67
About this home
Experience elevated living in this beautifully maintained home nestled on a premium ¼-acre cul-de-sac lot in award-winning 55+ community, Sun City Anthem. Enjoy breathtaking mountain & city views with no rear neighbors, creating a peaceful & private desert retreat. The open-concept floor plan is enhanced with upgraded flooring, crown molding, plantation shutters, and abundant natural light throughout. The chef’s kitchen showcases granite countertops with rounded edging, stainless steel appliances, oversized island, pull-out cabinetry, and generous storage. Spacious primary suite offers closet built-ins & spa-inspired bath, while the private casita with full bathroom is perfect for guests or a home office. OWNED & paid-off solar panels, epoxy garage flooring, laundry room with sink & extended cabinetry, and inviting courtyard entry with fountain. Residents enjoy resort-style amenities: 3 clubhouses, pools, spas, fitness centers, golf, social clubs, and MUCH more! Get ready to fall in love!...
Contact an agent
Home facts
- Year built:2006
- Subdivision & Development:Sun City Anthem
- Listing ID #:2784834
- Added:75 day(s) ago
- Updated:August 07, 2026 at 05:57 AM
Rooms and interior
- Bedrooms:3
- Total bathrooms:3
- Full bathrooms:3
- Rooms Total:7
- Flooring:Carpet, Laminate, Tile
- Kitchen Description:Built In Electric Oven, Dishwasher, Disposal, Gas Cooktop, Microwave, Refrigerator
Heating and cooling
- Cooling:Central Air, Electric
- Heating:Central, Gas
- Central air:Yes
Structure and exterior
- Roof:Tile
- Year built:2006
- Lot Features:Desert Landscaping, Landscaped, Rocks
- Exterior Features:Barbecue, Patio, Sprinkler Irrigation
- Levels:1 Story
Schools
- High school:Liberty
- Middle school:Webb, Del E.
- Elementary school:Wallin, Shirley & Bill,Wallin, Shirley & Bill
Utilities
- Water:Public
Finances and disclosures
- Price:$605,000
- Tax amount:$3,897
Features and amenities
- Appliances:Built-In Electric Oven, Dishwasher, Disposal, Gas Cooktop, Microwave, Refrigerator, Washer, Water Softener Owned
- Laundry features:Gas Dryer Hookup, Laundry Room, On Main Level, Sink, Washer
- Amenities:Double Pane Windows, Drapes, Plantation Shutters, Window Treatments
- Pool features:Association, Community, Pool
Parking
- Parking description:Epoxy Flooring, Garage, Inside Entrance, Private
- Garage:Yes
- Garage spaces:2
New listings near 2090 Gunnison Place
- Open Sun, 11am to 3pmNew
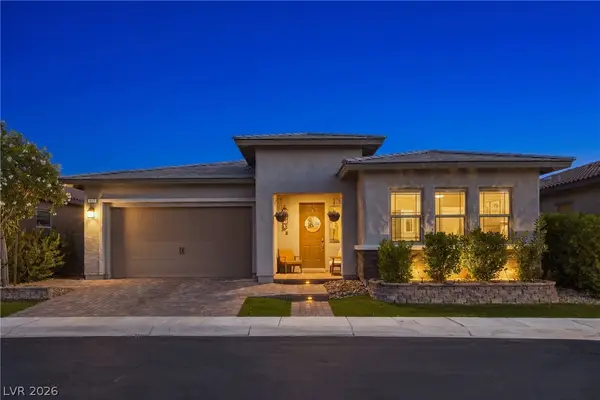 $517,000Active2 beds 3 baths2,150 sq. ft.
697 Otter Brook Street, Henderson, NV 89011
MLS# 2807011Listed by: EXP REALTY - New
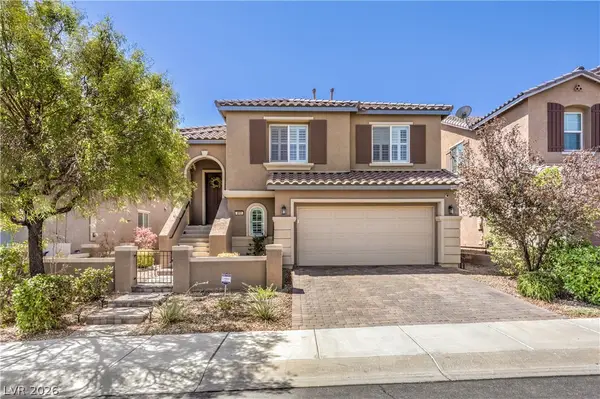 $679,000Active4 beds 3 baths2,736 sq. ft.
913 Estes Cove Avenue, Henderson, NV 89012
MLS# 2807021Listed by: JSMITTY VEGAS REALTY LLC - New
 $4,500,000Active3 beds 5 baths3,981 sq. ft.
571 Overlook Rim Drive, Henderson, NV 89012
MLS# 2807022Listed by: MAHSHEED REAL ESTATE LLC - New
 $1,999,000Active3 beds 3 baths3,085 sq. ft.
15 Knob Oak Drive, Henderson, NV 89052
MLS# 2804217Listed by: BHHS NEVADA PROPERTIES - New
 $450,000Active3 beds 2 baths1,652 sq. ft.
477 Waterwheel Falls Drive, Henderson, NV 89015
MLS# 2806236Listed by: CENTURY 21 AMERICANA - New
 $789,500Active6 beds 3 baths3,715 sq. ft.
394 Glocker Court, Henderson, NV 89012
MLS# 2806554Listed by: HOMESMART ENCORE - New
 $279,900Active2 beds 2 baths1,253 sq. ft.
830 Carnegie Street #1321, Henderson, NV 89052
MLS# 2806913Listed by: HUNTINGTON & ELLIS, A REAL EST - New
 $218,500Active1 beds 1 baths660 sq. ft.
950 Seven Hills Drive #3011, Henderson, NV 89052
MLS# 2806917Listed by: VERTEX REALTY & PROPERTY MANAG - New
 $750,000Active4 beds 4 baths2,545 sq. ft.
1367 Minuet Street, Henderson, NV 89052
MLS# 2806925Listed by: VIRTUE REAL ESTATE GROUP - New
 $448,000Active3 beds 3 baths1,513 sq. ft.
2092 Stippled Clay Street, Henderson, NV 89044
MLS# 2806957Listed by: DESERT SUN REALTY


Protect your home and budget from life's surprises with an Assurant Home Warranty, backed by a partner that supports you through every step of homeownership. Explore Plans.
© 2026 Better Homes and Gardens Real Estate LLC. An Anywhere Real Estate company. All rights reserved. Better Homes and Gardens® Real Estate is a registered trademark owned by Meredith Operations Corporation, licensed to Better Homes and Gardens Real Estate LLC and used with permission. Better Homes and Gardens Real Estate LLC fully supports the principles of the Fair Housing Act and the Equal Opportunity Act. Listing information is deemed reliable but is not guaranteed accurate.
Each office is independently owned and operated.
Any services or products provided by third parties are not provided by, affiliated with or related to Better Homes and Gardens Real Estate LLC, or its affiliated companies.