
214 Ultra Drive, Henderson, NV 89074
Local realty services provided by:Better Homes and Gardens Real Estate Universal
214 Ultra Drive,Henderson, NV 89074
$775,000
- 4 Beds
- 3 Baths
- - sq. ft.
- Single family
- Sold
Listed by: brian morris
Office: keller williams marketplace
MLS#:2798419
Source:GLVAR
Sorry, we are unable to map this address
Price summary
- Price:$775,000
- Monthly HOA dues:$155
About this home
Welcome to the prеstіgіous guard-gated Master Serіeѕ at The Legacy, where resort-style living meets everyday comfort! Perfectly positioned along the 16th fairway, this beautifully updated 4-bedroom, 3-bath home offers nearly 3,000 square feet of thoughtfully designed living space with breathtaking golf course views you’ll never tire of.
From the charming courtyard and inviting curb appeal to the light-filled interior, this home is full of personality. The flexible floor plan features a desirable first-floor bedroom and full bath, spacious formal living and dining rooms for entertaining, and an open kitchen complete with an island, double ovens, cooktop, dining nook, and a cozy family room with a fireplace. Upstairs, the oversized primary suite is a true retreat with a luxurious ensuite, while two secondary bedrooms share a Jack-and-Jill bath.
The updates are impressive, including modern railings, Anderson windows, zebra shades, and stylish designer touches throughout. A custom faux grass feature wall and playful wallpaper adds just the right amount of character, creating a home that feels as fun as it is functional. This property also has a newer HVAC system and a brand-new water heater.
Step outside to your own backyard oasis. Brand-new landscaping, artificial turf, paver patios, and a covered patio frame the spectacular golf course setting, while the incredible swim spa and hot tub—with all the latest features—deliver year-round relaxation and entertainment without the maintenance of a traditional pool.
Located in the heart of Green Valley, you’ll enjoy award-winning parks, miles of walking and biking trails, exceptional dining, shopping, entertainment, easy freeway access, and a quick trip to the airport. Tucked away from the excitement of the Las Vegas Strip, yet only minutes away when you want it, this move-in-ready home offers the perfect blend of luxury, location, space, and lifestyle. Come experience it for yourself!...
Contact an agent
Home facts
- Year built:1996
- Subdivision & Development:Augusta
- Listing ID #:2798419
- Added:74 day(s) ago
- Updated:September 21, 2026 at 05:56 AM
Rooms and interior
- Bedrooms:4
- Total bathrooms:3
- Full bathrooms:2
- Rooms Total:9
- Flooring:Carpet, Tile
- Kitchen Description:Built In Gas Oven, Dishwasher, Disposal, Double Oven, Gas Cooktop, Microwave
Heating and cooling
- Cooling:Central Air, Electric, High Effciency
- Heating:Central, Gas, High Efficiency, Multiple Heating Units
- Central air:Yes
Structure and exterior
- Roof:Tile
- Year built:1996
- Lot Features:Desert Landscaping, Easement, Fruit Trees, Landscaped, No Rear Neighbors, On Golf Course, Sprinklers In Front, Sprinklers In Rear, Sprinklers Timer, Synthetic Grass
- Construction Materials:Frame, Stucco
- Exterior Features:Barbecue, Courtyard, Patio, Private Yard, Sprinkler Irrigation, Water Feature
- Levels:2 Story
Schools
- High school:Coronado High
- Middle school:Greenspun
- Elementary school:Cox, David M.,Cox, David M.
Utilities
- Water:Public
Finances and disclosures
- Price:$775,000
- Tax amount:$4,115
Features and amenities
- Appliances:Built-In Gas Oven, Dishwasher, Disposal, Gas Cooktop, Gas Water Heater, Microwave, Water Heater, Water Softener Owned
- Laundry features:Gas Dryer Hookup, Laundry Room, Sink
- Amenities:Blinds, Insulated Windows, Low Emissivity Windows
- Pool features:Above Ground, Fiberglass, Heated
Parking
- Parking description:Garage, Guest Parking, Inside Entrance, Private
- Garage:Yes
- Garage spaces:3
New listings near 214 Ultra Drive
- Coming Soon
 $405,000Coming Soon3 beds 3 baths1,825 sq. ft.
2348 Via Firenze, Henderson, NV 89044
MLS# 2820294Listed by: WINDERMERE ANTHEM HILLS LLC - Coming Soon
 $849,900Coming Soon2 beds 3 baths1,822 sq. ft.
3033 Via Meridiana, Henderson, NV 89052
MLS# 2820380Listed by: SIMPLY VEGAS - Coming Soon
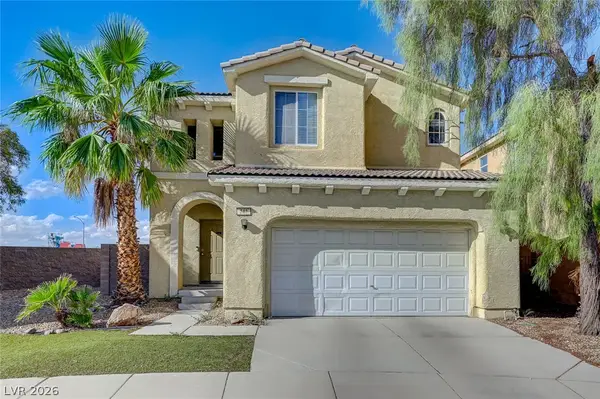 $409,000Coming Soon3 beds 3 baths1,976 sq. ft.
742 Aloe Yucca Avenue, Henderson, NV 89011
MLS# 2818290Listed by: THE TOM LOVE GROUP LLC - Coming Soon
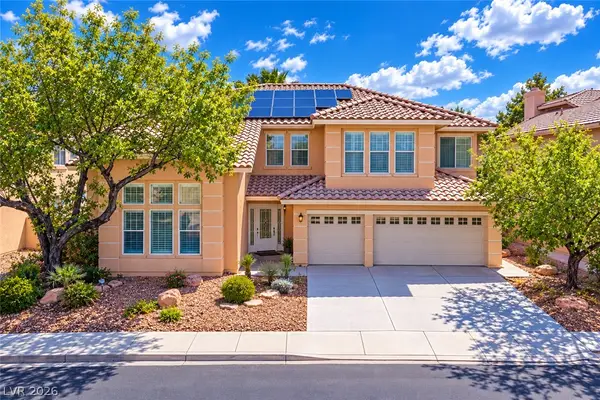 $849,900Coming Soon6 beds 5 baths4,137 sq. ft.
2411 Tour Edition Drive, Henderson, NV 89074
MLS# 2820355Listed by: THE TOM LOVE GROUP LLC - Coming Soon
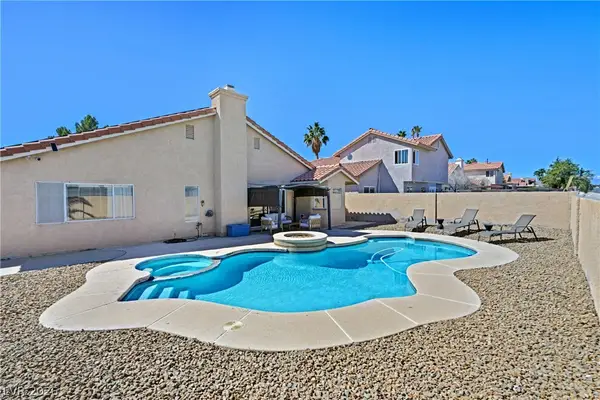 $519,900Coming Soon3 beds 2 baths1,437 sq. ft.
1828 Escondido Terrace, Henderson, NV 89074
MLS# 2820053Listed by: HUNTINGTON & ELLIS, A REAL EST - Coming Soon
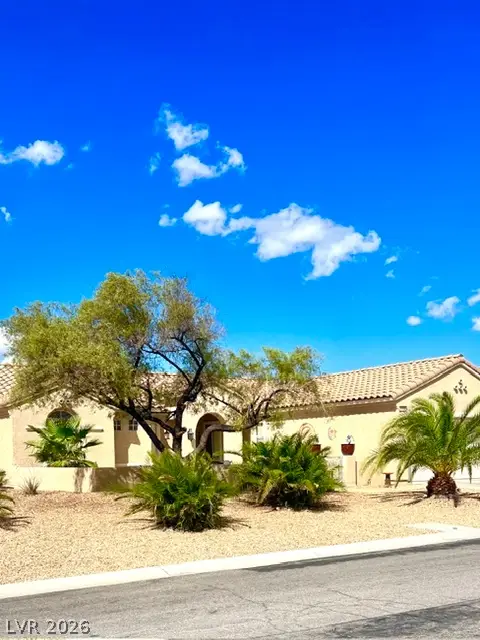 $549,900Coming Soon2 beds 2 baths1,715 sq. ft.
3050 Seaford Peak Drive, Henderson, NV 89052
MLS# 2819933Listed by: REALTY ONE GROUP, INC - Coming Soon
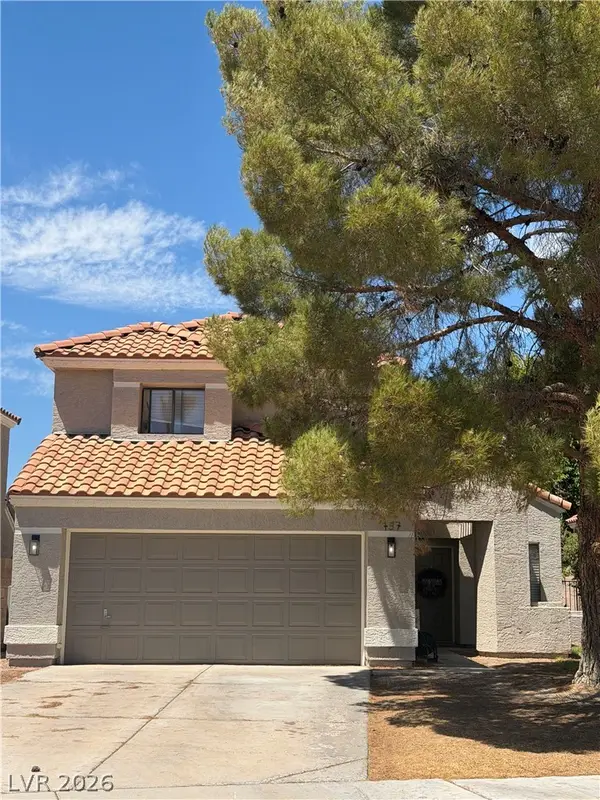 $515,000Coming Soon3 beds 3 baths1,586 sq. ft.
137 Coventry Drive, Henderson, NV 89074
MLS# 2812189Listed by: KELLER WILLIAMS MARKETPLACE - Coming Soon
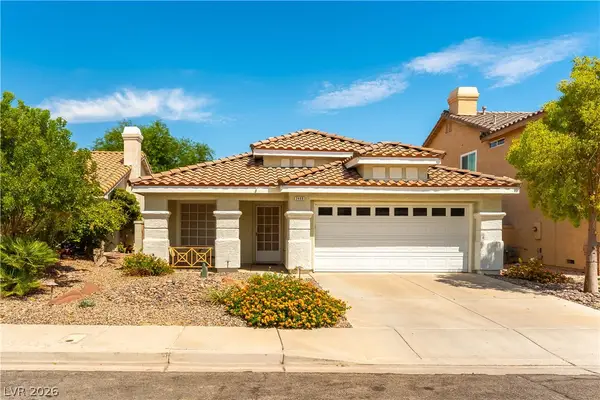 $469,900Coming Soon3 beds 2 baths1,340 sq. ft.
2408 Pebble Springs Court, Henderson, NV 89074
MLS# 2812736Listed by: PLATINUM REAL ESTATE PROF - Coming Soon
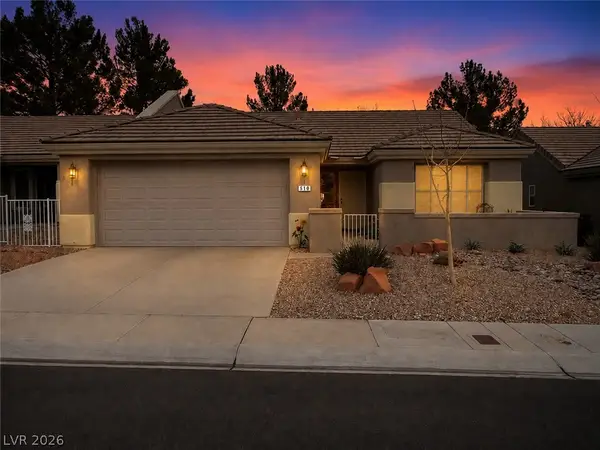 $349,900Coming Soon2 beds 2 baths1,137 sq. ft.
510 Dalgreen Place, Henderson, NV 89012
MLS# 2812863Listed by: KELLER WILLIAMS MARKETPLACE - Coming Soon
 $413,000Coming Soon4 beds 3 baths1,452 sq. ft.
400 Desert Cadence Street, Henderson, NV 89011
MLS# 2815978Listed by: REAL BROKER LLC


Protect your home and budget from life's surprises with an Assurant Home Warranty, backed by a partner that supports you through every step of homeownership. Explore Plans.
© 2026 Better Homes and Gardens Real Estate LLC. An Anywhere Real Estate company. All rights reserved. Better Homes and Gardens® Real Estate is a registered trademark owned by Meredith Operations Corporation, licensed to Better Homes and Gardens Real Estate LLC and used with permission. Better Homes and Gardens Real Estate LLC fully supports the principles of the Fair Housing Act and the Equal Opportunity Act. Listing information is deemed reliable but is not guaranteed accurate.
Each office is independently owned and operated.
Any services or products provided by third parties are not provided by, affiliated with or related to Better Homes and Gardens Real Estate LLC, or its affiliated companies.