
2181 Bliss Corner Street, Henderson, NV 89044
Local realty services provided by:Better Homes and Gardens Real Estate Universal
Listed by: laura au-yeung
Office: realty one group, inc
MLS#:2802309
Source:GLVAR
Price summary
- Price:$819,000
- Price per sq. ft.:$324.23
- Monthly HOA dues:$145
About this home
Upgraded and extendеd Mοntgοmery model home on elevated lot wіth strіp view from inside as well as outside the home. The landscaped front yard leads you to a gated entryway. Once inside you will find a formal dining room, a sitting room, an extended great room, 3 bedrooms, and a study designed to lookout to the Las Vegas strip while working at the desk. The open floor plan has a chef's kitchen with stainless steel appliances and granite counters, and a breakfast bar that opens to the great room. A perfect set up for entertaining, the great room provides amble space for multimedia; movie from Netflix, surrround sounds. video and table games; and with great views of the strip and mountains through the large picture windows. Stepping outside onto the large expand of covered patio, you will find a totally fenced and landscaped backyard with a sparkling water fountain, and views of the strip. The primary bedroom is separated from the two guest rooms on the other side of the great room. It has a large ensuite full bath, 2 walkin closets, plus a sliding door opens to the covered backyard. The large garage has storage space for golf cart or workbench. An extra plus is that this property is located just 4 doors from the Liberty Center which is one of the three recreational Centers in the Sun City Anthem Community. The facilities in this 55+ community offer resort like amenities that are unmatched by any other adult communities....
Contact an agent
Home facts
- Year built:2006
- Subdivision & Development:Sun City Anthem
- Listing ID #:2802309
- Added:45 day(s) ago
- Updated:September 08, 2026 at 08:06 AM
Rooms and interior
- Bedrooms:3
- Total bathrooms:2
- Full bathrooms:2
- Rooms Total:8
- Flooring:Carpet
- Kitchen Description:Dishwasher, Disposal, Gas Cooktop, Microwave, Refrigerator
- Living area:2,526 sq. ft.
Heating and cooling
- Cooling:Central Air, Electric
- Heating:Central, Gas
- Central air:Yes
Structure and exterior
- Roof:Tile
- Year built:2006
- Building area:2,526 sq. ft.
- Lot area:0.23 Acres
- Lot Features:Landscaped, No Rear Neighbors, Rocks
- Architectural Style:Custom
- Exterior Features:Courtyard, Patio, Sprinkler Irrigation, Water Feature
- Levels:1 Story
Schools
- High school:Liberty
- Middle school:Webb, Del E.
- Elementary school:Wallin, Shirley & Bill,Wallin, Shirley & Bill
Utilities
- Water:Public
Finances and disclosures
- Price:$819,000
- Price per sq. ft.:$324.23
- Tax amount:$4,715
Features and amenities
- Appliances:Dishwasher, Disposal, Gas Cooktop, Microwave, Refrigerator, Washer, Water Purifier
- Laundry features:Gas Dryer Hookup, Laundry Room, Washer
- Amenities:Blinds, Double Pane Windows, Drapes, Window Treatments
- Pool features:Association, Community, Pool
Parking
- Parking description:Garage, Golf Cart Garage, Inside Entrance, Private
- Garage:Yes
- Garage spaces:2
New listings near 2181 Bliss Corner Street
- New
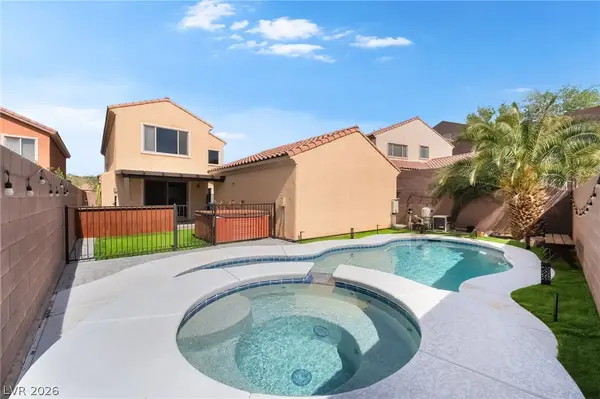 $585,000Active4 beds 3 baths2,639 sq. ft.
2525 Pastis Court, Henderson, NV 89044
MLS# 2816545Listed by: EXP REALTY - New
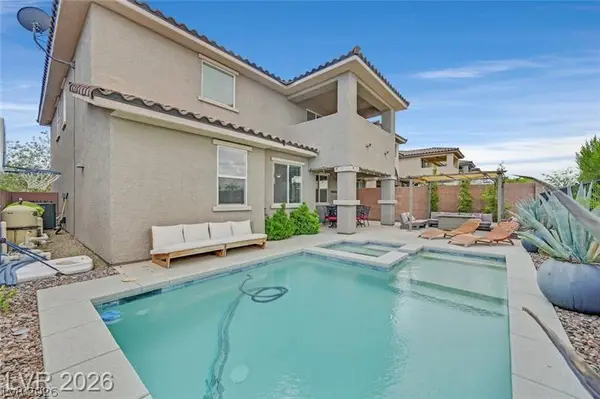 $669,900Active4 beds 3 baths2,518 sq. ft.
2486 Dragon Fire Lane, Henderson, NV 89052
MLS# 2816762Listed by: RE/MAX ADVANTAGE 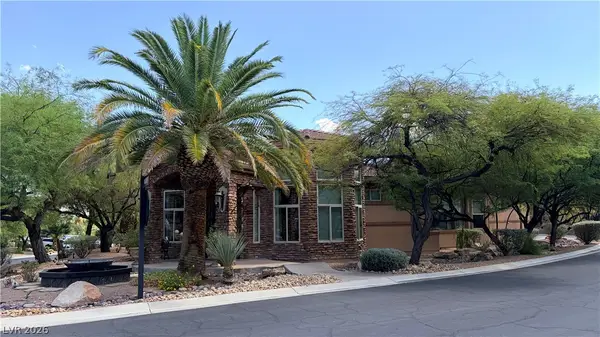 $1,700,000Pending4 beds 5 baths4,151 sq. ft.
490 Toucan Ridge Court, Henderson, NV 89012
MLS# 2813411Listed by: REALTY ONE GROUP, INC- New
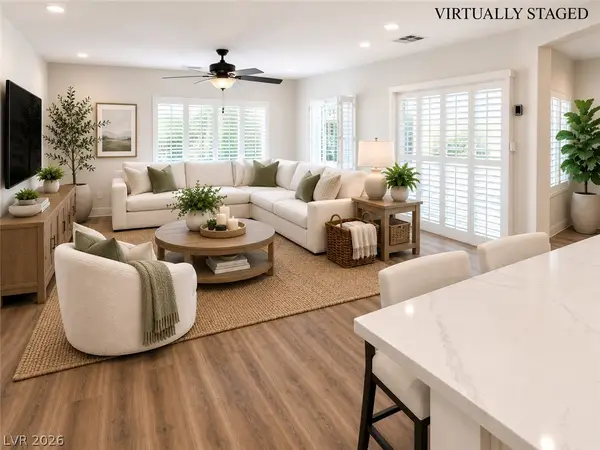 $650,000Active3 beds 2 baths2,190 sq. ft.
2237 Merrimack Valley Avenue, Henderson, NV 89044
MLS# 2816583Listed by: REALTY ONE GROUP, INC - New
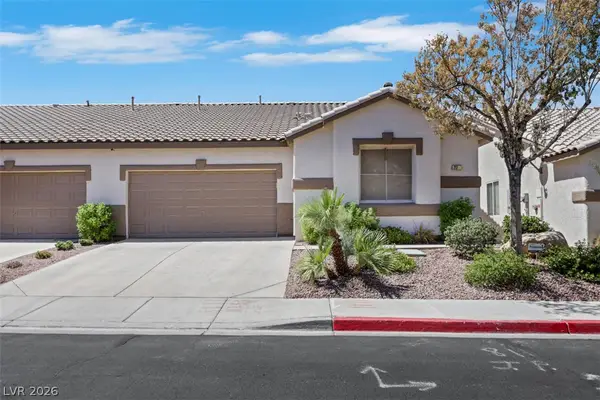 $349,999Active3 beds 2 baths1,311 sq. ft.
217 Crown Imperial Street, Henderson, NV 89074
MLS# 2816628Listed by: SIMPLY VEGAS - New
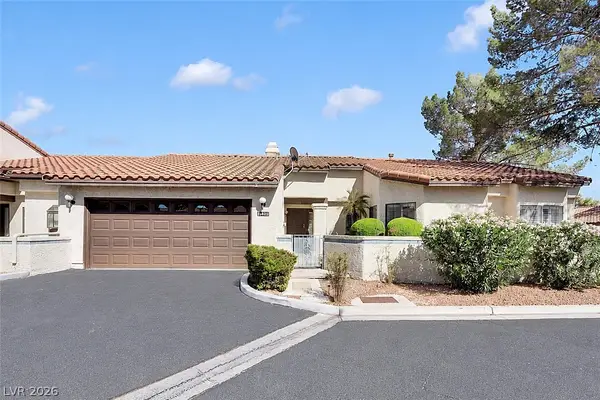 $425,000Active3 beds 2 baths1,685 sq. ft.
3125 La Mancha Way, Henderson, NV 89014
MLS# 2816647Listed by: HOMESMART ENCORE - New
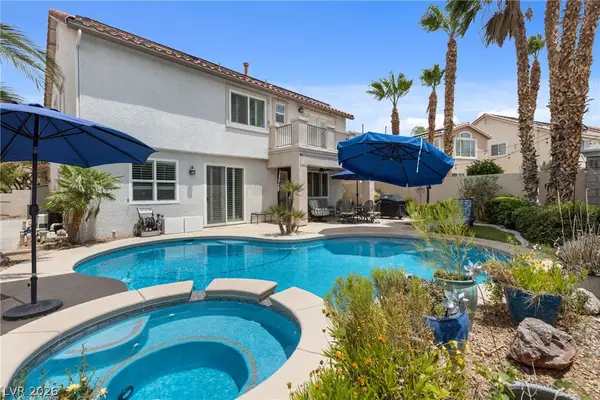 $889,000Active5 beds 3 baths2,855 sq. ft.
1569 Ravanusa Drive, Henderson, NV 89052
MLS# 2816669Listed by: WARDLEY REAL ESTATE - New
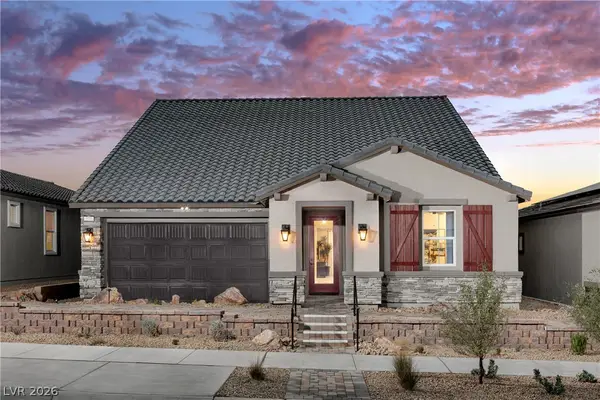 $642,218Active4 beds 3 baths2,735 sq. ft.
150 Castanet Lane, Henderson, NV 89015
MLS# 2816675Listed by: REALTY ONE GROUP, INC - New
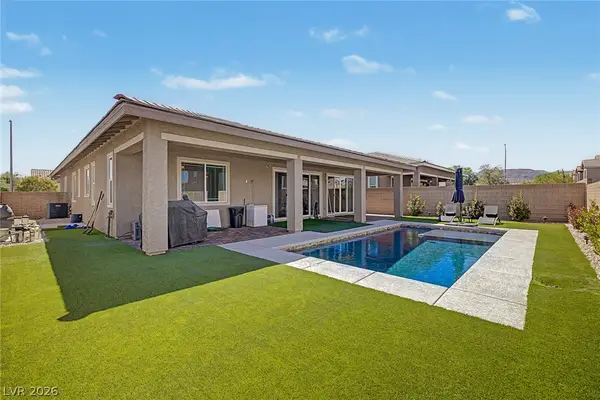 $675,000Active3 beds 3 baths2,309 sq. ft.
398 Frank Case Lane, Henderson, NV 89011
MLS# 2816678Listed by: KNJ REAL ESTATE - New
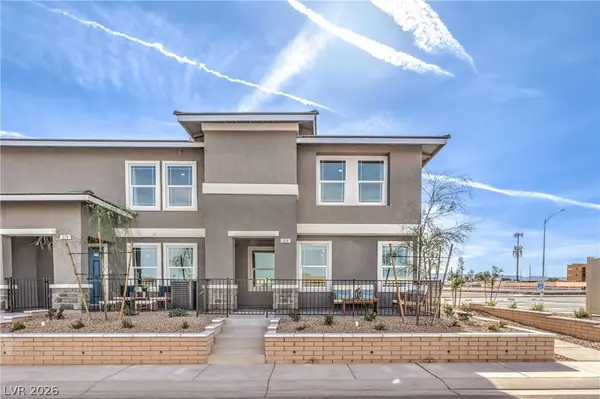 $354,990Active3 beds 3 baths1,410 sq. ft.
917 Pink Sugarbird Street, Henderson, NV 89011
MLS# 2816679Listed by: D R HORTON INC


Protect your home and budget from life's surprises with an Assurant Home Warranty, backed by a partner that supports you through every step of homeownership. Explore Plans.
© 2026 Better Homes and Gardens Real Estate LLC. An Anywhere Real Estate company. All rights reserved. Better Homes and Gardens® Real Estate is a registered trademark owned by Meredith Operations Corporation, licensed to Better Homes and Gardens Real Estate LLC and used with permission. Better Homes and Gardens Real Estate LLC fully supports the principles of the Fair Housing Act and the Equal Opportunity Act. Listing information is deemed reliable but is not guaranteed accurate.
Each office is independently owned and operated.
Any services or products provided by third parties are not provided by, affiliated with or related to Better Homes and Gardens Real Estate LLC, or its affiliated companies.