
2200 Sawtooth Mountain Drive, Henderson, NV 89044
Local realty services provided by:Better Homes and Gardens Real Estate Universal
2200 Sawtooth Mountain Drive,Henderson, NV 89044
$462,000
- 2 Beds
- 2 Baths
- - sq. ft.
- Single family
- Sold
Listed by: dolores duffield
Office: coldwell banker premier
MLS#:2796932
Source:GLVAR
Sorry, we are unable to map this address
Price summary
- Price:$462,000
- Monthly HOA dues:$145
About this home
Discover unparаllelеd сomfort in this charming single-ѕtorу residence, perfectly situated in the prestigious 55+ community of Sun City Anthem. This exquisite home offers a serene lifestyle with its thoughtful design and desirable features. The property boasts two spacious bedrooms and a versatile den, providing ample living space for relaxation and privacy. Mature palm trees and well-maintained landscaping create an inviting entrance, hinting at the beauty within. Step inside to a welcoming atmosphere where details like ceiling fan(s), blinds, and window coverings throughout enhance everyday living. The functional kitchen is equipped with a microwave, solid surface countertops, custom cabinets w/ roll out shelving, breakfast bar & Island all catering to your modern culinary needs. The exterior provides fantastic opportunities for outdoor enjoyment with back yard access, lush green shrubs, a large covered patio, and an additional patio space, ideal for entertaining or quiet contemplation. This home truly represents a remarkable opportunity to embrace a vibrant lifestyle in a sought-after community. The tile roof adds to the property's aesthetic appeal and durability, while the attached garage offers convenient parking and storage solutions. This residence combines comfort with practicality in a highly desirable 55+ community with a Clubhouse and 2 additional community centers offering outdoor & indoor pools & spas, fitness amenities, walking track, activities & crafts, woodshop, tennis, bocce, pickleball, paddle tennis, library, billiard hall, theater, aerobics room, & warm therapy pool. Experience the perfect blend of indoor elegance and outdoor charm in this exceptional home & state of the art community....
Contact an agent
Home facts
- Year built:2005
- Subdivision & Development:Sun City Anthem
- Listing ID #:2796932
- Added:44 day(s) ago
- Updated:August 25, 2026 at 06:01 AM
Rooms and interior
- Bedrooms:2
- Total bathrooms:2
- Full bathrooms:1
- Rooms Total:7
- Flooring:Carpet, Tile
- Kitchen Description:Dishwasher, Disposal, Gas Range, Microwave, Refrigerator
Heating and cooling
- Cooling:Central Air, Electric
- Heating:Central, Gas
- Central air:Yes
Structure and exterior
- Roof:Tile
- Year built:2005
- Lot Features:Desert Landscaping, Landscaped, Sprinklers Timer
- Construction Materials:Frame, Stucco
- Exterior Features:Barbecue, Patio, Private Yard, Sprinkler Irrigation
- Levels:1 Story
Schools
- High school:Liberty
- Middle school:Webb, Del E.
- Elementary school:Wallin, Shirley & Bill,Wallin, Shirley & Bill
Utilities
- Water:Public
Finances and disclosures
- Price:$462,000
- Tax amount:$2,658
Features and amenities
- Appliances:Dishwasher, Disposal, Gas Range, Gas Water Heater, Microwave, Refrigerator, Washer, Water Heater, Water Softener Owned
- Laundry features:Gas Dryer Hookup, Laundry Room, On Main Level, Washer
- Amenities:Blinds, Double Pane Windows
- Pool features:Community, Pool
Parking
- Parking description:Finished Garage, Garage, Garage Door Opener, Inside Entrance, Private
- Garage:Yes
- Garage spaces:2
New listings near 2200 Sawtooth Mountain Drive
- New
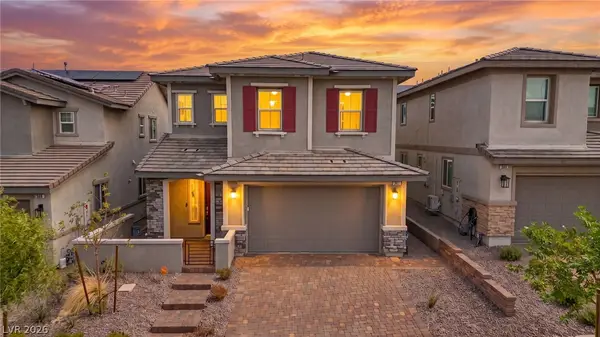 $500,000Active4 beds 3 baths2,315 sq. ft.
387 Moderato Court, Henderson, NV 89011
MLS# 2811665Listed by: SIGNATURE REAL ESTATE GROUP - New
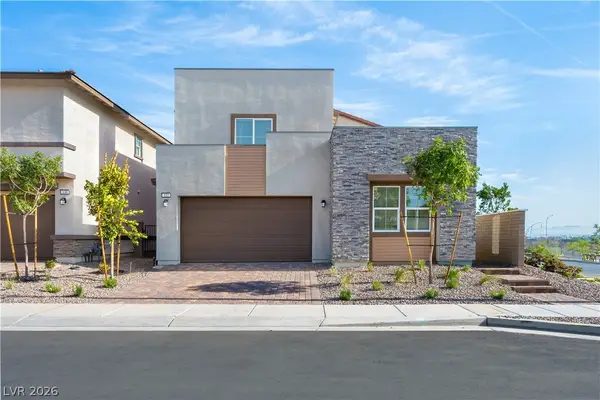 $608,999Active4 beds 4 baths2,908 sq. ft.
132 Harper Crest Avenue, Henderson, NV 89011
MLS# 2811849Listed by: EVOLVE REALTY - New
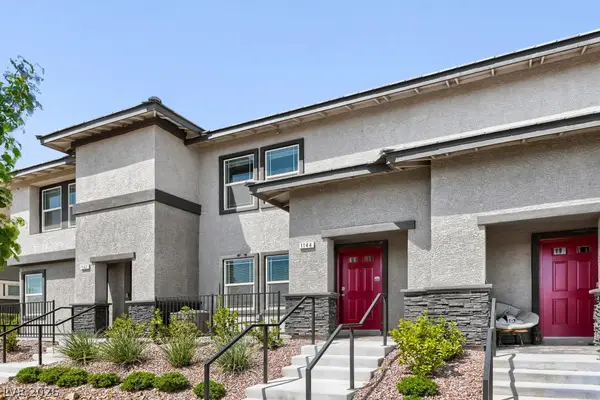 $346,000Active3 beds 3 baths1,311 sq. ft.
1144 Scarlet Sparrow Street, Henderson, NV 89011
MLS# 2811785Listed by: COLDWELL BANKER PREMIER - New
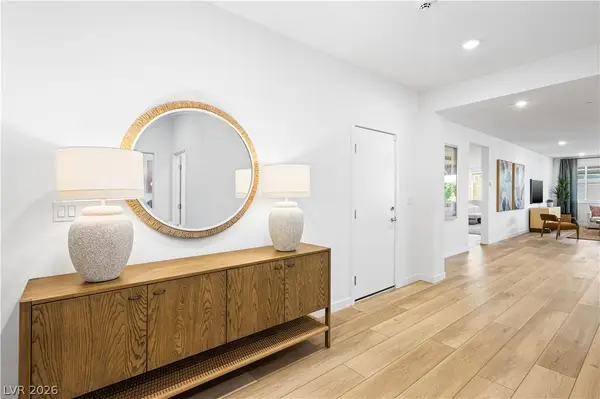 $680,999Active3 beds 3 baths2,471 sq. ft.
129 Rowan Grove Avenue, Henderson, NV 89011
MLS# 2811831Listed by: EVOLVE REALTY - New
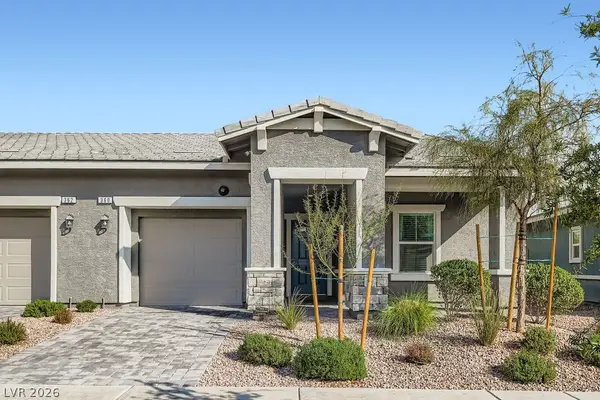 $375,000Active2 beds 2 baths1,099 sq. ft.
360 Canary Song Drive, Henderson, NV 89011
MLS# 2811840Listed by: COLDWELL BANKER PREMIER - New
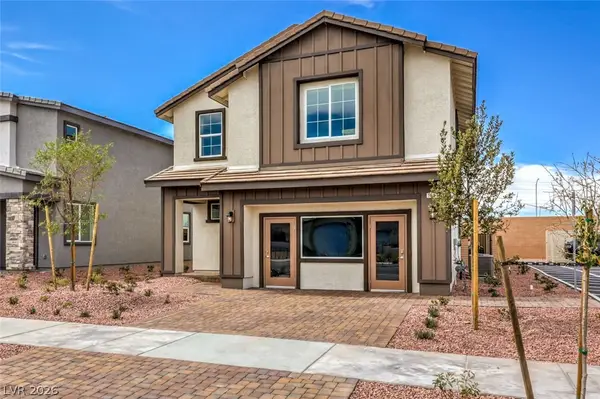 $525,990Active5 beds 3 baths2,660 sq. ft.
563 Ivory Peacock Avenue, Henderson, NV 89011
MLS# 2808062Listed by: D R HORTON INC - New
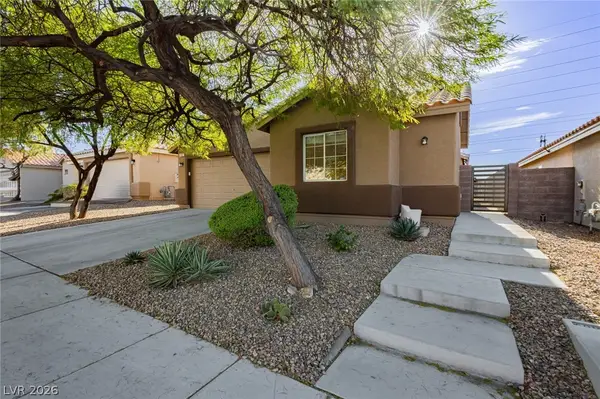 $500,000Active4 beds 2 baths1,657 sq. ft.
1107 Snow Roof Avenue, Henderson, NV 89052
MLS# 2810873Listed by: LAS VEGAS SOTHEBY'S INT'L - New
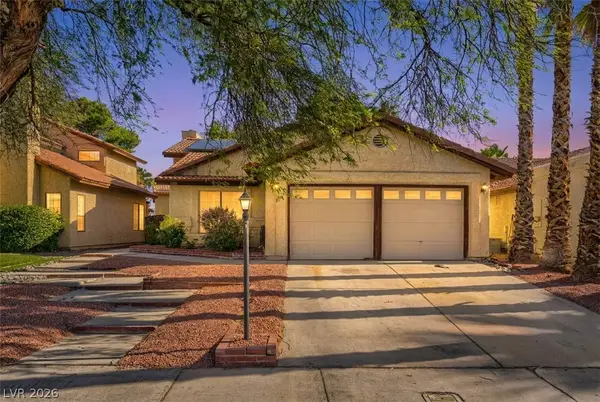 $399,000Active3 beds 2 baths1,443 sq. ft.
1920 Old Mill Lane, Henderson, NV 89014
MLS# 2811214Listed by: KELLER WILLIAMS MARKETPLACE - New
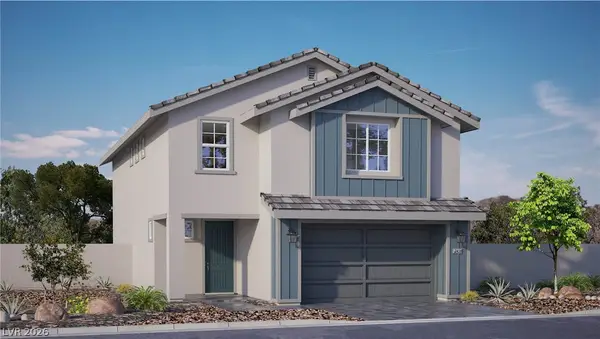 $505,990Active4 beds 3 baths2,436 sq. ft.
561 Ivory Peacock Ct, Henderson, NV 89011
MLS# 2811354Listed by: D R HORTON INC - New
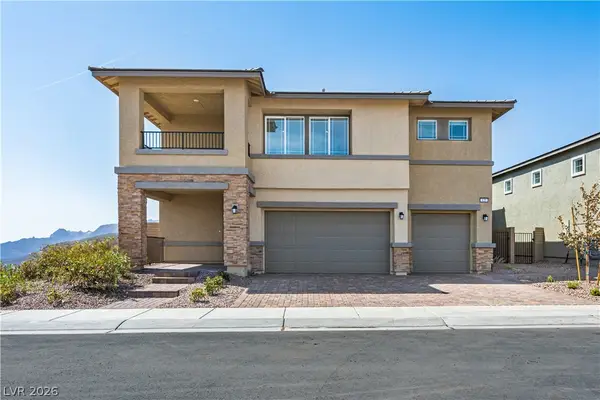 $698,100Active5 beds 5 baths3,338 sq. ft.
125 Rowan Grove Avenue, Henderson, NV 89011
MLS# 2811792Listed by: EVOLVE REALTY


Protect your home and budget from life's surprises with an Assurant Home Warranty, backed by a partner that supports you through every step of homeownership. Explore Plans.
© 2026 Better Homes and Gardens Real Estate LLC. An Anywhere Real Estate company. All rights reserved. Better Homes and Gardens® Real Estate is a registered trademark owned by Meredith Operations Corporation, licensed to Better Homes and Gardens Real Estate LLC and used with permission. Better Homes and Gardens Real Estate LLC fully supports the principles of the Fair Housing Act and the Equal Opportunity Act. Listing information is deemed reliable but is not guaranteed accurate.
Each office is independently owned and operated.
Any services or products provided by third parties are not provided by, affiliated with or related to Better Homes and Gardens Real Estate LLC, or its affiliated companies.