
2252 Buckingham Court, Henderson, NV 89074
Local realty services provided by:Better Homes and Gardens Real Estate Universal
Listed by: eric gorton
Office: simply vegas
MLS#:2800733
Source:GLVAR
Price summary
- Price:$1,390,000
- Price per sq. ft.:$369.88
- Monthly HOA dues:$485
About this home
Rare opportunitу in Ηеnderson's premier guard gated cοmmunitу "The Fountains". Offering just under 3,800 square feet, this well designed home features a functional floor plan highlighted by dual staircases providing access to the second level from both the grand foyer and the kitchen.
The main level is anchored by a chef's kitchen with custom cabinetry, a Sub-Zero refrigerator, Wolf appliances, generous counter space, and seamless flow into the spacious family room. Soaring ceilings and abundant natural light create an open, inviting atmosphere ideal for both everyday living and entertaining.
Privately situated on the main floor, the primary suite offers a spacious retreat with separate walk in closets and a well appointed bath. A dedicated office provides flexibility for working from home, while the upstairs features three additional bedrooms with custom closet systems and a hidden room that can serve as a library, playroom or additional storage.
Set on a peaceful one third of an acre lot with no rear neighbors, the backyard is designed for year round enjoyment with mature landscaping, expansive lawn areas, a sparkling pool and spa, outdoor kitchen, fire pit, and multiple spaces for outdoor dining and entertaining.
Located in the heart of Green Valley, The Fountains is one of Henderson's most established premier communities, offering 24 hour guard-gated security, tree lined streets, tennis courts and convenient access to desirable schools, shopping, dining, Harry Reid International Airport, and the Las Vegas Strip.
Competitively priced and representing one of the strongest values currently available in The Fountains, this is an exceptional opportunity to own a home in one of Henderson's most sought after communities....
Contact an agent
Home facts
- Year built:1990
- Subdivision & Development:Fountains
- Listing ID #:2800733
- Added:53 day(s) ago
- Updated:September 15, 2026 at 11:10 AM
Rooms and interior
- Bedrooms:4
- Total bathrooms:4
- Full bathrooms:2
- Rooms Total:11
- Flooring:Laminate, Marble, Tile
- Kitchen Description:Built In Gas Oven, Dishwasher, Disposal, Double Oven, Electric Cooktop, Microwave, Refrigerator
- Living area:3,758 sq. ft.
Heating and cooling
- Cooling:Central Air, Electric
- Heating:Central, Gas, Multiple Heating Units
- Central air:Yes
Structure and exterior
- Roof:Tile
- Year built:1990
- Building area:3,758 sq. ft.
- Lot area:0.32 Acres
- Lot Features:Back Yard, Front Yard, Landscaped, Sprinklers In Front, Sprinklers In Rear, Sprinklers on Side
- Exterior Features:Balcony, Barbecue, Patio, Private Yard, Sprinkler Irrigation
- Levels:2 Story
Schools
- High school:Coronado High
- Middle school:Greenspun
- Elementary school:Cox, David M.,Cox, David M.
Utilities
- Water:Public
Finances and disclosures
- Price:$1,390,000
- Price per sq. ft.:$369.88
- Tax amount:$5,299
Features and amenities
- Appliances:Built-In Gas Oven, Dishwasher, Disposal, Electric Cooktop, Microwave, Refrigerator, Washer
- Laundry features:Gas Dryer Hookup, In Garage, On Main Level, Washer
- Amenities:Blinds, Double Pane Windows, Gated Community, Plantation Shutters, Security System Owned, Window Treatments
- Pool features:Private Pool
Parking
- Parking description:Finished Garage, Garage, Garage Door Opener, Inside Entrance, Private
- Garage:Yes
- Garage spaces:3
New listings near 2252 Buckingham Court
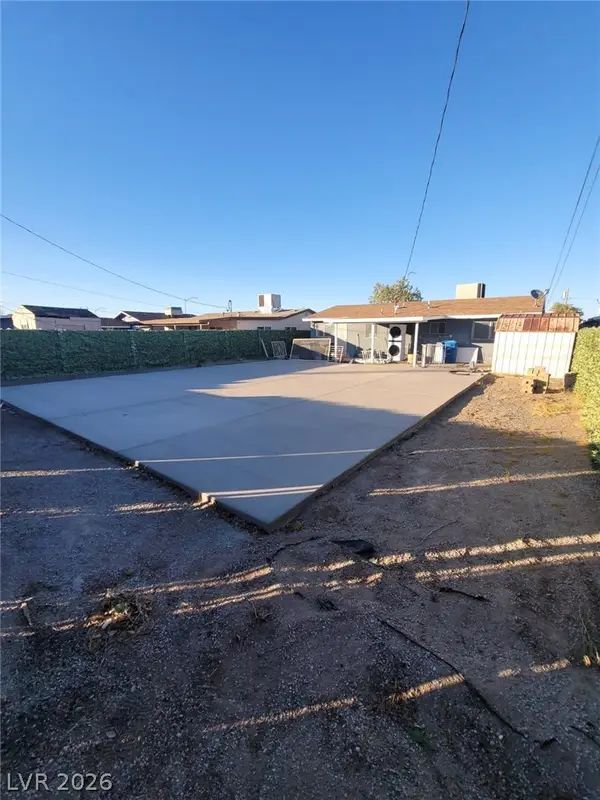 $299,999Active3 beds 2 baths960 sq. ft.
1421 Palm Street, Henderson, NV 89011
MLS# 2812991Listed by: PARK PLACE REALTY- New
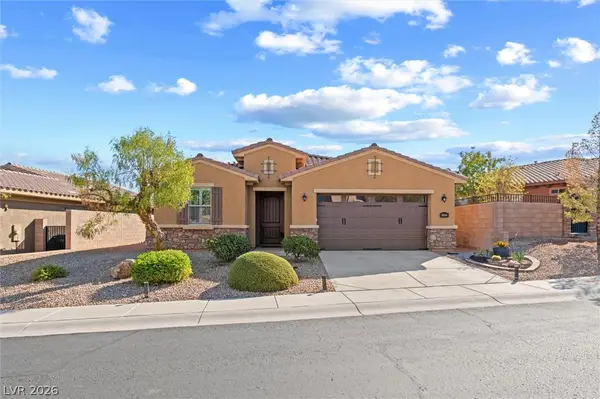 $499,999Active4 beds 3 baths1,780 sq. ft.
1060 Via Nandina Place, Henderson, NV 89011
MLS# 2818125Listed by: HOMESMART ENCORE - New
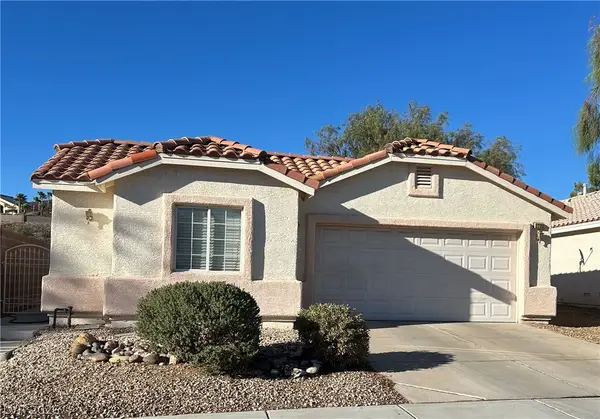 $480,000Active3 beds 2 baths1,657 sq. ft.
2280 Chestnut Ranch Avenue, Henderson, NV 89052
MLS# 2818757Listed by: IMPRESS REALTY LLC - New
 $425,000Active3 beds 2 baths1,472 sq. ft.
114 Vista Del Lago Street, Henderson, NV 89015
MLS# 2818393Listed by: SIGNATURE REAL ESTATE GROUP  $589,000Active4 beds 3 baths2,610 sq. ft.
165 Mount Saint Helens Drive, Henderson, NV 89012
MLS# 2809465Listed by: BHHS NEVADA PROPERTIES- New
 $499,000Active2 beds 2 baths1,482 sq. ft.
2656 Grand Forks Road, Henderson, NV 89052
MLS# 2815734Listed by: EXP REALTY - New
 $4,395,000Active5 beds 6 baths6,264 sq. ft.
84 Kittansett Loop, Henderson, NV 89052
MLS# 2817905Listed by: HUDSON REAL ESTATE - New
 $4,250,000Active6 beds 8 baths7,690 sq. ft.
1548 Pleasant Bay Court, Henderson, NV 89011
MLS# 2818034Listed by: LAS VEGAS SOTHEBY'S INT'L - New
 $5,199,999Active4 beds 9 baths7,241 sq. ft.
1513 Foothills Village Drive, Henderson, NV 89012
MLS# 2818452Listed by: SIMPLY VEGAS - New
 $439,900Active3 beds 2 baths1,650 sq. ft.
3107 Trueno Road, Henderson, NV 89014
MLS# 2818639Listed by: EXP REALTY


Protect your home and budget from life's surprises with an Assurant Home Warranty, backed by a partner that supports you through every step of homeownership. Explore Plans.
© 2026 Better Homes and Gardens Real Estate LLC. An Anywhere Real Estate company. All rights reserved. Better Homes and Gardens® Real Estate is a registered trademark owned by Meredith Operations Corporation, licensed to Better Homes and Gardens Real Estate LLC and used with permission. Better Homes and Gardens Real Estate LLC fully supports the principles of the Fair Housing Act and the Equal Opportunity Act. Listing information is deemed reliable but is not guaranteed accurate.
Each office is independently owned and operated.
Any services or products provided by third parties are not provided by, affiliated with or related to Better Homes and Gardens Real Estate LLC, or its affiliated companies.