
2305 W Horizon Ridge Parkway #1614, Henderson, NV 89052
Local realty services provided by:Better Homes and Gardens Real Estate Universal
2305 W Horizon Ridge Parkway #1614,Henderson, NV 89052
$295,000
- 2 Beds
- 2 Baths
- - sq. ft.
- Condominium
- Sold
Listed by: rebecca coleman
Office: realty one group, inc
MLS#:2806850
Source:GLVAR
Sorry, we are unable to map this address
Price summary
- Price:$295,000
- Monthly HOA dues:$265
About this home
This charmer boasts of Lavish Lifestyle, featuring designer Kitchen w/ Martha Stuart soft close cabinets, stainless appliances, reverse osmosis water system, elegant lighting & ceiling fans throughout. full size Washer & Dryer with overhead cabinets. Gorgeous wood laminate flooring throughout. Updated stylish bathrooms. 20x13 Primary Bedroom w/ oversize walk-in closet! Generous secondary bedroom. All of this plus conveniently located near the Pool & Spa, mail station, guest parking, detached garage, assigned covered carport and the back access gate. This Gated community offers several beautiful pools with spa's, common areas, clubhouse, game/gathering room, gorgeous well-maintained grounds throughout, conveniently located off Horizon Ridge with shopping and restaurants near bye.
Contact an agent
Home facts
- Year built:2004
- Subdivision & Development:Mission Ridge 2
- Listing ID #:2806850
- Added:48 day(s) ago
- Updated:September 24, 2026 at 06:06 AM
Rooms and interior
- Bedrooms:2
- Total bathrooms:2
- Full bathrooms:1
- Rooms Total:6
- Flooring:Laminate
- Kitchen Description:Dishwasher, Disposal, Gas Range, Microwave, Pot Rack, Refrigerator
Heating and cooling
- Cooling:Central Air, Electric
- Heating:Central, Gas
- Central air:Yes
Structure and exterior
- Roof:Tile
- Year built:2004
- Lot Features:Desert Landscaping, Landscaped, Synthetic Grass
- Exterior Features:Patio
- Levels:2 Story
Schools
- High school:Coronado High
- Middle school:Miller Bob
- Elementary school:Vanderburg, John C.,Twitchell, Neil C.
Utilities
- Water:Public
Finances and disclosures
- Price:$295,000
- Tax amount:$1,052
Features and amenities
- Appliances:Dishwasher, Disposal, Gas Range, Gas Water Heater, Microwave, Refrigerator, Washer, Water Heater, Water Purifier
- Laundry features:Gas Dryer Hookup, Laundry Room, On Main Level, Washer
- Amenities:Controlled Access, Double Pane Windows, Gated Community, Plantation Shutters, Window Treatments
- Pool features:Association, Community, Pool
Parking
- Parking description:1 Carport Spaces, Assigned, Covered, Detached Carport, Garage, Garage Door Opener, Guest Parking, Private
- Garage:Yes
- Garage spaces:1
- Carport spaces:1
New listings near 2305 W Horizon Ridge Parkway #1614
- Coming Soon
 $650,000Coming Soon3 beds 2 baths2,190 sq. ft.
1875 Williamsport Street, Henderson, NV 89052
MLS# 2821299Listed by: CREATIVE REAL ESTATE ASSOC - Coming SoonOpen Sat, 1 to 4pm
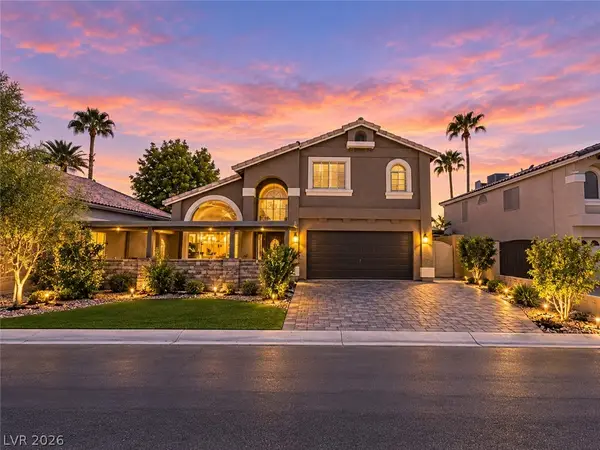 $581,500Coming Soon4 beds 3 baths2,213 sq. ft.
8652 Heatherstone Street, Henderson, NV 89074
MLS# 2820842Listed by: UNITED REALTY GROUP - Coming Soon
 $525,000Coming Soon3 beds 2 baths2,190 sq. ft.
2239 Waterton Rivers Drive, Henderson, NV 89044
MLS# 2820953Listed by: LEADING VEGAS REALTY - Coming Soon
 $435,000Coming Soon3 beds 2 baths1,730 sq. ft.
928 Ashford Way, Henderson, NV 89015
MLS# 2821023Listed by: REAL BROKER LLC - Coming Soon
 $9,999,999Coming Soon5 beds 5 baths8,476 sq. ft.
1 Sanctuary Peak Court, Henderson, NV 89012
MLS# 2821109Listed by: IS LUXURY - Coming Soon
 $580,000Coming Soon3 beds 2 baths1,845 sq. ft.
3199 Casalotti Avenue, Henderson, NV 89044
MLS# 2819844Listed by: BHHS NEVADA PROPERTIES - Coming Soon
 $335,000Coming Soon2 beds 2 baths1,071 sq. ft.
141 W Country Club Drive, Henderson, NV 89015
MLS# 2820427Listed by: EMPIRE REALTY & MANAGEMENT - Coming Soon
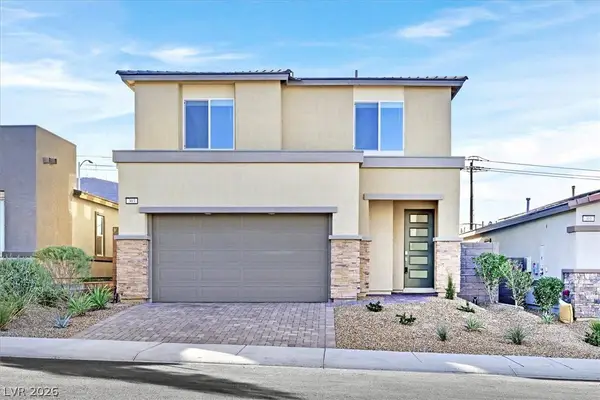 $569,999Coming Soon3 beds 3 baths1,952 sq. ft.
303 Fletcher Falls Street, Henderson, NV 89015
MLS# 2820579Listed by: BLUE DIAMOND REALTY LLC - Coming Soon
 $405,000Coming Soon3 beds 3 baths1,825 sq. ft.
2348 Via Firenze, Henderson, NV 89044
MLS# 2820294Listed by: WINDERMERE ANTHEM HILLS LLC - Coming Soon
 $849,900Coming Soon3 beds 3 baths1,822 sq. ft.
3033 Via Meridiana, Henderson, NV 89052
MLS# 2820380Listed by: SIMPLY VEGAS


Protect your home and budget from life's surprises with an Assurant Home Warranty, backed by a partner that supports you through every step of homeownership. Explore Plans.
© 2026 Better Homes and Gardens Real Estate LLC. An Anywhere Real Estate company. All rights reserved. Better Homes and Gardens® Real Estate is a registered trademark owned by Meredith Operations Corporation, licensed to Better Homes and Gardens Real Estate LLC and used with permission. Better Homes and Gardens Real Estate LLC fully supports the principles of the Fair Housing Act and the Equal Opportunity Act. Listing information is deemed reliable but is not guaranteed accurate.
Each office is independently owned and operated.
Any services or products provided by third parties are not provided by, affiliated with or related to Better Homes and Gardens Real Estate LLC, or its affiliated companies.