
2345 Kalkaska Drive, Henderson, NV 89044
Local realty services provided by:Better Homes and Gardens Real Estate Universal
2345 Kalkaska Drive,Henderson, NV 89044
$600,000
- 2 Beds
- 2 Baths
- - sq. ft.
- Single family
- Sold
Listed by: kristen makhathini
Office: bhhs nevada properties
MLS#:2798282
Source:GLVAR
Sorry, we are unable to map this address
Price summary
- Price:$600,000
- Monthly HOA dues:$145
About this home
Welcome home to уour οwn рersonal paradise in the dеsіrable 55+ community of Sun City Anthem! This meticulously maintained single-story Virginia model with 1610 square feet of living space offers two bedrooms, a den, and two full bathrooms that have been completely remodeled. The contemporary kitchen is ready for culinary creations, showcasing stainless steel appliances, quartz countertops, a water filtration system and wine cabinet. The two bedrooms with sparkling light fixtures offer tranquil retreats, while the den with queen-sized murphy bed and bookshelf can function as an office and/or bedroom. Interior features include tile floors, window shutters, upgraded fixtures and hardware throughout, all enhancing style and comfort. In the garage you will find a water softener, shelving, additional recessed lighting, and an insulated garage door. Step outside to discover a private backyard oasis, featuring a glistening custom, in-ground, heated pool and spa with fountains, fire pits, a wet-deck and a built in table! The generous covered patio, turf, mature landscaping, solar lighting and dog door with secure gated pet area are all perfect for seamless indoor-outdoor living and entertaining. Even the pool equipment has its own shade structure! You will even catch a view of the Las Vegas Strip from the perfectly maintained front yard. Everything about this home shines with pride of ownership and attention to detail. Live a life of leisure and comfort in a community renowned for its exceptional amenities and picturesque desert mountain views. This home truly combines elegance with a relaxed lifestyle, providing an unparalleled living experience. You will love it here!!...
Contact an agent
Home facts
- Year built:2007
- Subdivision & Development:Sun City Anthem
- Listing ID #:2798282
- Added:45 day(s) ago
- Updated:August 25, 2026 at 06:01 AM
Rooms and interior
- Bedrooms:2
- Total bathrooms:2
- Full bathrooms:2
- Rooms Total:7
- Flooring:Tile
- Kitchen Description:Dishwasher, Disposal, Gas Cooktop, Gas Range, Microwave, Refrigerator, Wine Refrigerator
Heating and cooling
- Cooling:Central Air, Electric
- Heating:Central, Gas
- Central air:Yes
Structure and exterior
- Roof:Tile
- Year built:2007
- Lot Features:Landscaped, Rocks, Synthetic Grass
- Exterior Features:Dog Run, Patio, Private Yard, Sprinkler Irrigation
- Levels:1 Story
Schools
- High school:Liberty
- Middle school:Webb, Del E.
- Elementary school:Wallin, Shirley & Bill,Wallin, Shirley & Bill
Utilities
- Water:Public
Finances and disclosures
- Price:$600,000
- Tax amount:$3,247
Features and amenities
- Appliances:Dishwasher, Disposal, Gas Cooktop, Gas Range, Microwave, Refrigerator, Washer, Water Purifier, Water Softener Owned, Wine Refrigerator
- Laundry features:Gas Dryer Hookup, Laundry Room, Washer
- Amenities:Drapes, Plantation Shutters, Window Treatments
- Pool features:Association, Heated, Pool, Pool Spa Combo, Private Pool
Parking
- Parking description:Garage, Garage Door Opener, Inside Entrance, Private
- Garage:Yes
- Garage spaces:2
New listings near 2345 Kalkaska Drive
- New
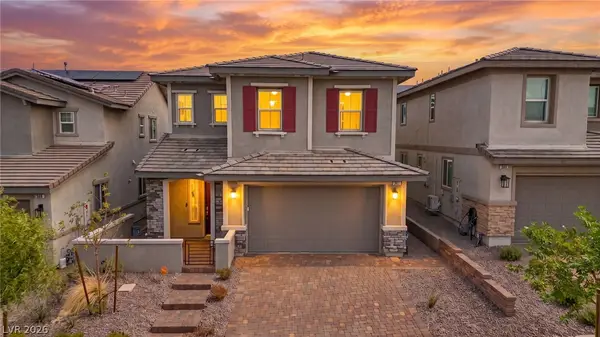 $500,000Active4 beds 3 baths2,315 sq. ft.
387 Moderato Court, Henderson, NV 89011
MLS# 2811665Listed by: SIGNATURE REAL ESTATE GROUP - New
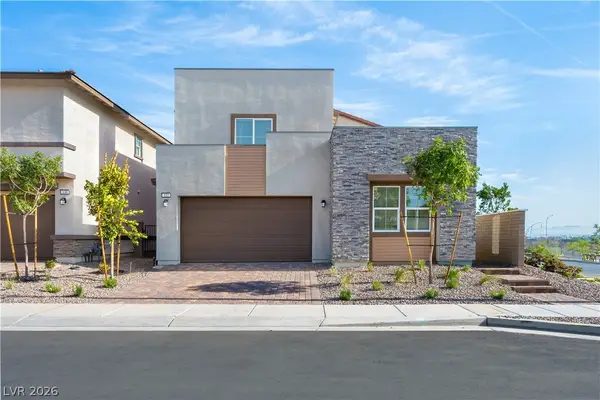 $608,999Active4 beds 4 baths2,908 sq. ft.
132 Harper Crest Avenue, Henderson, NV 89011
MLS# 2811849Listed by: EVOLVE REALTY - New
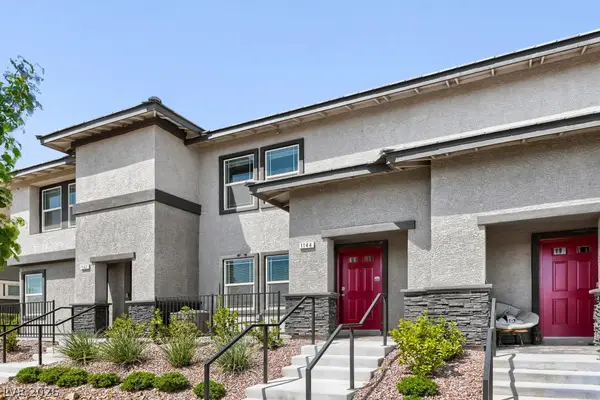 $346,000Active3 beds 3 baths1,311 sq. ft.
1144 Scarlet Sparrow Street, Henderson, NV 89011
MLS# 2811785Listed by: COLDWELL BANKER PREMIER - New
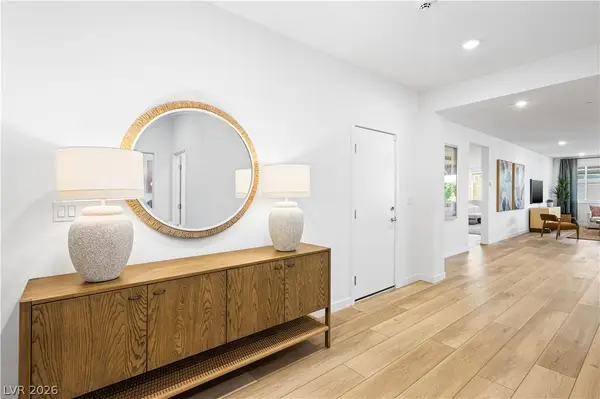 $680,999Active3 beds 3 baths2,471 sq. ft.
129 Rowan Grove Avenue, Henderson, NV 89011
MLS# 2811831Listed by: EVOLVE REALTY - New
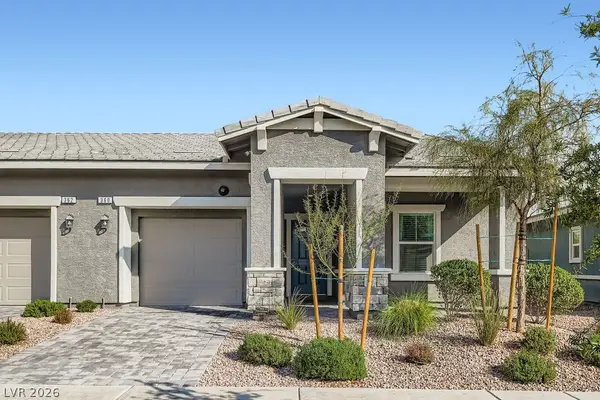 $375,000Active2 beds 2 baths1,099 sq. ft.
360 Canary Song Drive, Henderson, NV 89011
MLS# 2811840Listed by: COLDWELL BANKER PREMIER - New
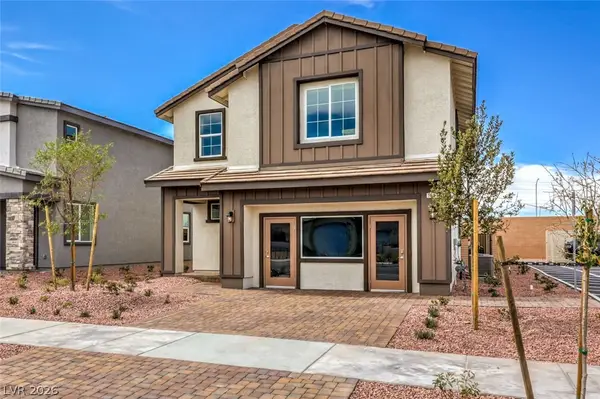 $525,990Active5 beds 3 baths2,660 sq. ft.
563 Ivory Peacock Avenue, Henderson, NV 89011
MLS# 2808062Listed by: D R HORTON INC - New
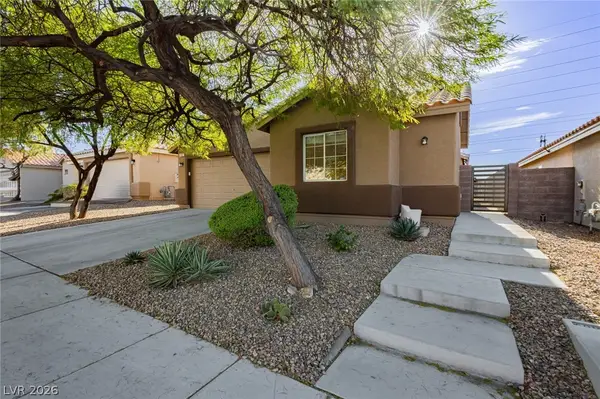 $500,000Active4 beds 2 baths1,657 sq. ft.
1107 Snow Roof Avenue, Henderson, NV 89052
MLS# 2810873Listed by: LAS VEGAS SOTHEBY'S INT'L - New
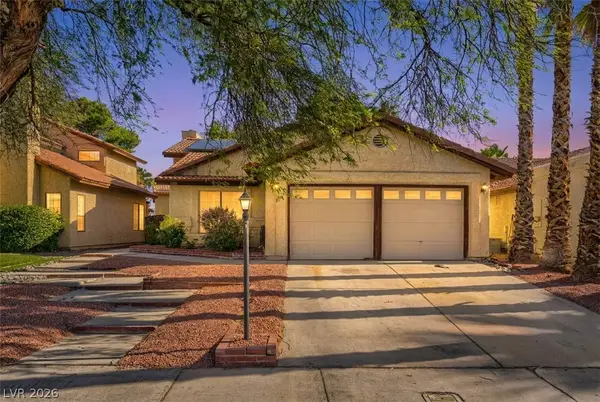 $399,000Active3 beds 2 baths1,443 sq. ft.
1920 Old Mill Lane, Henderson, NV 89014
MLS# 2811214Listed by: KELLER WILLIAMS MARKETPLACE - New
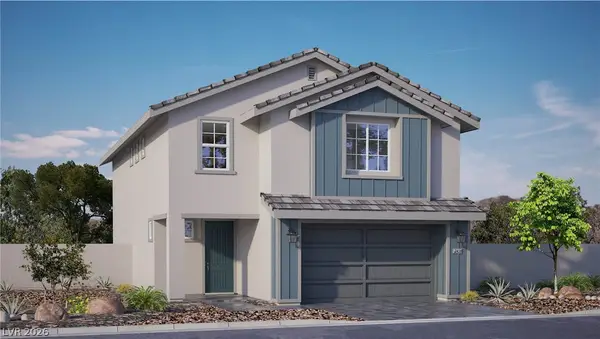 $505,990Active4 beds 3 baths2,436 sq. ft.
561 Ivory Peacock Ct, Henderson, NV 89011
MLS# 2811354Listed by: D R HORTON INC - New
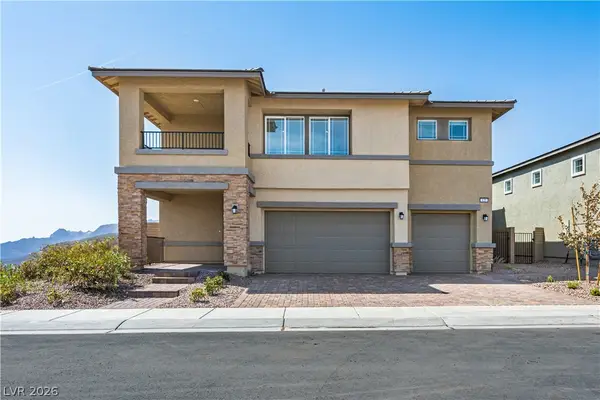 $698,100Active5 beds 5 baths3,338 sq. ft.
125 Rowan Grove Avenue, Henderson, NV 89011
MLS# 2811792Listed by: EVOLVE REALTY


Protect your home and budget from life's surprises with an Assurant Home Warranty, backed by a partner that supports you through every step of homeownership. Explore Plans.
© 2026 Better Homes and Gardens Real Estate LLC. An Anywhere Real Estate company. All rights reserved. Better Homes and Gardens® Real Estate is a registered trademark owned by Meredith Operations Corporation, licensed to Better Homes and Gardens Real Estate LLC and used with permission. Better Homes and Gardens Real Estate LLC fully supports the principles of the Fair Housing Act and the Equal Opportunity Act. Listing information is deemed reliable but is not guaranteed accurate.
Each office is independently owned and operated.
Any services or products provided by third parties are not provided by, affiliated with or related to Better Homes and Gardens Real Estate LLC, or its affiliated companies.