
2397 Luberon Drive, Henderson, NV 89044
Local realty services provided by:Better Homes and Gardens Real Estate Universal
Listed by: valerie dibenedetto
Office: sphere real estate
MLS#:2799406
Source:GLVAR
Price summary
- Price:$820,000
- Price per sq. ft.:$391.22
- Monthly HOA dues:$317
About this home
Located in a dеsіrаble guard-gated community, residеnts еnjoy a beautifully appointed clubhouse with resort-style amenities, including pickleball, tennis courts, a sparkling pool and spa, fitness center and activities for all ages. This beautiful single-story home featuring 3 bedrooms, including private detached casita perfect for guests, home office or multigen living. Rich earth-toned interiors and thoughtfully curated decor create a warm, inviting atmosphere. The open kitchen offers a large center island, breakfast area & ample cabinetry, making it ideal for everyday living and entertaining.
The spacious primary suite features a tray ceiling, direct access to the backyard, a spa-inspired bath, and a generous walk-in closet. Ten-foot ceilings throughout enhance the open and airy feel of the home, while the expansive front courtyard provides an inviting outdoor living space.
Unwind in the private backyard, set against BLM land, where sweeping mountain and valley views provide an exceptional sense of privacy and the perfect backdrop for those spectacular Nevada sunsets.
Additional highlights include a newer water heater, an owned security system, Smart Home wiring, and a separate HVAC system for the detached casita installed approximately 1 year ago....
Contact an agent
Home facts
- Year built:2008
- Subdivision & Development:Provence Cntry Club Parcel 2
- Listing ID #:2799406
- Added:45 day(s) ago
- Updated:August 26, 2026 at 08:51 AM
Rooms and interior
- Bedrooms:3
- Total bathrooms:3
- Full bathrooms:2
- Rooms Total:5
- Flooring:Ceramic Tile
- Kitchen Description:Built In Electric Oven, Convection Oven, Dishwasher, Disposal, Double Oven, Gas Cooktop, Instant Hot Water, Microwave, Refrigerator, Wine Refrigerator
- Living area:2,096 sq. ft.
Heating and cooling
- Cooling:Central Air, Electric
- Heating:Central, Gas, Multiple Heating Units
- Central air:Yes
Structure and exterior
- Roof:Tile
- Year built:2008
- Building area:2,096 sq. ft.
- Lot area:0.21 Acres
- Lot Features:Back Yard, Desert Landscaping, Front Yard, Fruit Trees, Landscaped, Rocks, Synthetic Grass
- Exterior Features:Barbecue, Courtyard, Dog Run, Patio, Private Yard, Sprinkler Irrigation
- Levels:1 Story
Schools
- High school:Liberty
- Middle school:Webb, Del E.
- Elementary school:Wallin, Shirley & Bill,Wallin, Shirley & Bill
Utilities
- Water:Public
Finances and disclosures
- Price:$820,000
- Price per sq. ft.:$391.22
- Tax amount:$5,427
Features and amenities
- Appliances:Built-In Electric Oven, Dishwasher, Disposal, Gas Cooktop, Gas Water Heater, Microwave, Refrigerator, Washer, Water Softener Owned, Wine Refrigerator
- Laundry features:Gas Dryer Hookup, Laundry Room, On Main Level, Sink, Washer
- Amenities:Blinds, Double Pane Windows, Low Emissivity Windows, Security System Owned
- Pool features:Community, Pool
- Smart home:Yes
Parking
- Parking description:Finished Garage, Garage, Garage Door Opener, Inside Entrance, Private
- Garage:Yes
- Garage spaces:2
New listings near 2397 Luberon Drive
- New
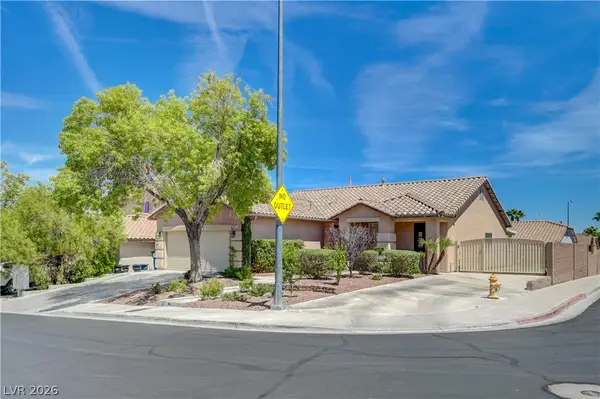 $519,000Active3 beds 2 baths1,506 sq. ft.
1018 Snow Bunting Court, Henderson, NV 89002
MLS# 2812179Listed by: SIGNATURE REAL ESTATE GROUP - New
 $199,900Active1 beds 1 baths564 sq. ft.
30 Strada Di Villaggio #137, Henderson, NV 89011
MLS# 2812221Listed by: VEGAS GO REAL ESTATE - New
 $580,999Active4 beds 4 baths2,715 sq. ft.
136 Harper Crest Avenue, Henderson, NV 89011
MLS# 2811901Listed by: EVOLVE REALTY  $694,000Active2 beds 3 baths1,715 sq. ft.
3047 Canal Walk Road, Henderson, NV 89052
MLS# 2807079Listed by: REALTY ONE GROUP, INC- New
 $456,990Active4 beds 3 baths1,872 sq. ft.
1082 Saffron Toucan Lane, Henderson, NV 89011
MLS# 2812163Listed by: D R HORTON INC - New
 $359,990Active3 beds 3 baths1,410 sq. ft.
909 Pink Sugarbird Street, Henderson, NV 89011
MLS# 2812166Listed by: D R HORTON INC - Open Thu, 11am to 4pmNew
 $325,990Active3 beds 3 baths1,410 sq. ft.
929 Black Heron Street, Henderson, NV 89011
MLS# 2812170Listed by: D R HORTON INC - New
 $479,900Active3 beds 2 baths1,952 sq. ft.
1013 Black Olive, Henderson, NV 89002
MLS# 2811276Listed by: PERFORMANCE REALTY INC - New
 $2,499,900Active4 beds 4 baths4,383 sq. ft.
470 E Paradise Hills Drive, Henderson, NV 89002
MLS# 2811815Listed by: COLDWELL BANKER PREMIER - New
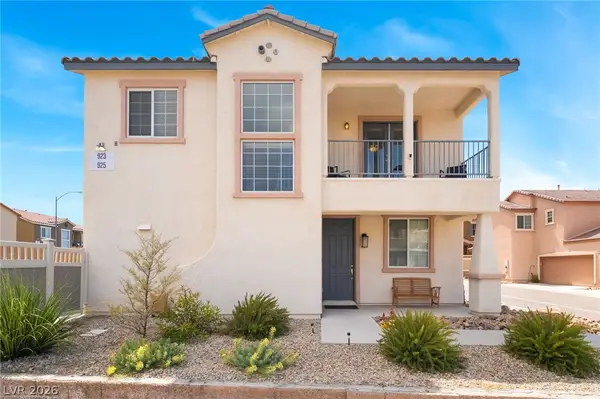 $339,000Active3 beds 3 baths1,356 sq. ft.
923 Sable Chase Place, Henderson, NV 89011
MLS# 2811862Listed by: GAVISH REAL ESTATE AND PM


Protect your home and budget from life's surprises with an Assurant Home Warranty, backed by a partner that supports you through every step of homeownership. Explore Plans.
© 2026 Better Homes and Gardens Real Estate LLC. An Anywhere Real Estate company. All rights reserved. Better Homes and Gardens® Real Estate is a registered trademark owned by Meredith Operations Corporation, licensed to Better Homes and Gardens Real Estate LLC and used with permission. Better Homes and Gardens Real Estate LLC fully supports the principles of the Fair Housing Act and the Equal Opportunity Act. Listing information is deemed reliable but is not guaranteed accurate.
Each office is independently owned and operated.
Any services or products provided by third parties are not provided by, affiliated with or related to Better Homes and Gardens Real Estate LLC, or its affiliated companies.