
256 Hillcrest Drive, Henderson, NV 89015
Local realty services provided by:Better Homes and Gardens Real Estate Universal
Listed by: wendy marie rushing
Office: bhhs nevada properties
MLS#:2798526
Source:GLVAR
Price summary
- Price:$349,950
- Price per sq. ft.:$251.4
About this home
Beamed vaulted ceilings and a converted sunroom entry with new windows expand the serene living space of this single-story residence. This three-bedroom, two-bathroom home features a bright open-concept lifestyle while the renovated kitchen is equipped with a new FORNO Galiano 36" 5.36 cu. ft. French door gas range with 6 sealed burners & Antique Brass Accents, newer deluxe Refrigerator, white painted cabinetry, built-in shelving, a pantry cupboard, a butcher block center island, and a door leading to the large covered patio. The home also includes a new HVAC as of August of 2026. The Primary bedroom, currently functioning as a nursery, includes an ensuite bathroom (stall shower and a single pullman). A second bedroom currently functions as a closet, while the largest bedroom is positioned off the living room behind French doors, with no bathroom but offering a massive closet and direct access to the oversized 1 car garage. The hallway bathroom is configured with a single pullman and a tub/shower combo. Outdoor living is highlighted by a private yard on a 0.14-acre corner lot with no neighbors behind and no HOA. Exterior amenities include a shed, Back Yard Side RV Access with an automatic gate, and a covered patio. This property is located five minutes from Water Street Plaza, within walking distance to Burkholder Park, and ten minutes from the 215 and 95 free. The pictures were taken prior to 2 of the 3 bedrooms being used differently as described above with the birth of their baby....
Contact an agent
Home facts
- Year built:1957
- Subdivision & Development:Hillcrest Manor
- Listing ID #:2798526
- Added:93 day(s) ago
- Updated:October 10, 2026 at 08:33 AM
Rooms and interior
- Bedrooms:3
- Total bathrooms:2
- Full bathrooms:1
- Rooms Total:5
- Flooring:Tile
- Kitchen Description:Dishwasher, Disposal, Gas Range, Refrigerator
- Living area:1,392 sq. ft.
Heating and cooling
- Cooling:Central Air, Electric, Refrigerated
- Heating:Central, Gas
- Central air:Yes
Structure and exterior
- Roof:Foam, Pitched
- Year built:1957
- Building area:1,392 sq. ft.
- Lot area:0.14 Acres
- Lot Features:Desert Landscaping, Landscaped, Rocks
- Construction Materials:Drywall
- Exterior Features:Patio, Private Yard, Shed
- Levels:1 Story
Schools
- High school:Foothill
- Middle school:Burkholder Lyle
- Elementary school:Taylor, Robert L.,Taylor, Robert L.
Utilities
- Water:Public
Finances and disclosures
- Price:$349,950
- Price per sq. ft.:$251.4
- Tax amount:$825
Features and amenities
- Appliances:Dishwasher, Disposal, Gas Range, Refrigerator, Washer
- Laundry features:Electric Dryer Hookup, Laundry Room, On Main Level, Washer
Parking
- Parking description:Garage, Inside Entrance, Private
- Garage:Yes
- Garage spaces:1
New listings near 256 Hillcrest Drive
- Coming Soon
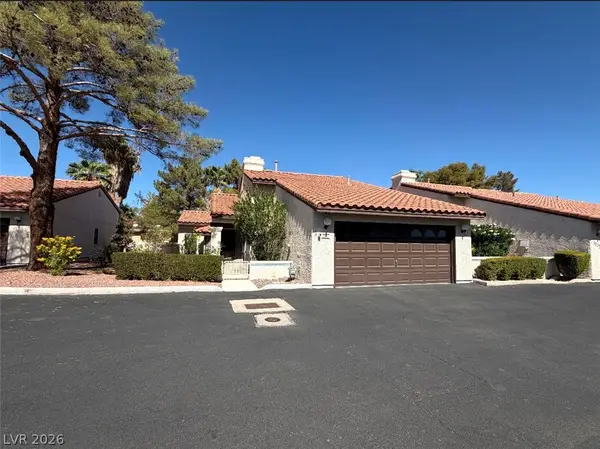 $299,900Coming Soon2 beds 2 baths1,284 sq. ft.
3137 La Mancha Way, Henderson, NV 89014
MLS# 2825679Listed by: BHHS NEVADA PROPERTIES - Coming Soon
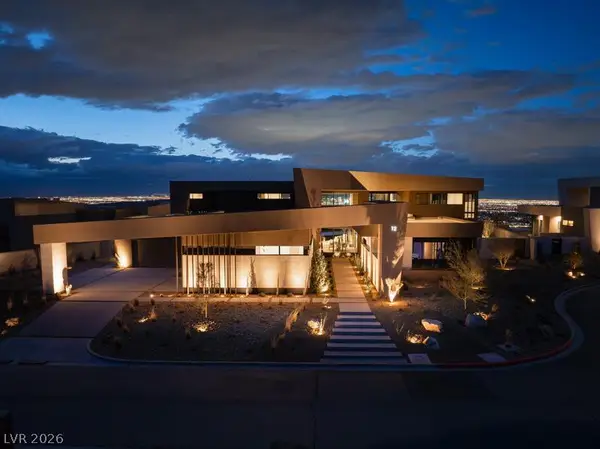 $11,900,000Coming Soon6 beds 7 baths8,695 sq. ft.
12 Chisel Crest Court, Henderson, NV 89012
MLS# 2825590Listed by: VEGAS MODERN REALTY LLC - Coming Soon
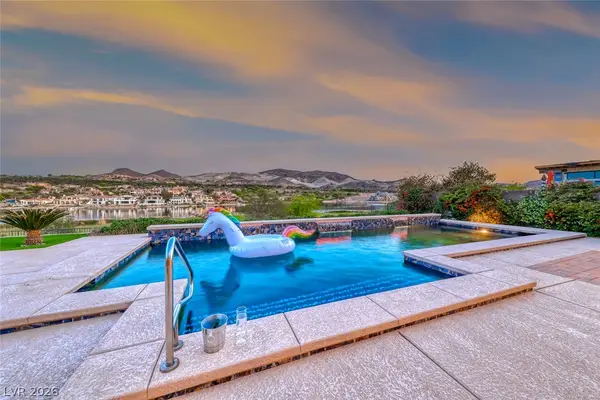 $2,995,000Coming Soon4 beds 6 baths5,033 sq. ft.
72 Bella Lago Avenue, Henderson, NV 89011
MLS# 2822752Listed by: DESERT ELEGANCE - Coming Soon
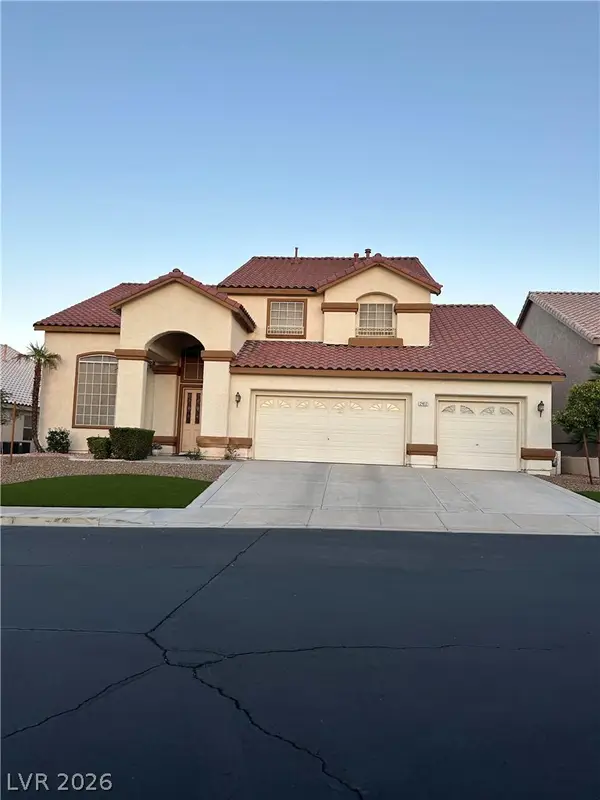 $870,000Coming Soon4 beds 3 baths3,459 sq. ft.
2417 Goldfire Circle, Henderson, NV 89052
MLS# 2825164Listed by: COLDWELL BANKER PREMIER - Coming Soon
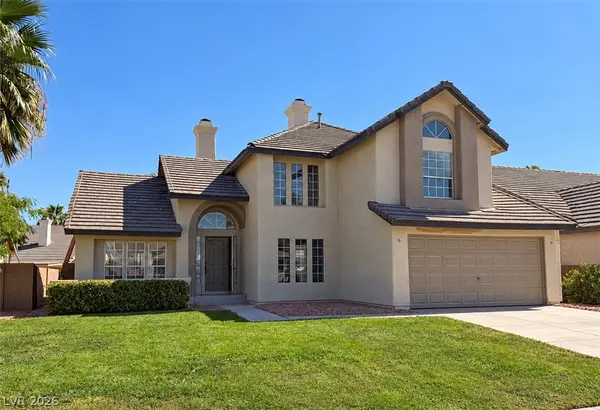 $590,000Coming Soon3 beds 3 baths2,401 sq. ft.
322 Redondo Street, Henderson, NV 89014
MLS# 2824921Listed by: EXP REALTY - Coming Soon
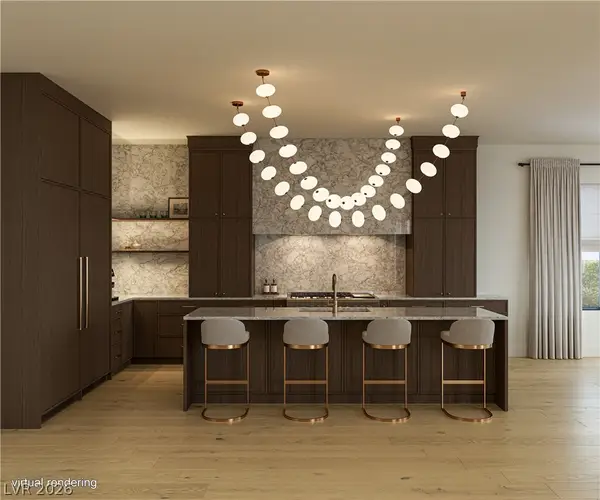 $2,850,000Coming Soon5 beds 4 baths4,257 sq. ft.
1424 Foothills Village Drive, Henderson, NV 89012
MLS# 2824564Listed by: SIMPLY VEGAS - Coming Soon
 $614,245Coming Soon4 beds 3 baths2,805 sq. ft.
1192 Calvert Street, Henderson, NV 89002
MLS# 2824762Listed by: VIRTUE REAL ESTATE GROUP - Coming Soon
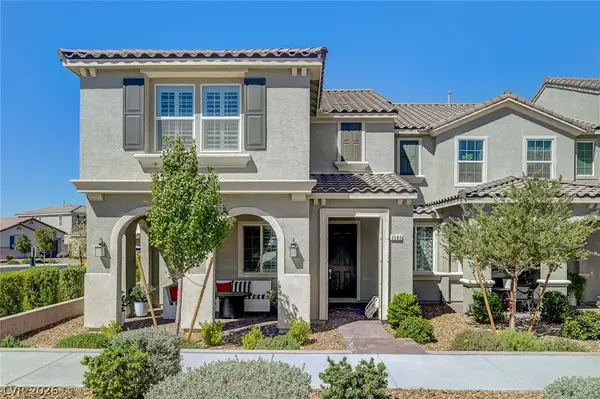 $490,000Coming Soon3 beds 3 baths1,920 sq. ft.
Address Withheld By Seller, Henderson, NV 89044
MLS# 2824837Listed by: NEW CHOICE REALTY - Coming Soon
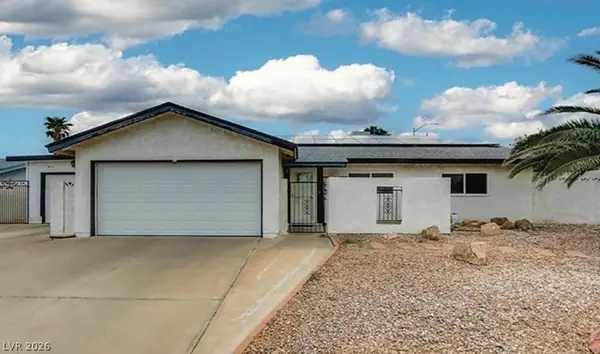 $515,000Coming Soon3 beds 2 baths1,650 sq. ft.
637 Apollo Avenue, Henderson, NV 89002
MLS# 2824860Listed by: WARDLEY REAL ESTATE - Coming Soon
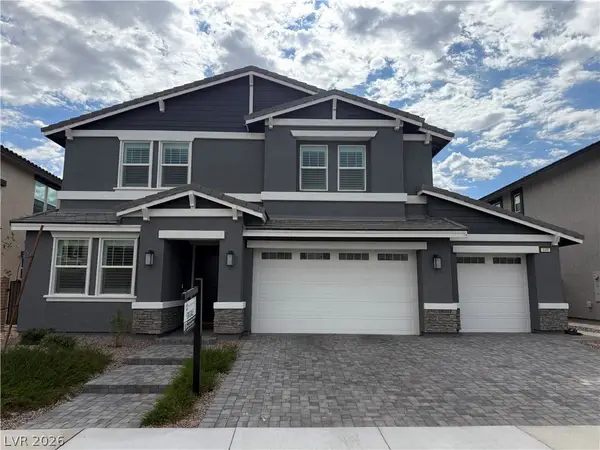 $760,000Coming Soon6 beds 4 baths3,782 sq. ft.
449 Canary Song Drive, Henderson, NV 89011
MLS# 2824953Listed by: REALTY ONE GROUP, INC


Protect your home and budget from life's surprises with an Assurant Home Warranty, backed by a partner that supports you through every step of homeownership. Explore Plans.
© 2026 Better Homes and Gardens Real Estate LLC. An Anywhere Real Estate company. All rights reserved. Better Homes and Gardens® Real Estate is a registered trademark owned by Meredith Operations Corporation, licensed to Better Homes and Gardens Real Estate LLC and used with permission. Better Homes and Gardens Real Estate LLC fully supports the principles of the Fair Housing Act and the Equal Opportunity Act. Listing information is deemed reliable but is not guaranteed accurate.
Each office is independently owned and operated.
Any services or products provided by third parties are not provided by, affiliated with or related to Better Homes and Gardens Real Estate LLC, or its affiliated companies.