
267 Mcnerney Drive, Henderson, NV 89012
Local realty services provided by:Better Homes and Gardens Real Estate Universal
267 Mcnerney Drive,Henderson, NV 89012
$659,900
- 4 Beds
- 3 Baths
- 2,661 sq. ft.
- Single family
- Active
Listed by: geri l. martucci
Office: keller williams marketplace
MLS#:2806457
Source:GLVAR
Price summary
- Price:$659,900
- Price per sq. ft.:$247.99
- Monthly HOA dues:$40
About this home
Perfectly positioned in one of Henderson’s most sought-after locations, nestled among Green Valley Ranch and some of the valley's most prestigious communities, this beautifully updated home offers an exceptional blend of elegance,comfort & style. Surrounded by premier dining,shopping,parks & schools, you'll enjoy outstanding lifestyle while coming home to peaceful mountain views,open space & privacy.Filled with natural light,the flowing floor plan was designed for everyday living & entertaining, with open living & dining room,chef’s kitchen,family room with fireplace,spacious bedrooms,full baths & an oversized flexible loft ideal for movie nights,gaming,fitness,or whatever your lifestyle needs. Downstairs bed with adjacent bath offers flexibility for guests,multigen living, or home office. Beautifully updated with today's finishes,it’s crisp airy feel is elegant & welcoming,showcasing lux vinyl plank floors,designer lighting & fans thruout. Gourmet kitchen is perfect for gathering with granite counters & island,stainless double convection ovens,5-burner cooktop & impressive walk-in pantry. Spacious primary suite is a true retreat,with private balcony where sweeping mountain views are a perfect backdrop for beautiful sunrises & sunsets. Spa-style bath has dual vanities,soaking tub,separate shower & large walk-in closet.3+car garage features finished workshop/storage area & RV gates provide added flexibility. Other lux conveniences include central vac,multi-room smart hub audio, & water softener. Designed for year-round outdoor living,the expansive yard has full-length covered patio,custom sunken spa with contoured deck,mature landscaping,fruit trees,garden bed,turf & multiple entertaining spaces, all framed by majestic mountains & privacy. Whether entertaining,soaking in the spa beneath the stars, enjoying peaceful moments on the balcony, or simply loving your beautifully updated home, this exceptional Henderson residence offers the lifestyle you've been waiting for....
Contact an agent
Home facts
- Year built:2006
- Subdivision & Development:Concordia At Arroyo Grande
- Listing ID #:2806457
- Added:48 day(s) ago
- Updated:September 24, 2026 at 11:08 AM
Rooms and interior
- Bedrooms:4
- Total bathrooms:3
- Full bathrooms:3
- Rooms Total:10
- Flooring:Carpet, Ceramic Tile
- Kitchen Description:Built In Gas Oven, Dishwasher, Disposal, Double Oven, Microwave, Refrigerator
- Living area:2,661 sq. ft.
Heating and cooling
- Cooling:Central Air, Electric
- Heating:Central, Gas, Multiple Heating Units
- Central air:Yes
Structure and exterior
- Roof:Tile
- Year built:2006
- Building area:2,661 sq. ft.
- Lot area:0.18 Acres
- Lot Features:Fruit Trees, Garden, Landscaped, Rocks, Synthetic Grass
- Exterior Features:Balcony, Barbecue, Deck, Patio, Private Yard, Sprinkler Irrigation
- Levels:2 Story
Schools
- High school:Coronado High
- Middle school:Miller Bob
- Elementary school:Vanderburg, John C.,Twitchell, Neil C.
Utilities
- Water:Public
Finances and disclosures
- Price:$659,900
- Price per sq. ft.:$247.99
- Tax amount:$3,948
Features and amenities
- Appliances:Built-In Gas Oven, Dishwasher, Disposal, Microwave, Refrigerator, Washer, Water Softener Owned
- Laundry features:Electric Dryer Hookup, Gas Dryer Hookup, Laundry Room, Washer
- Amenities:Blinds, Double Pane Windows, Low Emissivity Windows, Plantation Shutters, Security System Owned, Window Treatments
Parking
- Parking description:Garage, Garage Door Opener, Inside Entrance, Private
- Garage:Yes
- Garage spaces:3
New listings near 267 Mcnerney Drive
- Coming SoonOpen Sat, 1 to 4pm
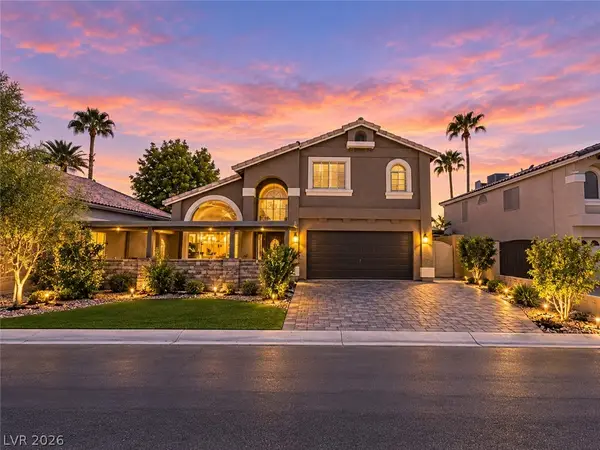 $581,500Coming Soon4 beds 3 baths2,213 sq. ft.
8652 Heatherstone Street, Henderson, NV 89074
MLS# 2820842Listed by: UNITED REALTY GROUP - Coming Soon
 $525,000Coming Soon3 beds 2 baths2,190 sq. ft.
2239 Waterton Rivers Drive, Henderson, NV 89044
MLS# 2820953Listed by: LEADING VEGAS REALTY - Coming Soon
 $435,000Coming Soon3 beds 2 baths1,730 sq. ft.
928 Ashford Way, Henderson, NV 89015
MLS# 2821023Listed by: REAL BROKER LLC - Coming Soon
 $9,999,999Coming Soon5 beds 5 baths8,476 sq. ft.
1 Sanctuary Peak Court, Henderson, NV 89012
MLS# 2821109Listed by: IS LUXURY - Coming Soon
 $580,000Coming Soon3 beds 2 baths1,845 sq. ft.
3199 Casalotti Avenue, Henderson, NV 89044
MLS# 2819844Listed by: BHHS NEVADA PROPERTIES - Coming Soon
 $335,000Coming Soon2 beds 2 baths1,071 sq. ft.
141 W Country Club Drive, Henderson, NV 89015
MLS# 2820427Listed by: EMPIRE REALTY & MANAGEMENT - Coming Soon
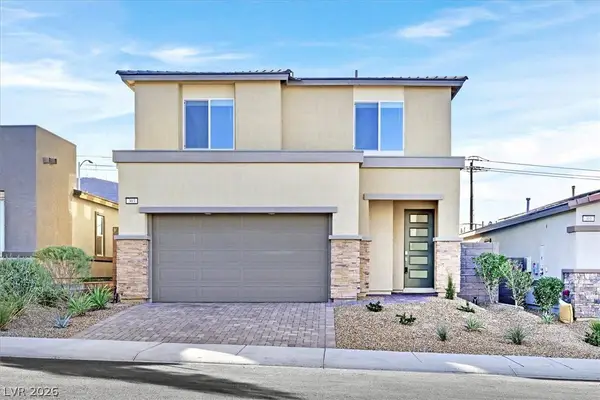 $569,999Coming Soon3 beds 3 baths1,952 sq. ft.
303 Fletcher Falls Street, Henderson, NV 89015
MLS# 2820579Listed by: BLUE DIAMOND REALTY LLC - Coming Soon
 $405,000Coming Soon3 beds 3 baths1,825 sq. ft.
2348 Via Firenze, Henderson, NV 89044
MLS# 2820294Listed by: WINDERMERE ANTHEM HILLS LLC - Coming Soon
 $849,900Coming Soon3 beds 3 baths1,822 sq. ft.
3033 Via Meridiana, Henderson, NV 89052
MLS# 2820380Listed by: SIMPLY VEGAS - Coming Soon
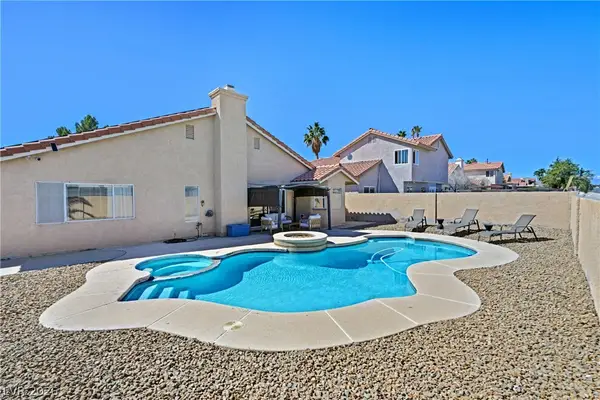 $519,900Coming Soon3 beds 2 baths1,437 sq. ft.
1828 Escondido Terrace, Henderson, NV 89074
MLS# 2820053Listed by: HUNTINGTON & ELLIS, A REAL EST


Protect your home and budget from life's surprises with an Assurant Home Warranty, backed by a partner that supports you through every step of homeownership. Explore Plans.
© 2026 Better Homes and Gardens Real Estate LLC. An Anywhere Real Estate company. All rights reserved. Better Homes and Gardens® Real Estate is a registered trademark owned by Meredith Operations Corporation, licensed to Better Homes and Gardens Real Estate LLC and used with permission. Better Homes and Gardens Real Estate LLC fully supports the principles of the Fair Housing Act and the Equal Opportunity Act. Listing information is deemed reliable but is not guaranteed accurate.
Each office is independently owned and operated.
Any services or products provided by third parties are not provided by, affiliated with or related to Better Homes and Gardens Real Estate LLC, or its affiliated companies.