
2722 Aspen Wood Avenue, Henderson, NV 89074
Local realty services provided by:Better Homes and Gardens Real Estate Universal
Upcoming open houses
- Sun, Oct 1112:00 pm - 03:00 pm
Listed by:
 Mike McClain(725) 325 - 6073Better Homes and Gardens Real Estate Universal
Office: bhgre universal
MLS#:2822411
Source:GLVAR
Price summary
- Price:$558,000
- Price per sq. ft.:$252.15
- Monthly HOA dues:$43.33
About this home
Welcome to this beautiful four-bedroom Green Valley home, perfectly situated just minutes from schools, parks, shopping, entertainment, and an array of restaurants.
Designed with entertaining and everyday living in mind, this spacious home features an elevated formal dining room, generously sized kitchen, and an exceptional backyard retreat. Step outside to enjoy your private pool with water feature, golf putting green, and covered BBQ patio—an ideal setting for relaxing, hosting friends, or enjoying sunny days at home.
Inside, abundant natural light fills the home, with picturesque mountain views visible from multiple rooms. The first-floor living area offers a cozy gas fireplace and charming breakfast nook, creating a warm and welcoming space for both quiet mornings and gatherings.
The spacious primary suite provides a true retreat, featuring additional storage closets beyond the designated walk-in closet and a spa-like bathroom designed for relaxation.
With its desirable Green Valley location, generous living spaces, and impressive indoor-outdoor amenities, this home offers a wonderful blend of comfort, convenience, and entertaining appeal. Come see everything this exceptional home has to offer—you have to experience it for yourself!...
Contact an agent
Home facts
- Year built:1994
- Subdivision & Development:Cobblestone
- Listing ID #:2822411
- Added:4 day(s) ago
- Updated:October 10, 2026 at 02:03 PM
Rooms and interior
- Bedrooms:4
- Total bathrooms:3
- Full bathrooms:2
- Rooms Total:8
- Flooring:Carpet, Ceramic Tile, Hardwood
- Kitchen Description:Built In Gas Oven, Dishwasher, Disposal, Gas Range, Microwave, Refrigerator
- Living area:2,213 sq. ft.
Heating and cooling
- Cooling:Central Air, Electric
- Heating:Central, Gas
- Central air:Yes
Structure and exterior
- Roof:Tile
- Year built:1994
- Building area:2,213 sq. ft.
- Lot area:0.15 Acres
- Lot Features:Corner Lot, Desert Landscaping, Landscaped, Rocks, Sprinklers Timer, Synthetic Grass
- Construction Materials:Stucco
- Exterior Features:Patio, Porch, Private Yard, Shed
- Levels:2 Story
Schools
- High school:Silverado
- Middle school:Schofield Jack Lund
- Elementary school:Roberts, Aggie,Roberts, Aggie
Utilities
- Water:Public
Finances and disclosures
- Price:$558,000
- Price per sq. ft.:$252.15
- Tax amount:$3,466
Features and amenities
- Appliances:Built-In Gas Oven, Dishwasher, Disposal, Gas Range, Gas Water Heater, Microwave, Refrigerator, Washer, Water Heater, Water Softener Owned
- Laundry features:Electric Dryer Hookup, Laundry Room, On Main Level, Washer
- Amenities:Security System Owned
- Pool features:Private Pool
Parking
- Parking description:Finished Garage, Garage, Garage Door Opener, Inside Entrance, Private
- Garage:Yes
- Garage spaces:3
New listings near 2722 Aspen Wood Avenue
- Coming Soon
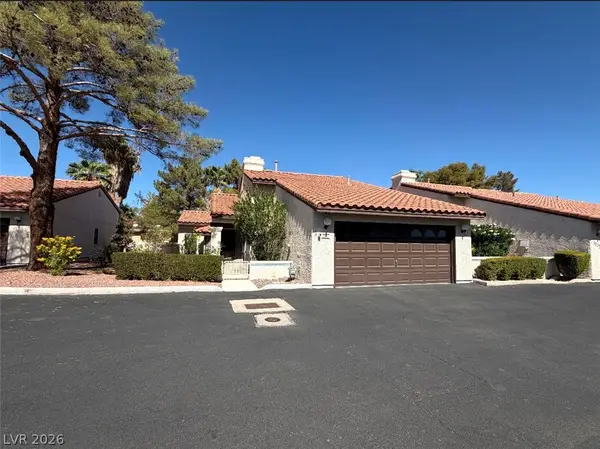 $299,900Coming Soon2 beds 2 baths1,284 sq. ft.
3137 La Mancha Way, Henderson, NV 89014
MLS# 2825679Listed by: BHHS NEVADA PROPERTIES - Coming Soon
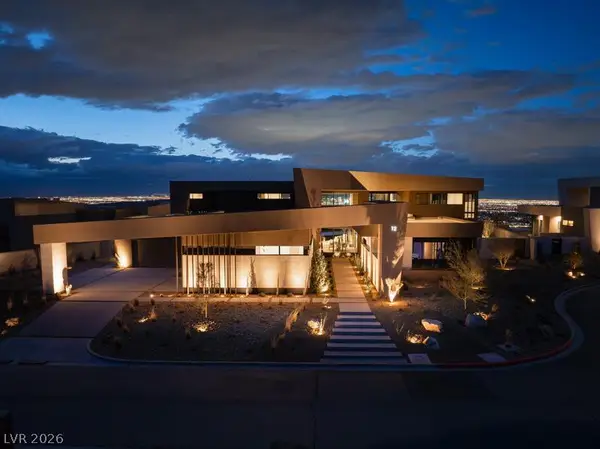 $11,900,000Coming Soon6 beds 7 baths8,695 sq. ft.
12 Chisel Crest Court, Henderson, NV 89012
MLS# 2825590Listed by: VEGAS MODERN REALTY LLC - Coming Soon
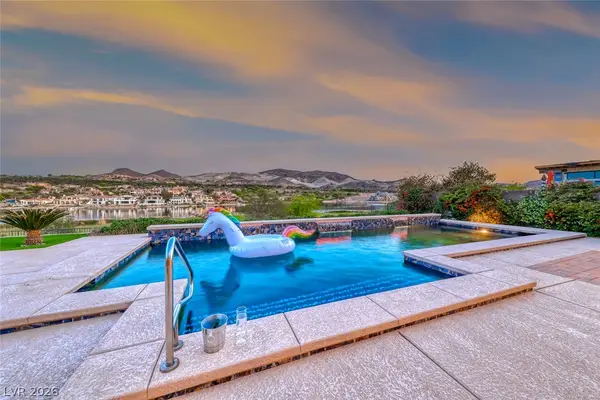 $2,995,000Coming Soon4 beds 6 baths5,033 sq. ft.
72 Bella Lago Avenue, Henderson, NV 89011
MLS# 2822752Listed by: DESERT ELEGANCE - Coming Soon
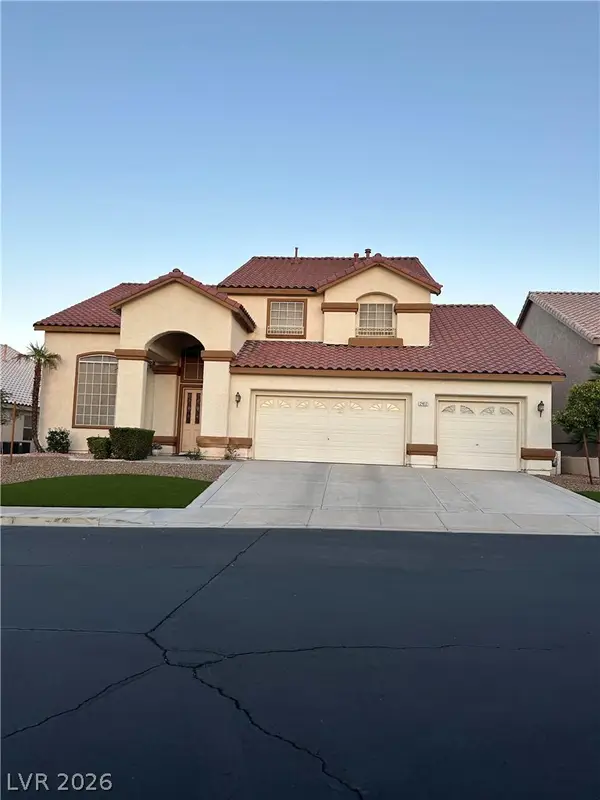 $870,000Coming Soon4 beds 3 baths3,459 sq. ft.
2417 Goldfire Circle, Henderson, NV 89052
MLS# 2825164Listed by: COLDWELL BANKER PREMIER - Coming Soon
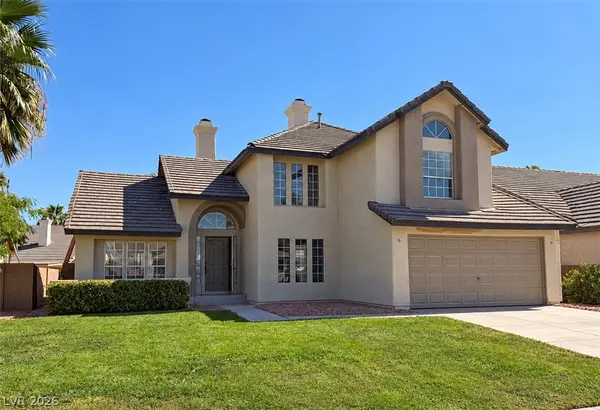 $590,000Coming Soon3 beds 3 baths2,401 sq. ft.
322 Redondo Street, Henderson, NV 89014
MLS# 2824921Listed by: EXP REALTY - Coming Soon
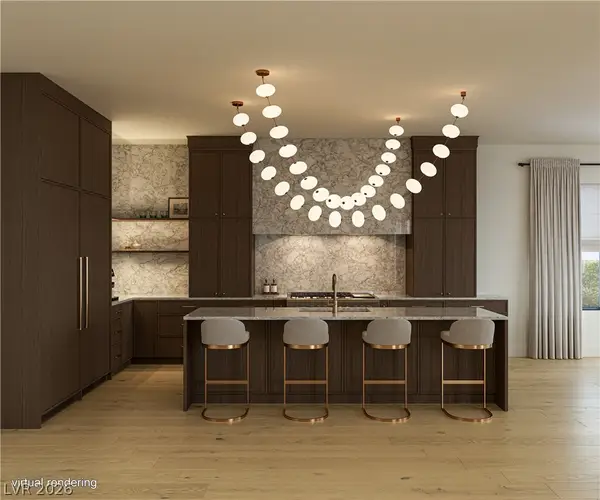 $2,850,000Coming Soon5 beds 4 baths4,257 sq. ft.
1424 Foothills Village Drive, Henderson, NV 89012
MLS# 2824564Listed by: SIMPLY VEGAS - Coming Soon
 $614,245Coming Soon4 beds 3 baths2,805 sq. ft.
1192 Calvert Street, Henderson, NV 89002
MLS# 2824762Listed by: VIRTUE REAL ESTATE GROUP - Coming Soon
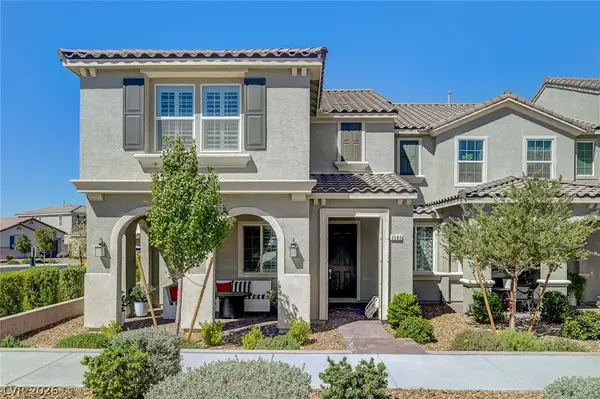 $490,000Coming Soon3 beds 3 baths1,920 sq. ft.
Address Withheld By Seller, Henderson, NV 89044
MLS# 2824837Listed by: NEW CHOICE REALTY - Coming Soon
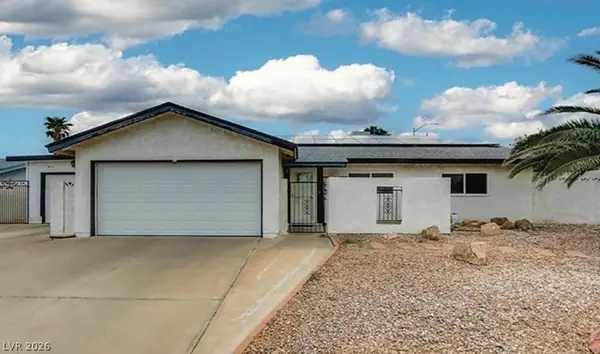 $515,000Coming Soon3 beds 2 baths1,650 sq. ft.
637 Apollo Avenue, Henderson, NV 89002
MLS# 2824860Listed by: WARDLEY REAL ESTATE - Coming Soon
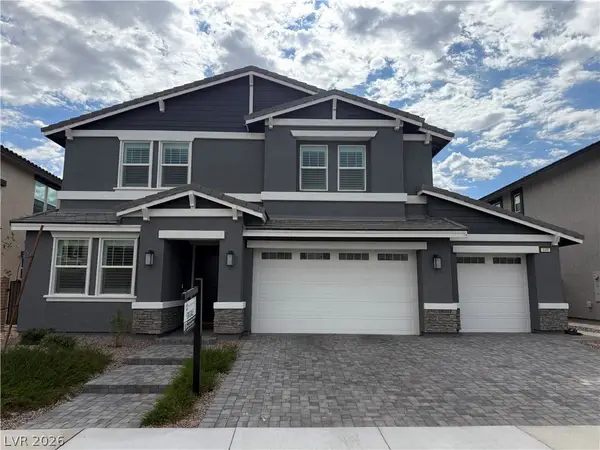 $760,000Coming Soon6 beds 4 baths3,782 sq. ft.
449 Canary Song Drive, Henderson, NV 89011
MLS# 2824953Listed by: REALTY ONE GROUP, INC


Protect your home and budget from life's surprises with an Assurant Home Warranty, backed by a partner that supports you through every step of homeownership. Explore Plans.
© 2026 Better Homes and Gardens Real Estate LLC. An Anywhere Real Estate company. All rights reserved. Better Homes and Gardens® Real Estate is a registered trademark owned by Meredith Operations Corporation, licensed to Better Homes and Gardens Real Estate LLC and used with permission. Better Homes and Gardens Real Estate LLC fully supports the principles of the Fair Housing Act and the Equal Opportunity Act. Listing information is deemed reliable but is not guaranteed accurate.
Each office is independently owned and operated.
Any services or products provided by third parties are not provided by, affiliated with or related to Better Homes and Gardens Real Estate LLC, or its affiliated companies.