
2757 Tarbert Street, Henderson, NV 89044
Local realty services provided by:Better Homes and Gardens Real Estate Universal
Listed by: jennifer r. turner
Office: vegas real estate
MLS#:2805809
Source:GLVAR
Price summary
- Price:$1,189,000
- Price per sq. ft.:$241.08
- Monthly HOA dues:$71.67
About this home
REIMAGINED LUXURY IN GATED ANTHEM HIGHLANDS | RESORT POOL & OUTDOOR KITCHEN
Step inside a home crafted for memorable gatherings, effortless living, and the best of the Henderson lifestyle. Nestled behind the gates of Earlstone in Anthem Highlands, this beautifully reimagined 5-bedroom, 4-bath residence spans nearly 5,000 square feet of sophisticated, comfortable space designed to entertain and unwind.
The fully remodeled kitchen anchors the home around a dramatic waterfall quartzite island. Custom cabinetry, JennAir appliances, a Samsung smart refrigerator, and a statement vent hood blend beauty with function. The kitchen flows seamlessly into living areas featuring upgraded lighting, plantation shutters, luxury plank flooring, surround sound, and a striking stone fireplace wall that creates a warm, polished atmosphere. A truly unique architectural highlight, the primary suite spans two full levels. The main level provides a serene sanctuary with a spa-inspired bath—featuring quartz finishes, illuminated mirrors, a heated bidet, and an app-controlled dual rain shower alongside a custom closet. A private staircase leads directly up to a dedicated upper-level loft, offering an exclusive, quiet retreat for reading, relaxation, or a personal lounge. Upstairs, generous secondary bedrooms provide flexible living space, while an expansive media room transforms into a private home theater with an included premium ultra-short-throw HD projector and large-format screen. Outside, the backyard is a private resort. Renovated in 2024, the heated saltwater PebbleTec pool features a wet deck, water features, and a floating spillover spa. The 2025 outdoor kitchen with a built-in grill and pizza oven elevates casual dinners under the desert sky. With newer AC units, a tankless water heater, a whole-home water treatment system, fresh exterior paint, a 3-car garage, wine fridge, and included pool/ping-pong table, this home is ready for its next chapter....
Contact an agent
Home facts
- Year built:2007
- Subdivision & Development:Earlstone Estates At Anthem
- Listing ID #:2805809
- Added:47 day(s) ago
- Updated:September 24, 2026 at 11:07 AM
Rooms and interior
- Bedrooms:5
- Total bathrooms:4
- Full bathrooms:3
- Half bathrooms:1
- Rooms Total:12
- Flooring:Carpet, Tile
- Kitchen Description:Built In Gas Oven, Convection Oven, Dishwasher, Disposal, Double Oven, Gas Cooktop, Microwave, Refrigerator, Wine Refrigerator
- Living area:4,932 sq. ft.
Heating and cooling
- Cooling:Central Air, Electric
- Heating:Central, Gas
- Central air:Yes
Structure and exterior
- Roof:Tile
- Year built:2007
- Building area:4,932 sq. ft.
- Lot area:0.21 Acres
- Lot Features:Corner Lot, Desert Landscaping, Landscaped
- Exterior Features:Balcony, Barbecue, Patio, Private Yard, Sprinkler Irrigation
- Levels:2 Story
Schools
- High school:Liberty
- Middle school:Webb, Del E.
- Elementary school:Wallin, Shirley & Bill,Wallin, Shirley & Bill
Utilities
- Water:Public
Finances and disclosures
- Price:$1,189,000
- Price per sq. ft.:$241.08
- Tax amount:$5,414
Features and amenities
- Appliances:Built-In Gas Oven, Dishwasher, Disposal, Gas Cooktop, Microwave, Refrigerator, Tankless Water Heater, Washer, Wine Refrigerator
- Laundry features:Gas Dryer Hookup, Laundry Room, On Main Level, Sink, Washer
- Amenities:Blinds, Gated Community, Plantation Shutters, Security System Owned, Window Treatments
- Pool features:Heated, Private Pool, Salt Water
Parking
- Parking description:Garage, Garage Door Opener, Inside Entrance, Private
- Garage:Yes
- Garage spaces:3
New listings near 2757 Tarbert Street
- Coming SoonOpen Sat, 1 to 4pm
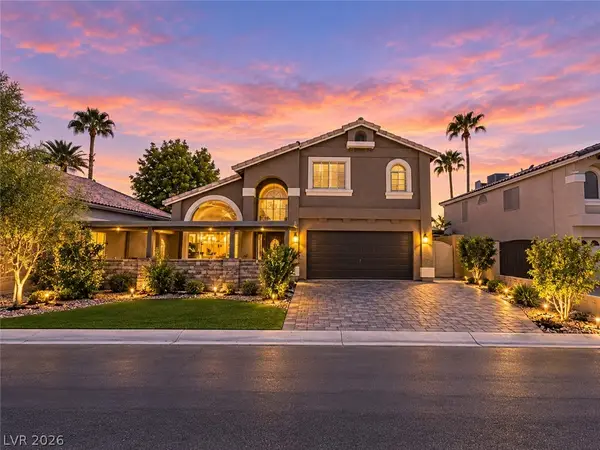 $581,500Coming Soon4 beds 3 baths2,213 sq. ft.
8652 Heatherstone Street, Henderson, NV 89074
MLS# 2820842Listed by: UNITED REALTY GROUP - Coming Soon
 $525,000Coming Soon3 beds 2 baths2,190 sq. ft.
2239 Waterton Rivers Drive, Henderson, NV 89044
MLS# 2820953Listed by: LEADING VEGAS REALTY - Coming Soon
 $435,000Coming Soon3 beds 2 baths1,730 sq. ft.
928 Ashford Way, Henderson, NV 89015
MLS# 2821023Listed by: REAL BROKER LLC - Coming Soon
 $9,999,999Coming Soon5 beds 5 baths8,476 sq. ft.
1 Sanctuary Peak Court, Henderson, NV 89012
MLS# 2821109Listed by: IS LUXURY - Coming Soon
 $580,000Coming Soon3 beds 2 baths1,845 sq. ft.
3199 Casalotti Avenue, Henderson, NV 89044
MLS# 2819844Listed by: BHHS NEVADA PROPERTIES - Coming Soon
 $335,000Coming Soon2 beds 2 baths1,071 sq. ft.
141 W Country Club Drive, Henderson, NV 89015
MLS# 2820427Listed by: EMPIRE REALTY & MANAGEMENT - Coming Soon
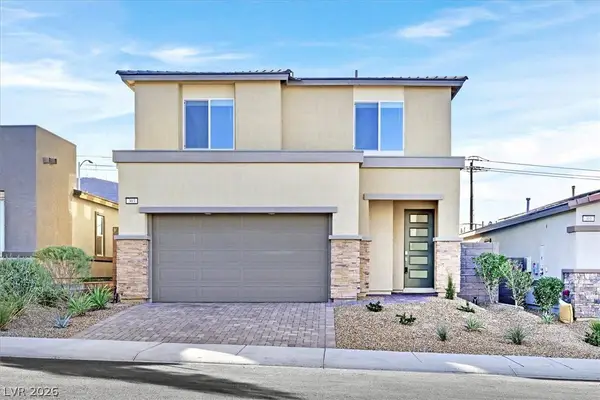 $569,999Coming Soon3 beds 3 baths1,952 sq. ft.
303 Fletcher Falls Street, Henderson, NV 89015
MLS# 2820579Listed by: BLUE DIAMOND REALTY LLC - Coming Soon
 $405,000Coming Soon3 beds 3 baths1,825 sq. ft.
2348 Via Firenze, Henderson, NV 89044
MLS# 2820294Listed by: WINDERMERE ANTHEM HILLS LLC - Coming Soon
 $849,900Coming Soon3 beds 3 baths1,822 sq. ft.
3033 Via Meridiana, Henderson, NV 89052
MLS# 2820380Listed by: SIMPLY VEGAS - Coming Soon
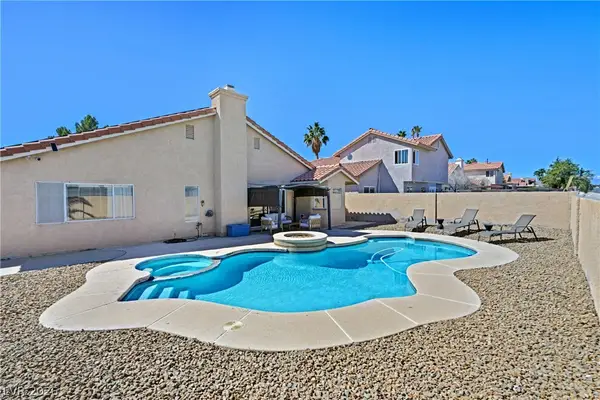 $519,900Coming Soon3 beds 2 baths1,437 sq. ft.
1828 Escondido Terrace, Henderson, NV 89074
MLS# 2820053Listed by: HUNTINGTON & ELLIS, A REAL EST


Protect your home and budget from life's surprises with an Assurant Home Warranty, backed by a partner that supports you through every step of homeownership. Explore Plans.
© 2026 Better Homes and Gardens Real Estate LLC. An Anywhere Real Estate company. All rights reserved. Better Homes and Gardens® Real Estate is a registered trademark owned by Meredith Operations Corporation, licensed to Better Homes and Gardens Real Estate LLC and used with permission. Better Homes and Gardens Real Estate LLC fully supports the principles of the Fair Housing Act and the Equal Opportunity Act. Listing information is deemed reliable but is not guaranteed accurate.
Each office is independently owned and operated.
Any services or products provided by third parties are not provided by, affiliated with or related to Better Homes and Gardens Real Estate LLC, or its affiliated companies.