
2777 Josephine Drive, Henderson, NV 89044
Local realty services provided by:Better Homes and Gardens Real Estate Universal
2777 Josephine Drive,Henderson, NV 89044
$1,000,000
- 5 Beds
- 6 Baths
- - sq. ft.
- Single family
- Sold
Listed by: brandon s. bowyer
Office: realty 360
MLS#:2801462
Source:GLVAR
Sorry, we are unable to map this address
Price summary
- Price:$1,000,000
- Monthly HOA dues:$317
About this home
Amazing home locаted іn а guard gated community! Property fеaturеs an incredible view of the strip from the balcony. Enjoy the secluded master retreat sitting room with fireplace. Island kitchen opens up to dining nook and family room that is great for entertaining. Formal living room with vaulted ceilings really make this home feel grand. This home is located in the Club at Madeira Canyon, take advatage of the community fitness room, community pool with BBQ and cabanas, tennis courts, pickle ball, and meeting rooms. Priced to sell fast, dont wait on this home!
Contact an agent
Home facts
- Year built:2008
- Subdivision & Development:Provence Cntry Club Parcel 1
- Listing ID #:2801462
- Added:52 day(s) ago
- Updated:September 09, 2026 at 06:00 AM
Rooms and interior
- Bedrooms:5
- Total bathrooms:6
- Full bathrooms:4
- Half bathrooms:1
- Rooms Total:10
- Flooring:Carpet, Tile
- Kitchen Description:Built In Electric Oven, Dishwasher, Disposal, Gas Cooktop, Microwave, Refrigerator
Heating and cooling
- Cooling:Central Air, Electric
- Heating:Central, Gas
- Central air:Yes
Structure and exterior
- Roof:Tile
- Year built:2008
- Lot Features:Desert Landscaping, Landscaped, Synthetic Grass
- Construction Materials:Drywall
- Exterior Features:Deck, Patio, Porch, Private Yard, Sprinkler Irrigation
- Levels:2 Story
Schools
- High school:Liberty
- Middle school:Webb, Del E.
- Elementary school:Wallin, Shirley & Bill,Wallin, Shirley & Bill
Utilities
- Water:Public
Finances and disclosures
- Price:$1,000,000
- Tax amount:$7,074
Features and amenities
- Appliances:Built-In Electric Oven, Dishwasher, Disposal, Gas Cooktop, Microwave, Refrigerator, Washer, Water Softener Owned
- Laundry features:Gas Dryer Hookup, Laundry Room, On Main Level, Washer
- Amenities:Gated Community
- Pool features:Community, Pool
Parking
- Parking description:Garage, Inside Entrance, Private
- Garage:Yes
- Garage spaces:3
New listings near 2777 Josephine Drive
- New
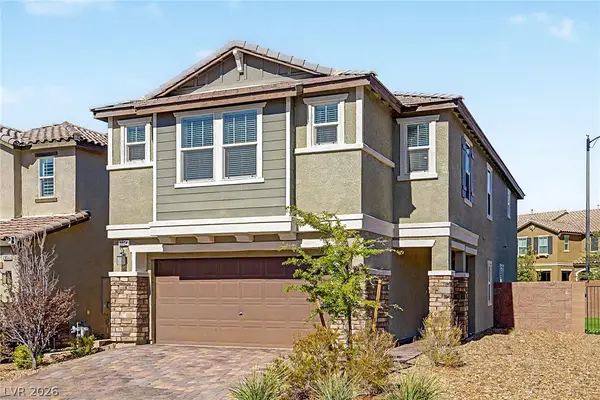 $580,000Active5 beds 3 baths2,467 sq. ft.
2854 Rolling Brook Place, Henderson, NV 89044
MLS# 2816045Listed by: REAL BROKER LLC - New
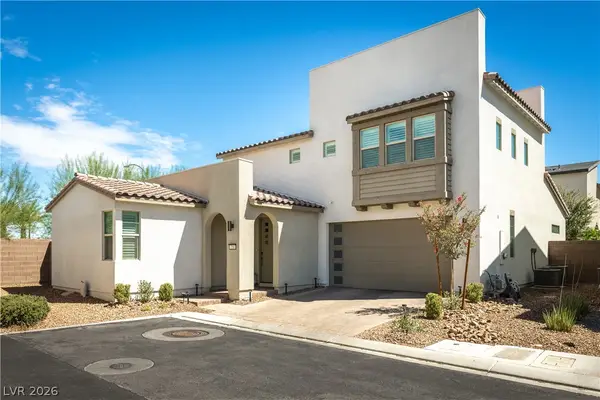 $679,999Active3 beds 3 baths2,503 sq. ft.
758 Faircliff Court, Henderson, NV 89052
MLS# 2816163Listed by: BHHS NEVADA PROPERTIES - New
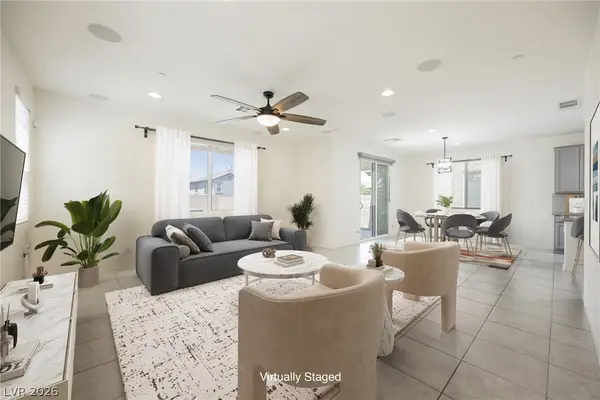 $470,000Active3 beds 3 baths2,030 sq. ft.
361 Espressivo Street, Henderson, NV 89011
MLS# 2816838Listed by: SERHANT - New
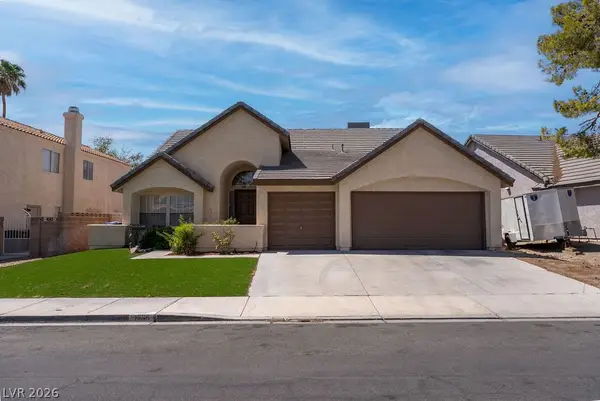 $495,000Active3 beds 2 baths1,834 sq. ft.
1735 Navarre Lane, Henderson, NV 89014
MLS# 2817111Listed by: FARANESH REAL ESTATE - New
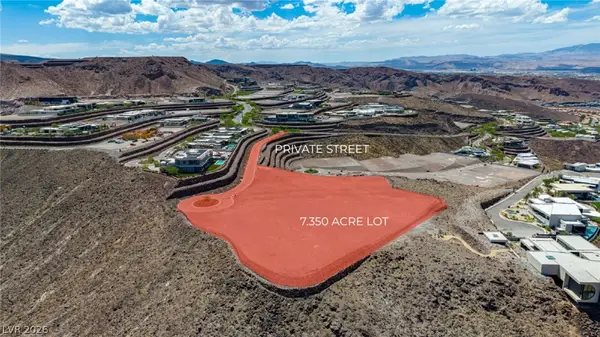 $15,500,000Active7.35 Acres
2 Epic View Court, Henderson, NV 89012
MLS# 2810357Listed by: THE AGENCY LAS VEGAS - New
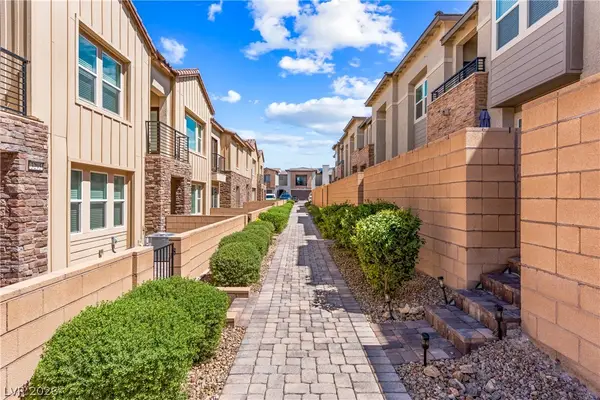 $470,000Active2 beds 3 baths1,890 sq. ft.
3286 Vasco Falls Avenue, Henderson, NV 89044
MLS# 2817046Listed by: EQUITY UNION REAL ESTATE - New
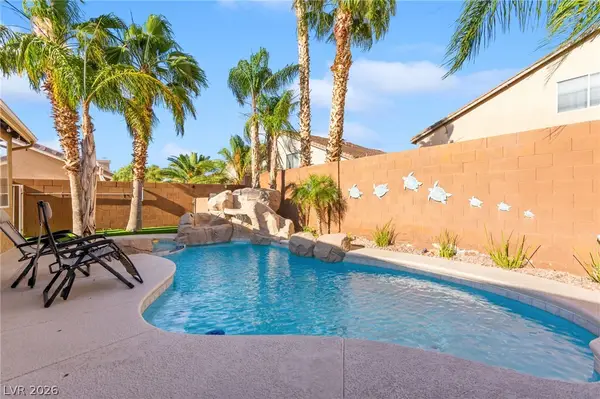 $860,000Active4 beds 3 baths2,851 sq. ft.
496 Grassrange Lane, Henderson, NV 89052
MLS# 2817057Listed by: HUNTINGTON & ELLIS, A REAL EST - Open Thu, 2 to 4pmNew
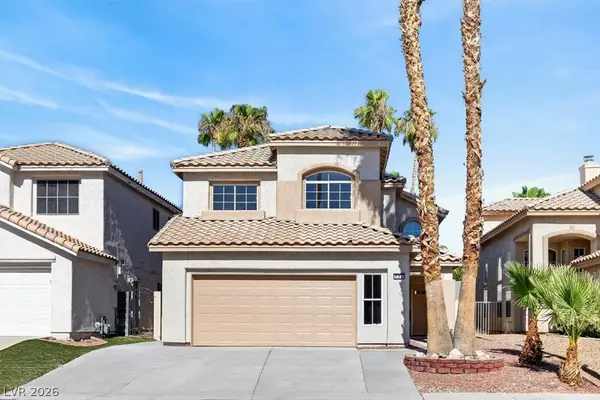 $548,888Active4 beds 3 baths2,161 sq. ft.
136 Villaggio Street, Henderson, NV 89074
MLS# 2817022Listed by: PLATINUM REAL ESTATE PROF - New
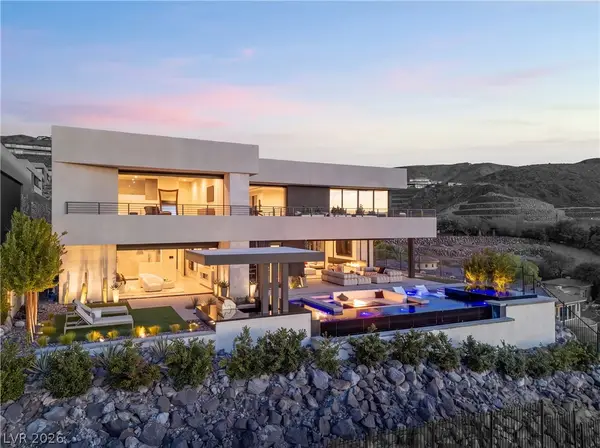 $6,700,000Active6 beds 6 baths7,690 sq. ft.
805 Dragons Eye Drive, Henderson, NV 89012
MLS# 2811140Listed by: IS LUXURY - New
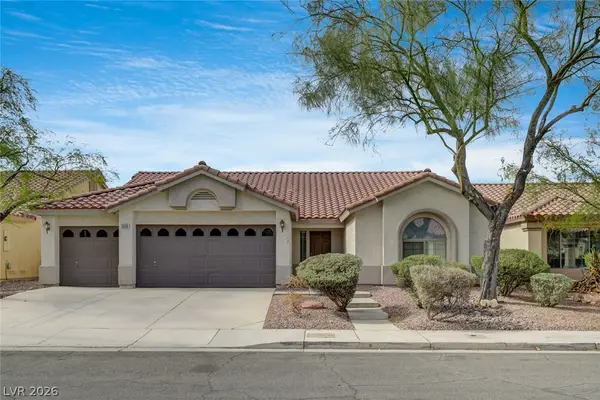 $524,950Active3 beds 3 baths2,207 sq. ft.
3056 Emerald Wind Street, Henderson, NV 89052
MLS# 2816369Listed by: THE BAIRD GROUP, LLC


Protect your home and budget from life's surprises with an Assurant Home Warranty, backed by a partner that supports you through every step of homeownership. Explore Plans.
© 2026 Better Homes and Gardens Real Estate LLC. An Anywhere Real Estate company. All rights reserved. Better Homes and Gardens® Real Estate is a registered trademark owned by Meredith Operations Corporation, licensed to Better Homes and Gardens Real Estate LLC and used with permission. Better Homes and Gardens Real Estate LLC fully supports the principles of the Fair Housing Act and the Equal Opportunity Act. Listing information is deemed reliable but is not guaranteed accurate.
Each office is independently owned and operated.
Any services or products provided by third parties are not provided by, affiliated with or related to Better Homes and Gardens Real Estate LLC, or its affiliated companies.