
2817 High View Drive, Henderson, NV 89014
Local realty services provided by:Better Homes and Gardens Real Estate Universal
Listed by: thomas e. fraley jr
Office: coldwell banker premier
MLS#:2805457
Source:GLVAR
Price summary
- Price:$1,150,000
- Price per sq. ft.:$392.89
- Monthly HOA dues:$20
About this home
Discover unparalleled comfort and sophisticated living at this exquisite single-story residence on HIGH VIEW DR in Henderson. This home offers an expansive 2,927 square feet of meticulously designed living space, promising a lifestyle of ease and elegance. Inside, the property boasts three full bathrooms and one half-bath, alongside three spacious bedrooms and a Casita, ensuring comfort and convenience for all. Thoughtful interior features include an Atrium(s) that invite natural light, and elegant Blinds, Ceiling Fan(s), and Drapes. Additional elements like Muslin paint, Fire Sprinklers, and electric Windows Coverings. The kitchen is equipped with all Monogram appliances such as a drawer Microwave, 36" side by side freezer and fridge, Commercial monogram stove with double ovens, Water Conditioner, Wine Refrigerator and beverage refrigerator, perfect for culinary enthusiasts. Outside, a world of relaxation and entertainment awaits with a private pool, a Built-In Barbecue ideal for al fresco dining, and a tranquil Dogrun. Enjoy the fresh air from the Balcony, relax on the Covered Patio, or find solace in the Enclosed Patio/Sun Room. A convenient Shed provides extra storage, complementing the Private Yard. This home is a true sanctuary, offering a blend of luxury and practical living in a desirable Henderson location....
Contact an agent
Home facts
- Year built:2008
- Subdivision & Development:Green Valley Cntry Club Estate
- Listing ID #:2805457
- Added:48 day(s) ago
- Updated:September 25, 2026 at 11:28 AM
Rooms and interior
- Bedrooms:4
- Total bathrooms:4
- Full bathrooms:2
- Half bathrooms:1
- Rooms Total:9
- Flooring:Carpet, Marble
- Kitchen Description:Dishwasher, Disposal, Gas Range, Microwave, Refrigerator, Wine Refrigerator
- Living area:2,927 sq. ft.
Heating and cooling
- Cooling:Central Air, Electric
- Heating:Central, Gas, Multiple Heating Units, Zoned
- Central air:Yes
Structure and exterior
- Roof:Tile
- Year built:2008
- Building area:2,927 sq. ft.
- Lot area:0.29 Acres
- Lot Features:Fruit Trees, Landscaped, Synthetic Grass
- Architectural Style:Custom
- Construction Materials:Drywall, Frame, Stucco
- Exterior Features:Balcony, Barbecue, Dog Run, Patio, Private Yard, Shed, Sprinkler Irrigation
- Levels:1 Story
Schools
- High school:Green Valley
- Middle school:Greenspun
- Elementary school:McDoniel, Estes,McDoniel, Estes
Utilities
- Water:Public
Finances and disclosures
- Price:$1,150,000
- Price per sq. ft.:$392.89
- Tax amount:$6,055
Features and amenities
- Appliances:Dishwasher, Disposal, Gas Range, Gas Water Heater, Microwave, Refrigerator, Washer, Water Heater, Water Softener Owned, Wine Refrigerator
- Laundry features:Gas Dryer Hookup, Laundry Room, On Main Level, Sink, Washer
- Amenities:Blinds, Drapes, Fire Sprinkler System, Insulated Windows, Low Emissivity Windows, Prewired, Tinted Windows, Window Treatments
- Pool features:Gas Heat, Pool Spa Combo, Salt Water
Parking
- Parking description:Electric Vehicle Charging Stations, Epoxy Flooring, Finished Garage, Garage, Garage Door Opener, Golf Cart Garage, Inside Entrance, Open, Tandem
- Garage:Yes
- Garage spaces:4
New listings near 2817 High View Drive
- Coming Soon
 $470,000Coming Soon4 beds 2 baths2,078 sq. ft.
960 Wagon Train Drive, Henderson, NV 89002
MLS# 2821227Listed by: EMPIRE REALTY & MANAGEMENT - Coming Soon
 $600,000Coming Soon6 beds 4 baths1,330 sq. ft.
101 Cedar Street, Henderson, NV 89015
MLS# 2819816Listed by: FIRST CLASS REALTY & PROPERTY - Coming Soon
 $435,000Coming Soon3 beds 2 baths1,730 sq. ft.
928 Ashford Way, Henderson, NV 89015
MLS# 2821023Listed by: REAL BROKER LLC - Coming Soon
 $9,999,999Coming Soon5 beds 5 baths8,476 sq. ft.
1 Sanctuary Peak Court, Henderson, NV 89012
MLS# 2821109Listed by: IS LUXURY - Coming Soon
 $580,000Coming Soon3 beds 2 baths1,845 sq. ft.
3199 Casalotti Avenue, Henderson, NV 89044
MLS# 2819844Listed by: BHHS NEVADA PROPERTIES - Coming Soon
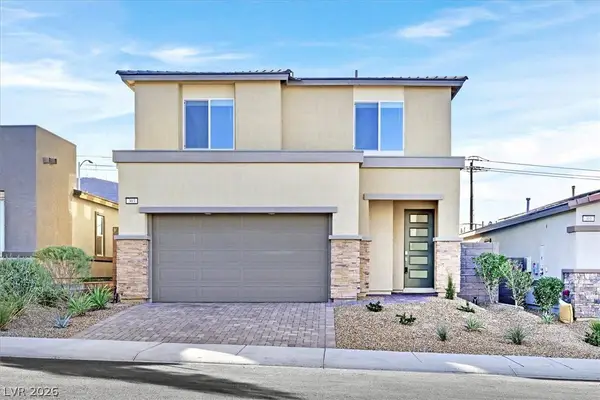 $569,999Coming Soon3 beds 3 baths1,952 sq. ft.
303 Fletcher Falls Street, Henderson, NV 89015
MLS# 2820579Listed by: BLUE DIAMOND REALTY LLC - Coming Soon
 $405,000Coming Soon3 beds 3 baths1,825 sq. ft.
2348 Via Firenze, Henderson, NV 89044
MLS# 2820294Listed by: WINDERMERE ANTHEM HILLS LLC - Coming Soon
 $849,900Coming Soon3 beds 3 baths1,822 sq. ft.
3033 Via Meridiana, Henderson, NV 89052
MLS# 2820380Listed by: SIMPLY VEGAS - Coming Soon
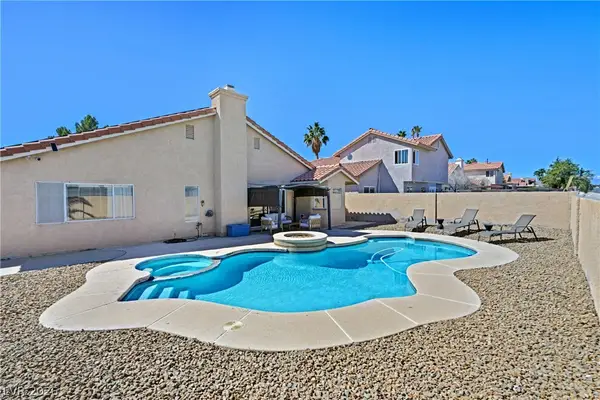 $519,900Coming Soon3 beds 2 baths1,437 sq. ft.
1828 Escondido Terrace, Henderson, NV 89074
MLS# 2820053Listed by: HUNTINGTON & ELLIS, A REAL EST - Coming Soon
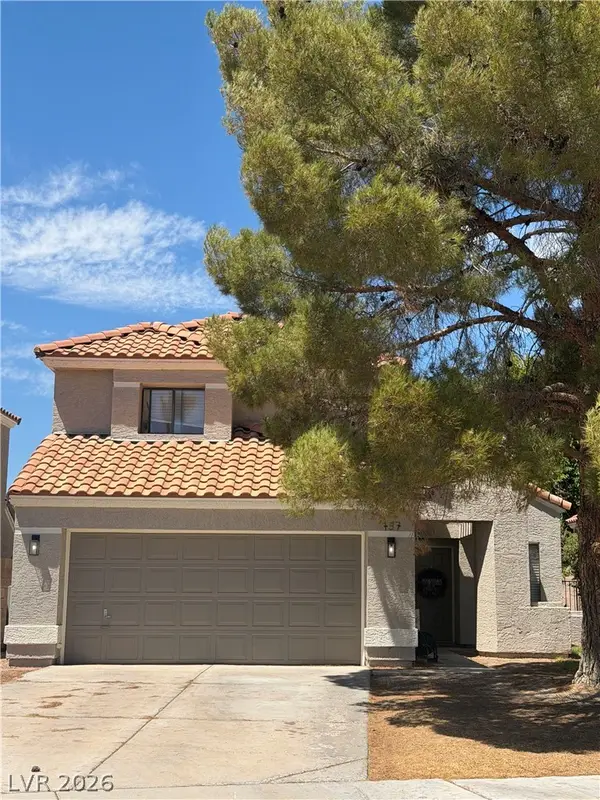 $515,000Coming Soon3 beds 3 baths1,586 sq. ft.
137 Coventry Drive, Henderson, NV 89074
MLS# 2812189Listed by: KELLER WILLIAMS MARKETPLACE


Protect your home and budget from life's surprises with an Assurant Home Warranty, backed by a partner that supports you through every step of homeownership. Explore Plans.
© 2026 Better Homes and Gardens Real Estate LLC. An Anywhere Real Estate company. All rights reserved. Better Homes and Gardens® Real Estate is a registered trademark owned by Meredith Operations Corporation, licensed to Better Homes and Gardens Real Estate LLC and used with permission. Better Homes and Gardens Real Estate LLC fully supports the principles of the Fair Housing Act and the Equal Opportunity Act. Listing information is deemed reliable but is not guaranteed accurate.
Each office is independently owned and operated.
Any services or products provided by third parties are not provided by, affiliated with or related to Better Homes and Gardens Real Estate LLC, or its affiliated companies.