
2823 Galena Drive, Henderson, NV 89074
Local realty services provided by:Better Homes and Gardens Real Estate Universal
2823 Galena Drive,Henderson, NV 89074
$1,750,000
- 5 Beds
- 5 Baths
- 4,300 sq. ft.
- Single family
- Coming Soon
Listed by: wendy a. cherrington
Office: orange realty group llc.
MLS#:2832989
Source:GLVAR
Price summary
- Price:$1,750,000
- Price per sq. ft.:$406.98
About this home
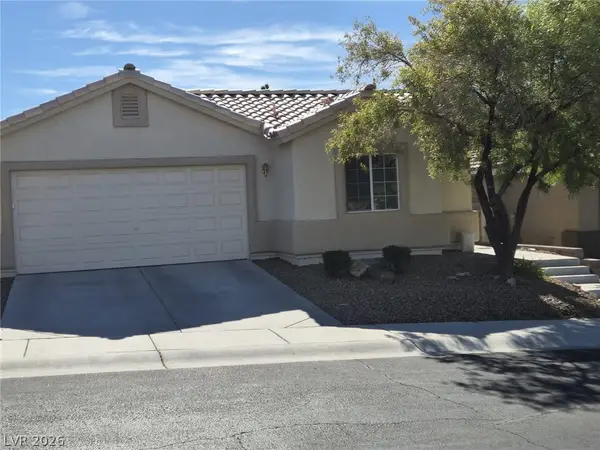
Rare opportunity to own this custom estate in the heart of Green Valley! No HOA! Zoned for top rated schools. Located on a corner lot on almost half an acre with walking trails to parks, shops, and restaurants. 4300 sqft 5 bedroom 5 bath home with a grand staircase entry way, high ceilings, and tons of upgrades throughout. 3 car garage with a 50 amp RV hookup behind 2 gates. Large spacious backyard with synthetic turf, lush landscaping, and a newly renovated pool/spa with wet deck. Spacious open kitchen with quartz countertops, stainless steel appliances, huge walk in pantry, & breakfast bar. The master has a beautifully renovated bathroom with a quartz tiled shower, separate soaking tub, and french doors to the backyard, the family room has custom wood built in shelving. This home is currently a licensed short term rental & comes fully furnished and decorated. It also has paid off solar so low electrical bills! It’s truly one of a kind.
Contact an agent
Home facts
- Year built:1998
- Subdivision & Development:Serene Country Estates
- Listing ID #:2832989
- Updated:November 14, 2026 at 07:46 PM
Rooms and interior
- Bedrooms:5
- Total bathrooms:5
- Full bathrooms:2
- Half bathrooms:1
- Rooms Total:10
- Flooring:Carpet
- Kitchen Description:Dishwasher, Disposal, Gas Cooktop, Microwave, Refrigerator
- Living area:4,300 sq. ft.
Heating and cooling
- Cooling:Central Air, Electric
- Heating:Gas, Multiple Heating Units
- Central air:Yes
Structure and exterior
- Roof:Tile
- Year built:1998
- Building area:4,300 sq. ft.
- Lot area:0.46 Acres
- Lot Features:Desert Landscaping, Landscaped
- Exterior Features:Porch, Private Yard
- Levels:2 Story
Schools
- High school:Coronado High
- Middle school:Miller Bob
- Elementary school:Vanderburg, John C.,Vanderburg, John C.
Utilities
- Water:Public
Finances and disclosures
- Price:$1,750,000
- Price per sq. ft.:$406.98
- Tax amount:$4,964
Features and amenities
- Appliances:Dishwasher, Disposal, Gas Cooktop, Microwave, Refrigerator, Washer
- Laundry features:Gas Dryer Hookup, Laundry Room, On Main Level, Sink, Washer
- Amenities:Blinds, Double Pane Windows
- Pool features:Gas Heat, Private Pool
Parking
- Parking description:Epoxy Flooring, Garage, Garage Door Opener, Private
- Garage:Yes
- Garage spaces:3
New listings near 2823 Galena Drive
- Coming Soon
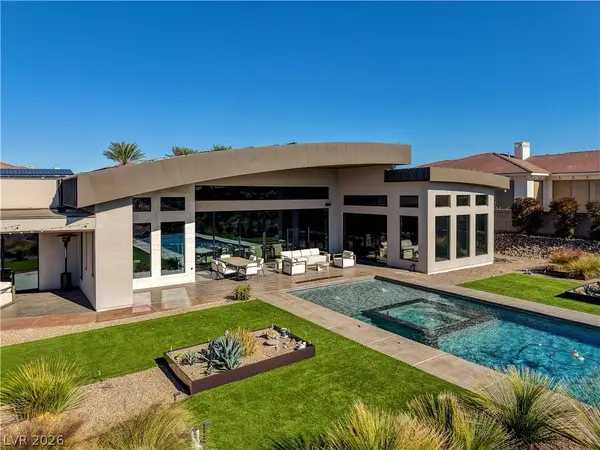 $4,995,000Coming Soon6 beds 6 baths6,632 sq. ft.
1600 Villa Rica Drive, Henderson, NV 89052
MLS# 2834192Listed by: SIMPLY VEGAS - Coming Soon
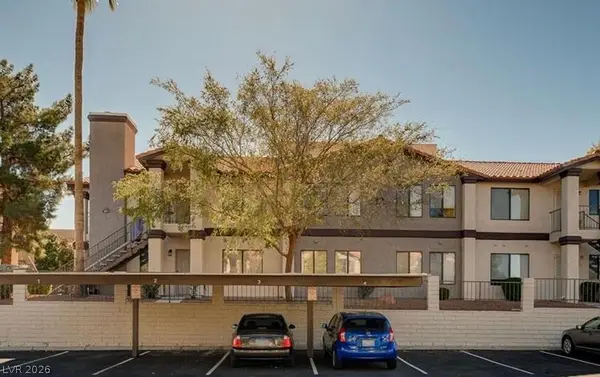 $270,000Coming Soon2 beds 2 baths1,162 sq. ft.
1575 W Warm Springs Road #3212, Henderson, NV 89014
MLS# 2834400Listed by: REAL BROKER LLC - Coming Soon
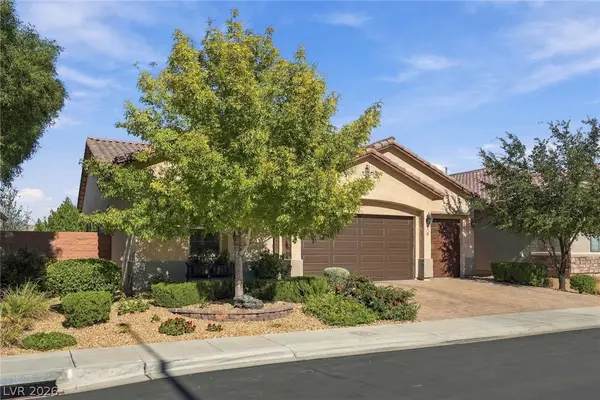 $722,500Coming Soon3 beds 3 baths2,270 sq. ft.
3112 Pavilio Drive, Henderson, NV 89044
MLS# 2833619Listed by: BHHS NEVADA PROPERTIES - Coming Soon
 $399,000Coming Soon3 beds 2 baths1,557 sq. ft.
508 Crony Avenue, Henderson, NV 89011
MLS# 2834232Listed by: POWER PLAY REALTY - Coming Soon
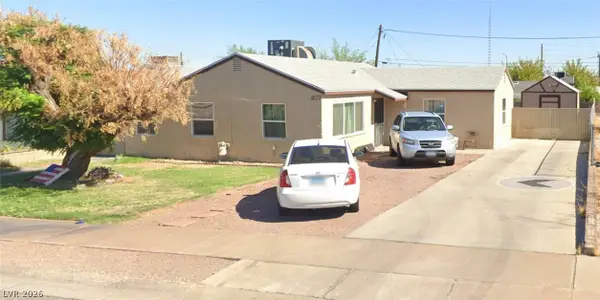 $330,000Coming Soon3 beds 1 baths1,150 sq. ft.
407 Federal Street, Henderson, NV 89015
MLS# 2833896Listed by: EXP REALTY - Coming Soon
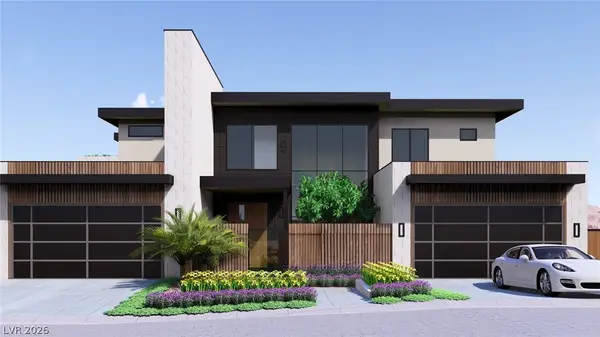 $11,499,000Coming Soon4 beds 6 baths7,383 sq. ft.
643 Grand Rim Drive, Henderson, NV 89012
MLS# 2833576Listed by: LISTING MASTERS LLC - Coming Soon
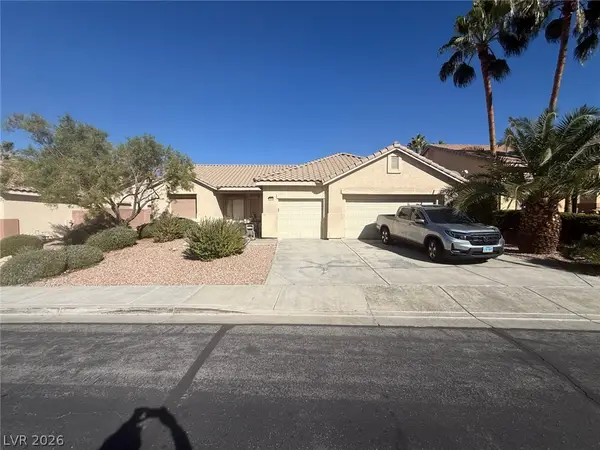 $775,000Coming Soon3 beds 3 baths2,346 sq. ft.
2532 Ashley Rose Terrace, Henderson, NV 89052
MLS# 2833667Listed by: CENTURY 21 ELEVATE - Coming Soon
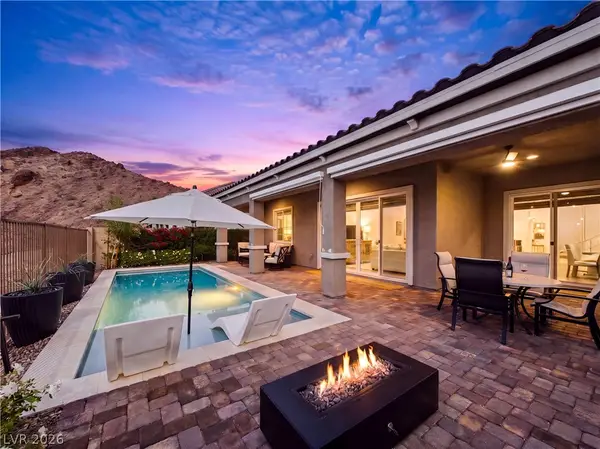 $799,000Coming Soon3 beds 2 baths1,932 sq. ft.
73 Tatahatso Point Street, Henderson, NV 89011
MLS# 2833709Listed by: SERHANT - Coming Soon
 $509,900Coming Soon3 beds 3 baths1,657 sq. ft.
2291 Smokey Sky Drive, Henderson, NV 89052
MLS# 2833622Listed by: PERFORMANCE REALTY INC


Protect your home and budget from life's surprises with an Assurant Home Warranty, backed by a partner that supports you through every step of homeownership. Explore Plans.
© 2026 Better Homes and Gardens Real Estate LLC. An Anywhere Real Estate company. All rights reserved. Better Homes and Gardens® Real Estate is a registered trademark owned by Meredith Operations Corporation, licensed to Better Homes and Gardens Real Estate LLC and used with permission. Better Homes and Gardens Real Estate LLC fully supports the principles of the Fair Housing Act and the Equal Opportunity Act. Listing information is deemed reliable but is not guaranteed accurate.
Each office is independently owned and operated.
Any services or products provided by third parties are not provided by, affiliated with or related to Better Homes and Gardens Real Estate LLC, or its affiliated companies.