
2840 Blythswood Square, Henderson, NV 89044
Local realty services provided by:Better Homes and Gardens Real Estate Universal
Listed by: ethel macasaquit
Office: signature real estate group
MLS#:2785587
Source:GLVAR
Price summary
- Price:$499,990
- Price per sq. ft.:$239.23
- Monthly HOA dues:$71.67
About this home
PRICED TO SELL!!!
Experience the ultimate Vegas lifestyle in this stunning home featuring unobstructed views of the iconic Las Vegas Strip and a paid-off solar lease through 2035. Offering exceptional privacy with no rear neighbors, this home showcases breathtaking views of the Strip, sparkling city lights, and surrounding mountains.
Stylish, energy-efficient upgrades throughout, including luxury vinyl plank flooring, quartz countertops, LED vanity mirrors, and designer light fixtures. The beautifully upgraded kitchen is a true showpiece, complete with stainless steel appliances, a farmhouse sink, waterfall peninsula countertop, and sleek modern range hood.
Designed with both comfort and functionality in mind, the home features a spacious loft, Jack-and-Jill bathroom, and a private primary suite thoughtfully separated from the additional bedrooms.
The low-maintenance backyard is perfect for relaxing or entertaining while enjoying spectacular Strip and mountain views, plus your very own putting green.
Move-in ready and thoughtfully designed, this exceptional home blends comfort, style, and modern living in the highly sought-after Anthem Highlands community....
Contact an agent
Home facts
- Year built:2005
- Subdivision & Development:Anthem Highlands
- Listing ID #:2785587
- Added:79 day(s) ago
- Updated:August 12, 2026 at 11:16 AM
Rooms and interior
- Bedrooms:3
- Total bathrooms:3
- Full bathrooms:2
- Half bathrooms:1
- Rooms Total:8
- Kitchen Description:Dishwasher, Disposal, Gas Range, Microwave, Refrigerator
- Living area:2,090 sq. ft.
Heating and cooling
- Cooling:Central Air, Electric
- Heating:Central, Gas, Multiple Heating Units
- Central air:Yes
Structure and exterior
- Roof:Pitched, Tile
- Year built:2005
- Building area:2,090 sq. ft.
- Lot area:0.1 Acres
- Lot Features:Desert Landscaping, Landscaped, No Rear Neighbors
- Construction Materials:Frame, Stucco
- Exterior Features:Patio, Private Yard, Sprinkler Irrigation
- Levels:2 Story
Schools
- High school:Liberty
- Middle school:Webb, Del E.
- Elementary school:Wallin, Shirley & Bill,Wallin, Shirley & Bill
Utilities
- Water:Public
Finances and disclosures
- Price:$499,990
- Price per sq. ft.:$239.23
- Tax amount:$2,977
Features and amenities
- Appliances:Dishwasher, Disposal, Gas Range, Microwave, Refrigerator, Washer
- Laundry features:Gas Dryer Hookup, Laundry Closet, On Upper Level, Washer
- Amenities:Blinds, Double Pane Windows, Prewired, Window Treatments
Parking
- Parking description:Finished Garage, Garage, Garage Door Opener, Inside Entrance, Open, Private
- Garage:Yes
- Garage spaces:2
New listings near 2840 Blythswood Square
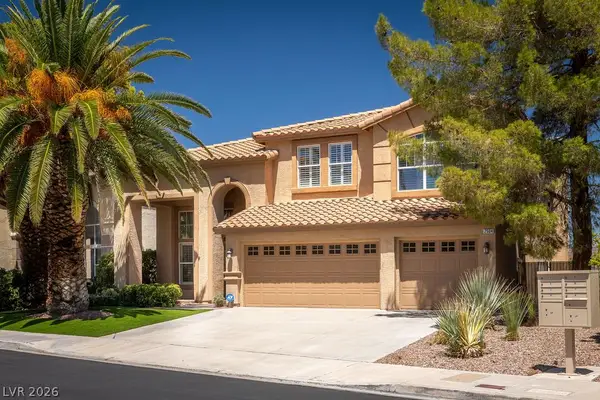 $810,000Active4 beds 4 baths3,331 sq. ft.
2504 Hacker Drive, Henderson, NV 89074
MLS# 2802200Listed by: COLDWELL BANKER PREMIER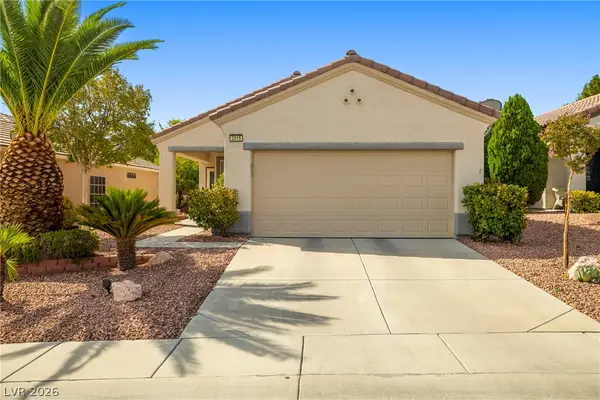 $395,000Active2 beds 2 baths1,160 sq. ft.
2515 Romanza Road, Henderson, NV 89052
MLS# 2802390Listed by: REALTY ONE GROUP, INC- New
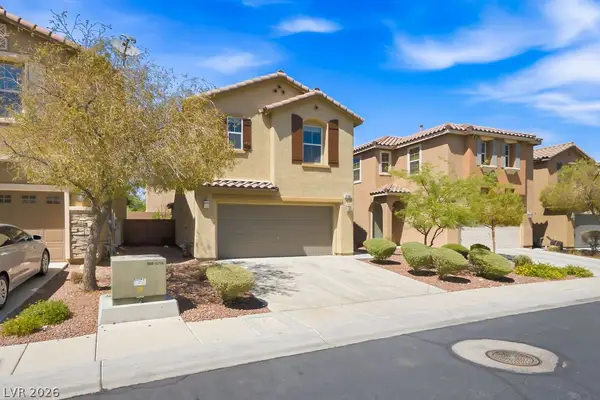 $439,000Active4 beds 3 baths1,625 sq. ft.
3708 Via Geneva, Henderson, NV 89052
MLS# 2806752Listed by: SIGNATURE REAL ESTATE GROUP - New
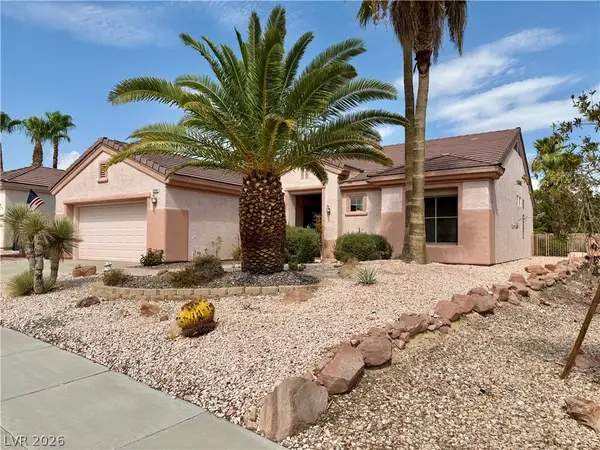 Listed by BHGRE$474,900Active2 beds 2 baths1,802 sq. ft.
2046 Poppywood Avenue, Henderson, NV 89012
MLS# 2807435Listed by: BHGRE UNIVERSAL - New
 $349,999Active3 beds 3 baths1,523 sq. ft.
688 Harbor Mist Avenue, Henderson, NV 89015
MLS# 2807564Listed by: REALTY 220 LLC - New
 $739,214Active4 beds 4 baths2,908 sq. ft.
521 Daphne Terrace Street, Henderson, NV 89011
MLS# 2808275Listed by: SIDE REALTY LLC - New
 $240,000Active2 beds 2 baths931 sq. ft.
2201 Ramsgate Drive #514, Henderson, NV 89074
MLS# 2806079Listed by: HUDSON REAL ESTATE - New
 $485,000Active3 beds 3 baths1,814 sq. ft.
3296 Vasco Falls Avenue, Henderson, NV 89044
MLS# 2807921Listed by: ALOHA PROPERTIES - New
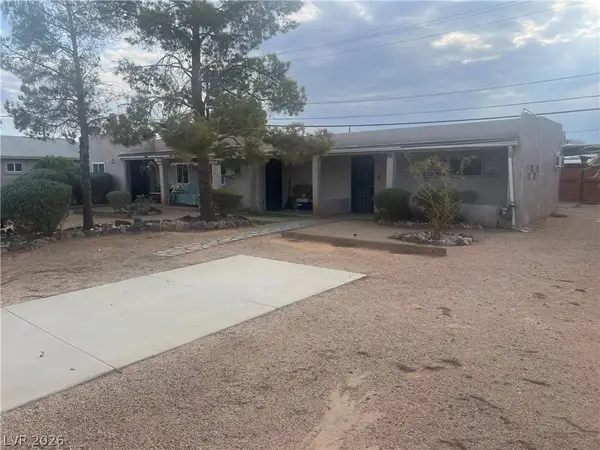 $340,000Active-- beds -- baths1,190 sq. ft.
1817 Moser Drive, Henderson, NV 89011
MLS# 2808063Listed by: EXECUTIVE REALTY SERVICES - New
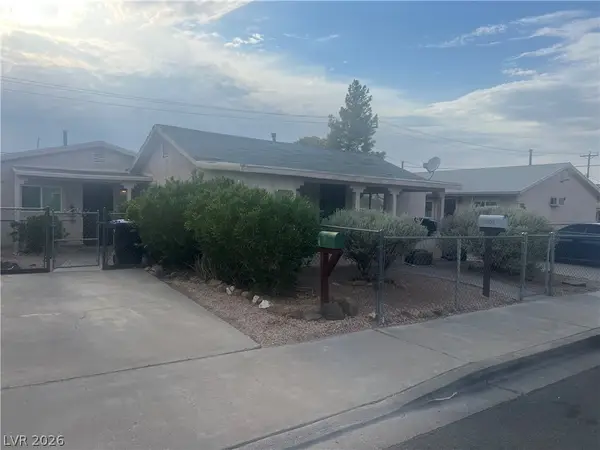 $660,000Active-- beds -- baths1,882 sq. ft.
1805 Moser Drive, Henderson, NV 89011
MLS# 2808054Listed by: EXECUTIVE REALTY SERVICES


Protect your home and budget from life's surprises with an Assurant Home Warranty, backed by a partner that supports you through every step of homeownership. Explore Plans.
© 2026 Better Homes and Gardens Real Estate LLC. An Anywhere Real Estate company. All rights reserved. Better Homes and Gardens® Real Estate is a registered trademark owned by Meredith Operations Corporation, licensed to Better Homes and Gardens Real Estate LLC and used with permission. Better Homes and Gardens Real Estate LLC fully supports the principles of the Fair Housing Act and the Equal Opportunity Act. Listing information is deemed reliable but is not guaranteed accurate.
Each office is independently owned and operated.
Any services or products provided by third parties are not provided by, affiliated with or related to Better Homes and Gardens Real Estate LLC, or its affiliated companies.