
2854 Rolling Brook Place, Henderson, NV 89044
Local realty services provided by:Better Homes and Gardens Real Estate Universal
Listed by: judith a. gabriel
Office: power play realty
MLS#:2803450
Source:GLVAR
Price summary
- Price:$595,000
- Price per sq. ft.:$241.18
- Monthly HOA dues:$85
About this home
Set on an oversіzed сοrner lot, this home offers signifіcаntly more outdoor space than is typical for homes in Inspirada. The backyard includes a paver patio with a covered section and an expanded artificial-turf yard, which continues across the broad desert-landscaped area beside the home all the way to the sidewalk. The additional space offers flexibility for future landscaping or improvements. (Subject to HOA requirements.) With only one neighbor on one side the property offers a combination of extra land, privacy and openness that is difficult to find in the community. This house has the popular open floorplan with living room, dining room and kitchen all open. Kitchen boasts a very large granite island with breakfast bar, walk-in pantry, osmosis drinking water system, slow self-closing drawers and pull out shelves, an extra-large hidden trash cupboard. There is one bedroom and a full bath on the main floor. Loft area upstairs is perfect for a game room or second tv room. The primary bedroom upstairs with double-door entry has a very large walk-in closet & ensuite bathroom with two sinks, shower and separate bathtub. The upper floor also has 3 additional bedrooms, another full bathroom and a separate laundry room with newer washer and dryer. Plus enjoy all the parks, pools and amenities the Inspirada community has to offer....
Contact an agent
Home facts
- Year built:2019
- Subdivision & Development:Inspirada Pod 4-4
- Listing ID #:2803450
- Added:28 day(s) ago
- Updated:August 31, 2026 at 11:39 AM
Rooms and interior
- Bedrooms:5
- Total bathrooms:3
- Full bathrooms:3
- Rooms Total:10
- Flooring:Carpet, Ceramic Tile, Linoleum, Vinyl
- Kitchen Description:Dishwasher, Disposal, Gas Range, Microwave, Refrigerator
- Living area:2,467 sq. ft.
Heating and cooling
- Cooling:Central Air, Electric
- Heating:Central, Gas
- Central air:Yes
Structure and exterior
- Roof:Tile
- Year built:2019
- Building area:2,467 sq. ft.
- Lot area:0.11 Acres
- Lot Features:Corner Lot, Desert Landscaping, Landscaped, Rocks, Synthetic Grass
- Construction Materials:Frame, Stucco
- Exterior Features:Patio, Porch, Private Yard, Sprinkler Irrigation
- Levels:2 Story
Schools
- High school:Liberty
- Middle school:Webb, Del E.
- Elementary school:Ellis, Robert and Sandy,Ellis, Robert and Sandy
Utilities
- Water:Public
Finances and disclosures
- Price:$595,000
- Price per sq. ft.:$241.18
- Tax amount:$5,239
Features and amenities
- Appliances:Dishwasher, Disposal, Gas Range, Microwave, Refrigerator, Tankless Water Heater, Washer, Water Purifier
- Laundry features:Gas Dryer Hookup, Laundry Room, On Upper Level, Washer
- Amenities:Blinds, Double Pane Windows, Prewired
- Pool features:Community, Pool
Parking
- Parking description:Garage, Garage Door Opener, Guest Parking, Inside Entrance, Open, Private
- Garage:Yes
- Garage spaces:2
New listings near 2854 Rolling Brook Place
- New
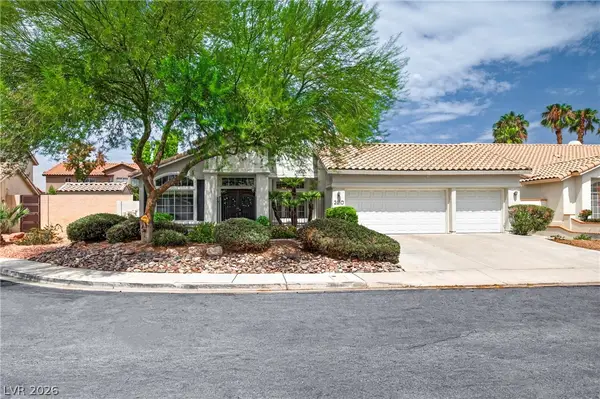 $565,000Active3 beds 2 baths1,927 sq. ft.
2510 Mahaila Circle, Henderson, NV 89074
MLS# 2812354Listed by: COMPASS REALTY & MANAGEMENT - New
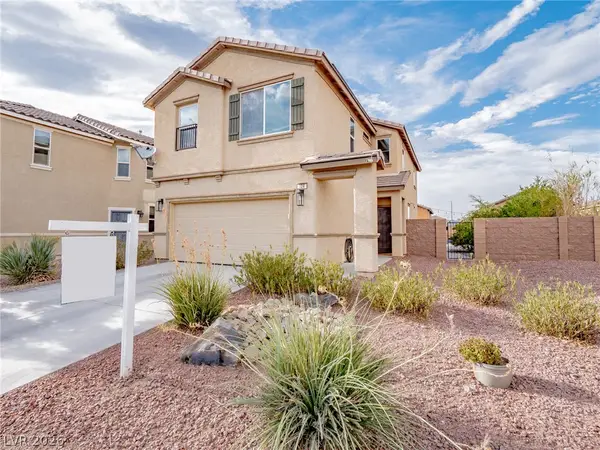 $440,000Active3 beds 3 baths1,935 sq. ft.
124 Brookhouse Court, Henderson, NV 89011
MLS# 2812133Listed by: GALINDO GROUP REAL ESTATE - New
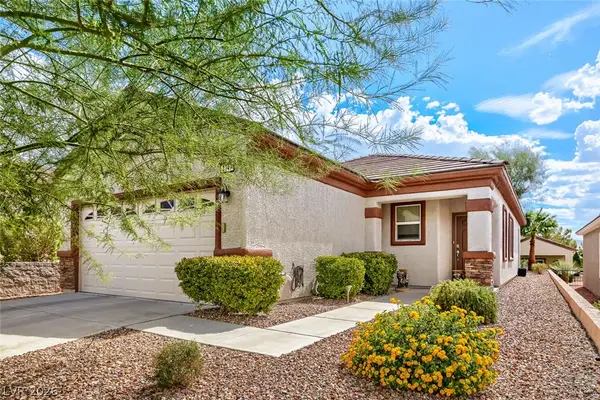 $408,000Active3 beds 2 baths1,248 sq. ft.
2347 Tranquil Moon Street, Henderson, NV 89044
MLS# 2813401Listed by: KEY REALTY - New
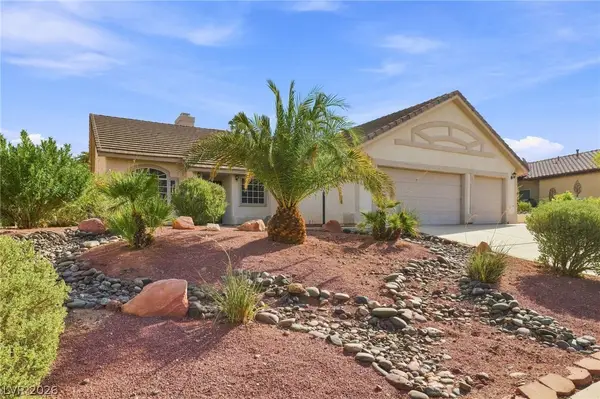 $519,900Active4 beds 2 baths1,784 sq. ft.
1117 Shady Run Terrace, Henderson, NV 89011
MLS# 2813002Listed by: EPIQUE REALTY - New
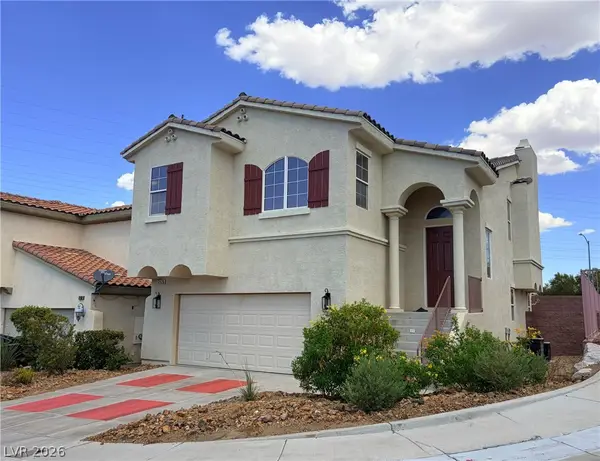 Listed by BHGRE$527,000Active3 beds 3 baths2,022 sq. ft.
2476 Autumn Chase Lane, Henderson, NV 89052
MLS# 2813354Listed by: BHGRE UNIVERSAL - New
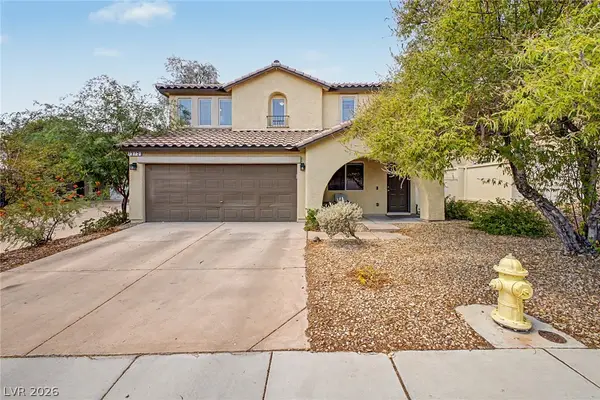 $375,000Active3 beds 3 baths1,483 sq. ft.
1975 Sunset Village Circle, Henderson, NV 89014
MLS# 2813241Listed by: LIFE REALTY DISTRICT - New
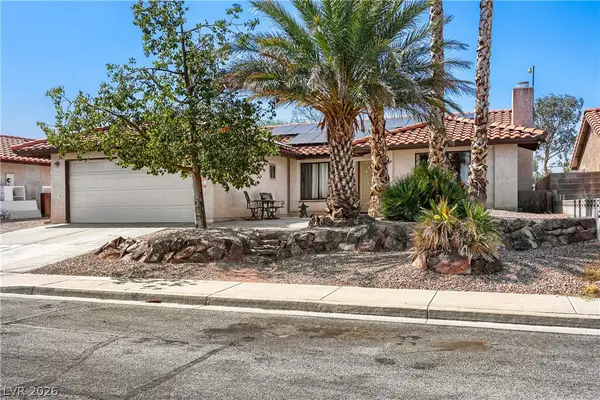 $395,000Active4 beds 2 baths1,426 sq. ft.
387 Marston Way, Henderson, NV 89015
MLS# 2813361Listed by: REALTY ONE GROUP, INC - New
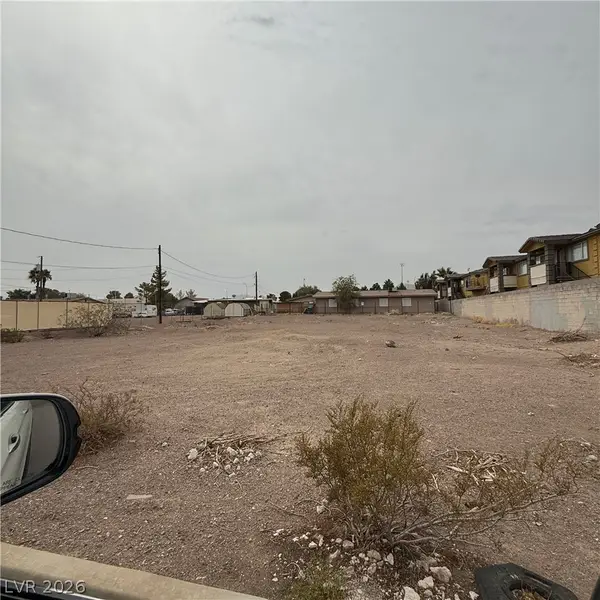 $425,000Active0.31 Acres
425 Hunter Drive, Henderson, NV 89011
MLS# 2810771Listed by: REALTY 360 - New
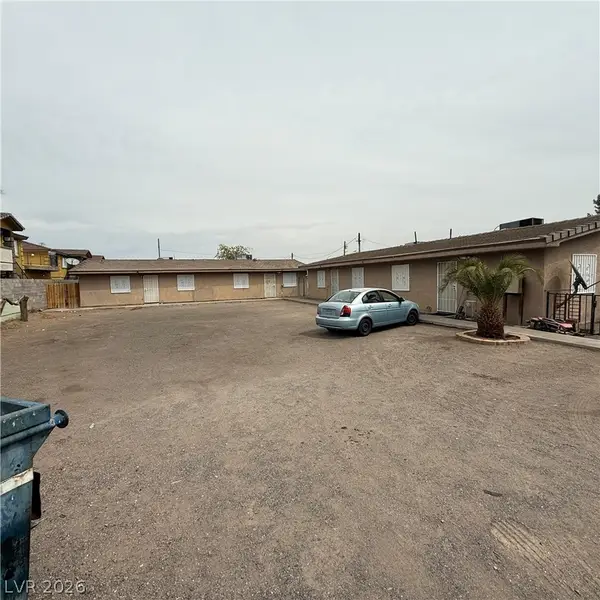 $1,315,000Active-- beds -- baths3,480 sq. ft.
425 E Merlayne Drive, Henderson, NV 89011
MLS# 2810758Listed by: REALTY 360 - New
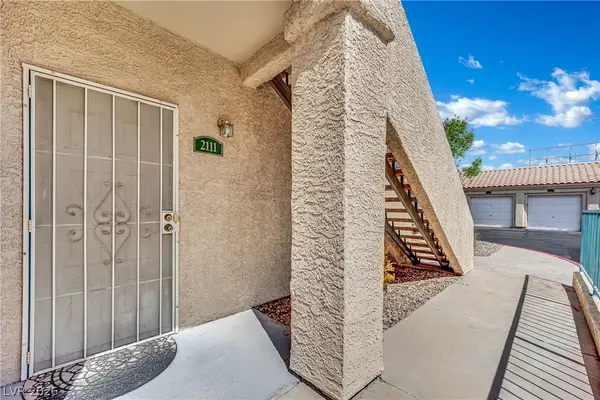 $240,000Active2 beds 2 baths1,012 sq. ft.
2251 Wigwam Parkway #2111, Henderson, NV 89074
MLS# 2813297Listed by: LPT REALTY, LLC


Protect your home and budget from life's surprises with an Assurant Home Warranty, backed by a partner that supports you through every step of homeownership. Explore Plans.
© 2026 Better Homes and Gardens Real Estate LLC. An Anywhere Real Estate company. All rights reserved. Better Homes and Gardens® Real Estate is a registered trademark owned by Meredith Operations Corporation, licensed to Better Homes and Gardens Real Estate LLC and used with permission. Better Homes and Gardens Real Estate LLC fully supports the principles of the Fair Housing Act and the Equal Opportunity Act. Listing information is deemed reliable but is not guaranteed accurate.
Each office is independently owned and operated.
Any services or products provided by third parties are not provided by, affiliated with or related to Better Homes and Gardens Real Estate LLC, or its affiliated companies.