
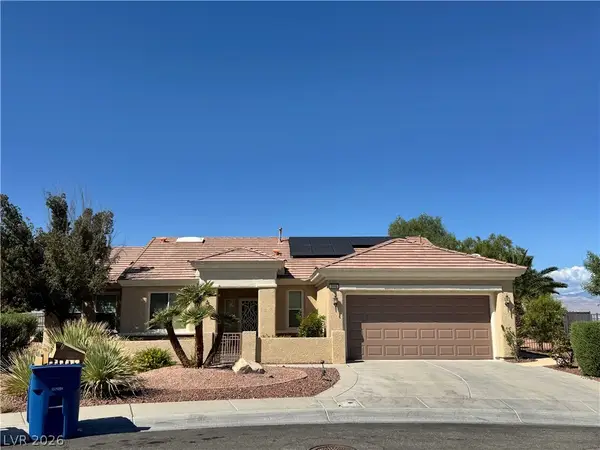
2931 Tranquil Brook Avenue, Henderson, NV 89044
Local realty services provided by:Better Homes and Gardens Real Estate Universal
Listed by: dale e. mccarthy
Office: united realty group
MLS#:2813374
Source:GLVAR
Price summary
- Price:$510,000
- Price per sq. ft.:$275.08
- Monthly HOA dues:$85
About this home
Welcome to Inspirada! This 3-bedroom, 2.5-bath, two-story Henderson home offers 1,854 sq. ft. of comfortable living space, a spacious upstairs loft and a 2-car garage. The open-concept main level provides an easy flow between the kitchen, dining and living areas. The kitchen features granite countertops, abundant cabinetry, generous counter space, a large breakfast bar and recessed lighting. Zoned air conditioning with separate upstairs and downstairs thermostats provides added comfort and temperature control, and the home also features a water softener.
Upstairs, the spacious loft adds valuable flexible living space and can accommodate a home office, media area, game room, hobby space or additional lounge. The primary suite offers a private bath with dual sinks and an oversized walk-in shower, while generously sized secondary bedrooms provide additional flexibility.
Step outside to an inviting backyard with artificial turf, paver patio and a covered patio, creating plenty of usable outdoor living and entertaining space with low-maintenance landscaping.
Located in Inspirada, one of Henderson's master-planned communities, with an extensive network of parks, trails and recreation throughout the community. Inspirada amenities and recreation include resident pools, walking and biking trails, playgrounds, splash pads, dog parks, basketball courts, tennis courts, bocce ball, volleyball and sports fields, with pickleball also available within the community. Multiple Inspirada parks and neighborhood recreation areas provide opportunities to enjoy the outdoors throughout the community.
A great opportunity to own a 3-bedroom home with a loft in Inspirada, Henderson, combining flexible indoor living space, a spacious backyard, covered outdoor living and access to the parks, pools, trails and recreation that define the Inspirada lifestyle....
Contact an agent
Home facts
- Year built:2018
- Subdivision & Development:Inspirada Pod 4-3
- Listing ID #:2813374
- Added:45 day(s) ago
- Updated:October 24, 2026 at 11:28 AM
Rooms and interior
- Bedrooms:3
- Total bathrooms:3
- Full bathrooms:2
- Half bathrooms:1
- Rooms Total:6
- Flooring:Carpet, Ceramic Tile, Tile
- Kitchen Description:Disposal, Gas Cooktop, Microwave
- Living area:1,854 sq. ft.
Heating and cooling
- Cooling:Central Air, Electric
- Heating:Central, Gas
- Central air:Yes
Structure and exterior
- Roof:Slate
- Year built:2018
- Building area:1,854 sq. ft.
- Lot area:0.08 Acres
- Lot Features:Desert Landscaping, Landscaped, Synthetic Grass
- Exterior Features:Patio, Private Yard, Sprinkler Irrigation
- Levels:2 Story
Schools
- High school:Liberty
- Middle school:Webb, Del E.
- Elementary school:Ellis, Robert and Sandy,Ellis, Robert and Sandy
Utilities
- Water:Public
Finances and disclosures
- Price:$510,000
- Price per sq. ft.:$275.08
- Tax amount:$3,647
Features and amenities
- Appliances:Disposal, Gas Cooktop, Gas Water Heater, Microwave, Water Heater, Water Softener Owned
- Laundry features:Gas Dryer Hookup, Laundry Room, On Upper Level
- Amenities:Blinds, Double Pane Windows, Drapes, Fire Sprinkler System, Low Emissivity Windows, Window Treatments
- Pool features:Association, Community, Pool
Parking
- Parking description:Garage, Open
- Garage:Yes
- Garage spaces:2
New listings near 2931 Tranquil Brook Avenue
- Coming Soon
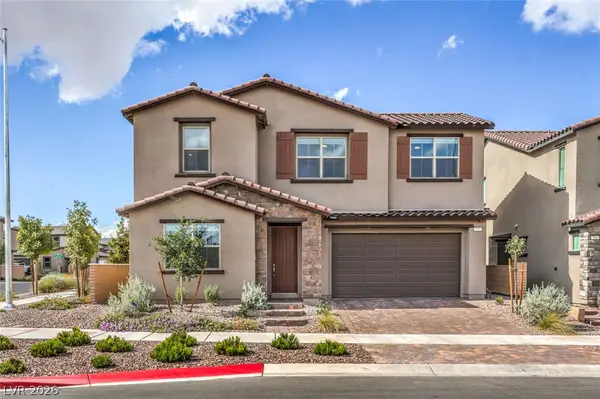 $675,000Coming Soon4 beds 3 baths2,750 sq. ft.
757 Black Palace Street, Henderson, NV 89011
MLS# 2828330Listed by: LIFE REALTY DISTRICT - Coming Soon
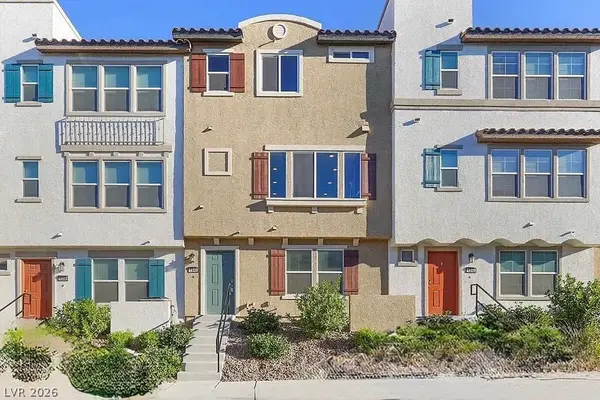 $400,000Coming Soon3 beds 4 baths2,034 sq. ft.
1340 Quiet Fox Way, Henderson, NV 89012
MLS# 2829162Listed by: LPT REALTY, LLC - Coming Soon
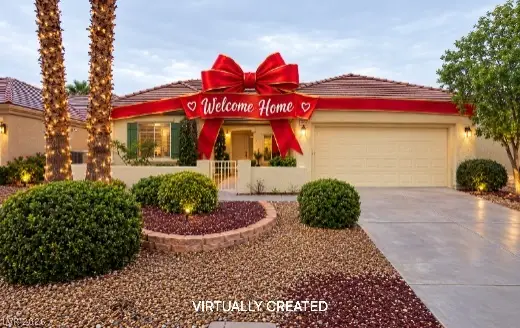 $528,888Coming Soon2 beds 2 baths1,616 sq. ft.
2566 Terrytown Avenue, Henderson, NV 89052
MLS# 2828666Listed by: COLDWELL BANKER PREMIER - Coming Soon
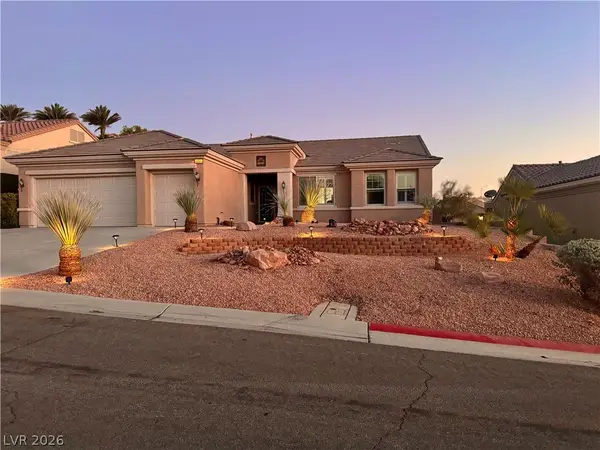 $549,000Coming Soon2 beds 2 baths1,821 sq. ft.
3057 Lake Barkley Road, Henderson, NV 89052
MLS# 2828194Listed by: BHHS NEVADA PROPERTIES - Coming Soon
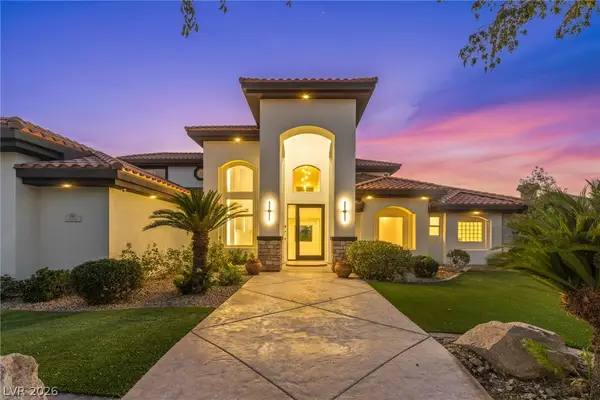 $3,679,990Coming Soon5 beds 5 baths6,035 sq. ft.
1383 Opal Valley Street, Henderson, NV 89052
MLS# 2827287Listed by: REAL SIMPLE REAL ESTATE - Coming Soon
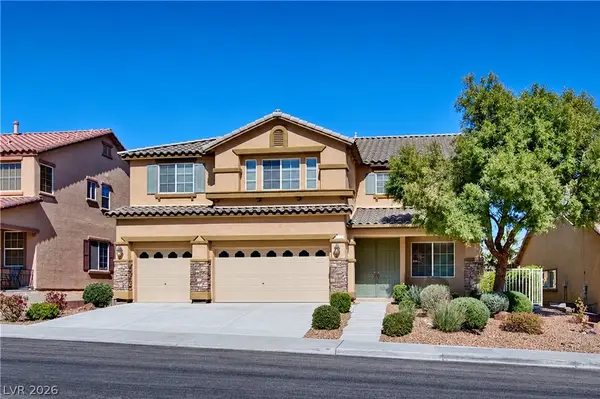 $635,000Coming Soon6 beds 3 baths3,746 sq. ft.
104 Cricklewood Avenue, Henderson, NV 89002
MLS# 2826889Listed by: PLATINUM REAL ESTATE PROF - Coming Soon
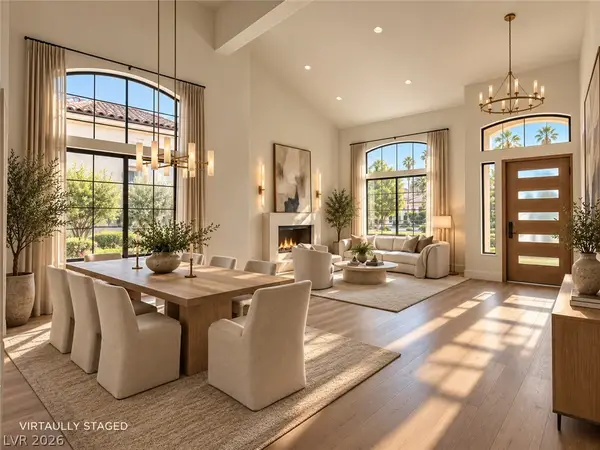 $1,295,000Coming Soon4 beds 3 baths3,405 sq. ft.
1928 Spyglass Drive, Henderson, NV 89074
MLS# 2826460Listed by: BOECKLE & CO. - Coming Soon
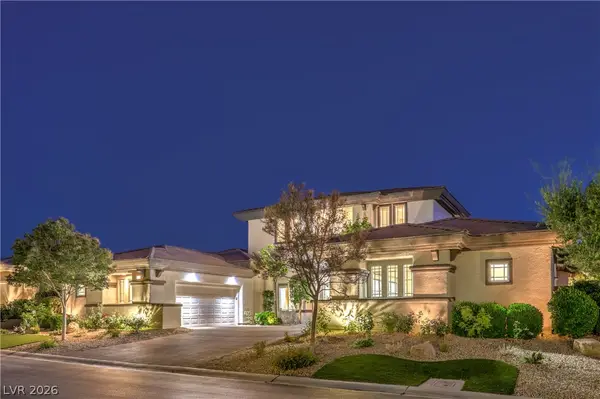 $2,695,000Coming Soon5 beds 4 baths4,607 sq. ft.
11 Isleworth Drive, Henderson, NV 89052
MLS# 2827057Listed by: REALTY ONE GROUP, INC - Coming Soon
 $965,000Coming Soon2 beds 2 baths1,917 sq. ft.
2996 Snowy Dove Court, Henderson, NV 89052
MLS# 2825530Listed by: AXXS REALTY - Coming Soon
 $514,999Coming Soon3 beds 2 baths1,928 sq. ft.
1030 Kings View Court, Henderson, NV 89002
MLS# 2826687Listed by: HUNTINGTON & ELLIS, A REAL EST


Protect your home and budget from life's surprises with an Assurant Home Warranty, backed by a partner that supports you through every step of homeownership. Explore Plans.
© 2026 Better Homes and Gardens Real Estate LLC. An Anywhere Real Estate company. All rights reserved. Better Homes and Gardens® Real Estate is a registered trademark owned by Meredith Operations Corporation, licensed to Better Homes and Gardens Real Estate LLC and used with permission. Better Homes and Gardens Real Estate LLC fully supports the principles of the Fair Housing Act and the Equal Opportunity Act. Listing information is deemed reliable but is not guaranteed accurate.
Each office is independently owned and operated.
Any services or products provided by third parties are not provided by, affiliated with or related to Better Homes and Gardens Real Estate LLC, or its affiliated companies.