
2948 Via Meridiana, Henderson, NV 89052
Local realty services provided by:Better Homes and Gardens Real Estate Universal
Listed by: evangeline j. genio
Office: bhhs nevada properties
MLS#:2808246
Source:GLVAR
Price summary
- Price:$880,000
- Price per sq. ft.:$326.29
- Monthly HOA dues:$214
About this home
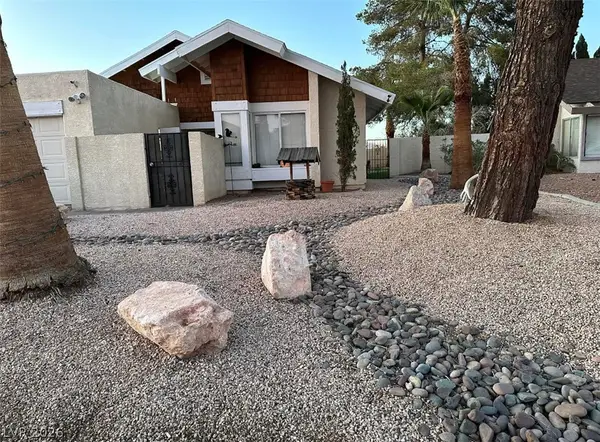
STUNNING, HIGHLY UPGRADED Seven Hills home with a rare floor plan, beautiful open views, glimpses of the LV Strip lights, & approximately $150K in improvements within the last 2 YRS. The moment you step inside, you’re welcomed by a dramatic wall of windows that beautifully showcase the home’s stunning architecture. A soaring vaulted ceiling fills the main living area with abundant natural light, creating a bright, open, & inviting atmosphere. Elegant travertine flooring with decorative inlays & plush luxury carpeting add sophistication throughout. Lovingly maintained as a vacation retreat for 17 yrs, but only enjoyed 8–2wks/yr, this exceptional property reflects pride of ownership. Designed as one story home with an added optional loft retreat, this unique layout keeps all bedrooms on the main level while offering a versatile upstairs loft with a private balcony-perfect for a hm office, game rm, or peaceful retreat while you enjoy the views especially the strip/city lights at night. The gourmet kitchen features beautiful granite countertops, stainless steel appliances, recess lighting, a full tile backsplash, & generous space for entertaining. Enjoy your private resort-style backyard on a premium elevated lot, creating a sense of openness & privacy with expansive views beyond the backyard. Featuring a sparkling pool & spa with waterfalls & lighting, elegant stone accents, & lush landscaping, this tranquil retreat is perfect for relaxing or entertaining. By night, sparkling city lights, the illuminated pool, & landscape lighting create a serene ambiance—the perfect place to relax, unwind & enjoy the peaceful surroundings. Recent improvements $23K NEW ROOF; $22K pool upgrades (plaster, stonework & eqpmt); $15K carpet; about $10K in plumbing (faucets, sinks, toilets, etc); $10K- all EXT doors. About $70K in INT/EXT upgrades (INT& EXT PAINT, water heater, landscaping (turf, lighting,etc), all appliances, blinds & more (see list of improvements) A TRUE SEVEN HILLS GEM!...
Contact an agent
Home facts
- Year built:2002
- Subdivision & Development:Seven Hills
- Listing ID #:2808246
- Added:46 day(s) ago
- Updated:September 30, 2026 at 01:48 AM
Rooms and interior
- Bedrooms:4
- Total bathrooms:3
- Full bathrooms:3
- Rooms Total:6
- Flooring:Carpet, Tile
- Kitchen Description:Dishwasher, Disposal, Gas Range, Microwave, Refrigerator
- Living area:2,697 sq. ft.
Heating and cooling
- Cooling:Central Air, Electric
- Heating:Central, Gas
- Central air:Yes
Structure and exterior
- Roof:Tile
- Year built:2002
- Building area:2,697 sq. ft.
- Lot area:0.15 Acres
- Lot Features:Desert Landscaping, Front Yard, Landscaped, No Rear Neighbors, Synthetic Grass
- Exterior Features:Private Yard, Sprinkler Irrigation
- Levels:1 Story
Schools
- High school:Coronado High
- Middle school:Webb, Del E.
- Elementary school:Wolff, Elise L.,Wolff, Elise L.
Utilities
- Water:Public
Finances and disclosures
- Price:$880,000
- Price per sq. ft.:$326.29
- Tax amount:$5,190
Features and amenities
- Appliances:Dishwasher, Disposal, Gas Range, Gas Water Heater, Microwave, Refrigerator, Washer
- Laundry features:Gas Dryer Hookup, Laundry Room, On Main Level, Washer
- Amenities:Gated Community, Plantation Shutters, Security System Owned, Window Treatments
- Pool features:Heated, Pool Spa Combo, Waterfall
Parking
- Parking description:Garage, Garage Door Opener, Inside Entrance, Private
- Garage:Yes
- Garage spaces:2
New listings near 2948 Via Meridiana
- Coming Soon
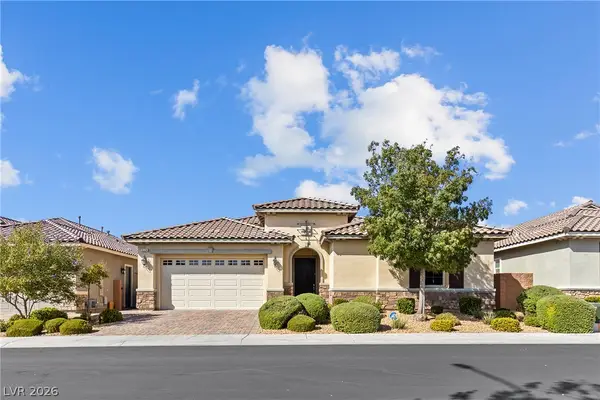 $795,000Coming Soon3 beds 3 baths2,380 sq. ft.
3124 Pavilio Drive, Henderson, NV 89044
MLS# 2822295Listed by: SIGNATURE REAL ESTATE GROUP - Coming Soon
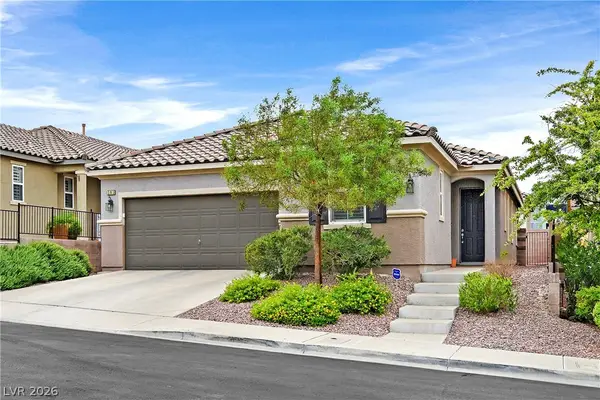 $499,900Coming Soon3 beds 2 baths1,848 sq. ft.
181 Tuscan Shadow Street, Henderson, NV 89012
MLS# 2822464Listed by: RE/MAX ADVANTAGE - Coming Soon
 $500,000Coming Soon3 beds 2 baths1,416 sq. ft.
649 Apollo Avenue, Henderson, NV 89002
MLS# 2822028Listed by: LIFE REALTY DISTRICT - Coming Soon
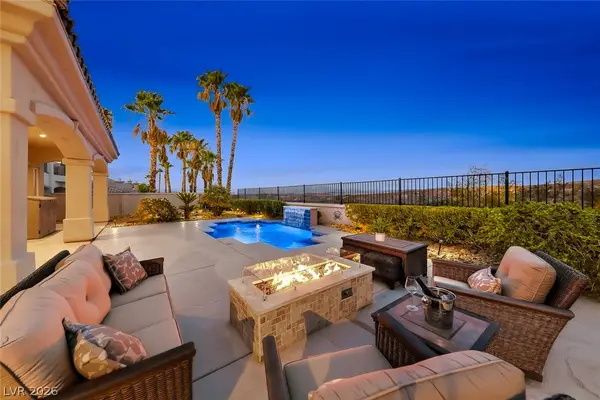 $1,095,000Coming Soon3 beds 4 baths2,846 sq. ft.
25 Avenida Fiori, Henderson, NV 89011
MLS# 2821634Listed by: DESERT ELEGANCE - Coming Soon
 $549,000Coming Soon2 beds 2 baths1,617 sq. ft.
494 Pine Trace Court, Henderson, NV 89012
MLS# 2822458Listed by: KELLER WILLIAMS VIP - Coming Soon
 $2,249,000Coming Soon3 beds 4 baths3,844 sq. ft.
1 Camino Barcelona Place, Henderson, NV 89011
MLS# 2820642Listed by: COLDWELL BANKER PREMIER - Coming Soon
 $1,298,000Coming Soon4 beds 4 baths3,175 sq. ft.
2850 Kensingpark Court, Henderson, NV 89052
MLS# 2820746Listed by: REALTY ONE GROUP, INC - Coming SoonOpen Sun, 1 to 4pm
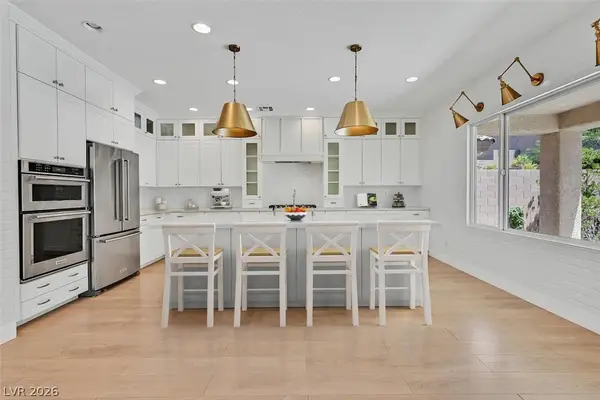 $619,000Coming Soon4 beds 4 baths3,021 sq. ft.
2524 Flodden Street, Henderson, NV 89044
MLS# 2822069Listed by: SIMPLY VEGAS - Coming Soon
 $1,075,000Coming Soon2 beds 3 baths2,446 sq. ft.
1648 Williamsport Street, Henderson, NV 89052
MLS# 2822003Listed by: SIMPLY VEGAS - Coming Soon
 $482,525Coming Soon4 beds 2 baths1,580 sq. ft.
3126 Belvedere Drive, Henderson, NV 89014
MLS# 2821614Listed by: COMPASS REALTY & MANAGEMENT


Protect your home and budget from life's surprises with an Assurant Home Warranty, backed by a partner that supports you through every step of homeownership. Explore Plans.
© 2026 Better Homes and Gardens Real Estate LLC. An Anywhere Real Estate company. All rights reserved. Better Homes and Gardens® Real Estate is a registered trademark owned by Meredith Operations Corporation, licensed to Better Homes and Gardens Real Estate LLC and used with permission. Better Homes and Gardens Real Estate LLC fully supports the principles of the Fair Housing Act and the Equal Opportunity Act. Listing information is deemed reliable but is not guaranteed accurate.
Each office is independently owned and operated.
Any services or products provided by third parties are not provided by, affiliated with or related to Better Homes and Gardens Real Estate LLC, or its affiliated companies.