
3020 Gravino Avenue, Henderson, NV 89044
Local realty services provided by:Better Homes and Gardens Real Estate Universal
3020 Gravino Avenue,Henderson, NV 89044
$514,999
- 4 Beds
- 3 Baths
- 2,114 sq. ft.
- Single family
- Coming Soon
Listed by: john diaz
Office: is luxury
MLS#:2832238
Source:GLVAR
Price summary
- Price:$514,999
- Price per sq. ft.:$243.61
- Monthly HOA dues:$85
About this home
Beautifully designed two-story home in the desirable Inspirada community of Henderson, offering 2,114 square feet of thoughtfully arranged living space. An abundance of natural light enhances the open, inviting layout, creating a bright and welcoming atmosphere throughout. The spacious kitchen features an upgraded stainless steel chef’s appliance package, Quartz counters and ample workspace, and bar seating, flowing seamlessly into the main living areas. Highly upgraded main flooring adds a refined touch throughout the home. A downstairs bedroom offers flexibility for guests, multigenerational living, or a private home office. Upstairs, an additional loft provides versatile space ideal for a secondary lounge, media area, or home office. The generously sized primary suite is also located upstairs and features an oversized walk-in shower and walk-in closet, along with two additional bedrooms. Three bathrooms and a two-car garage complete the home. Outside, enjoy a spacious backyard featuring low-maintenance turf and a covered patio, creating the perfect setting for outdoor entertaining, relaxing, or enjoying the beautiful Henderson weather. A paved driveway and welcoming entryway further enhance its curb appeal. Ideally situated within walking distance of Aventura Park, this home is located in Inspirada, a sought-after Henderson master-planned community known for its parks, trails, recreational amenities, and vibrant neighborhood atmosphere. PAID-OFF SOLAR! An exceptional opportunity to own in Inspirada, where homes like this are not often available....
Contact an agent
Home facts
- Year built:2019
- Subdivision & Development:Inspirada Pod 4-4
- Listing ID #:2832238
- Updated:November 07, 2026 at 01:46 AM
Rooms and interior
- Bedrooms:4
- Total bathrooms:3
- Full bathrooms:3
- Rooms Total:8
- Flooring:Carpet, Laminate
- Kitchen Description:Built In Electric Oven, Dishwasher, Disposal, Gas Cooktop, Microwave
- Living area:2,114 sq. ft.
Heating and cooling
- Cooling:Central Air, Electric
- Heating:Central, Gas
- Central air:Yes
Structure and exterior
- Roof:Tile
- Year built:2019
- Building area:2,114 sq. ft.
- Lot area:0.09 Acres
- Lot Features:Synthetic Grass
- Exterior Features:Patio, Private Yard
- Levels:2 Story
Schools
- High school:Liberty
- Middle school:Webb, Del E.
- Elementary school:Ellis, Robert and Sandy,Ellis, Robert and Sandy
Utilities
- Water:Public
Finances and disclosures
- Price:$514,999
- Price per sq. ft.:$243.61
- Tax amount:$3,960
Features and amenities
- Appliances:Built-In Electric Oven, Dishwasher, Disposal, Gas Cooktop, Microwave
- Laundry features:Gas Dryer Hookup, Laundry Room, On Upper Level
- Amenities:Blinds, Double Pane Windows
Parking
- Parking description:Garage, Garage Door Opener, Inside Entrance, Private
- Garage:Yes
- Garage spaces:2
New listings near 3020 Gravino Avenue
- Coming Soon
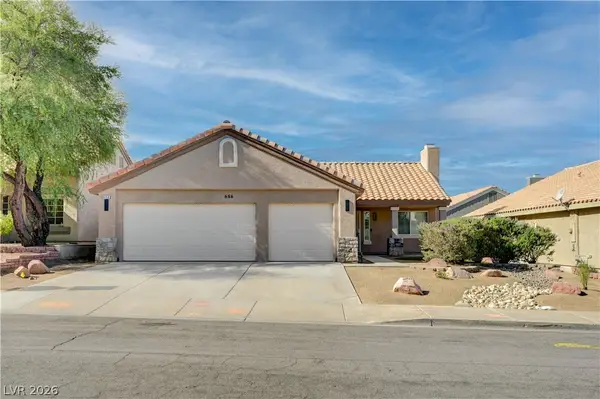 $459,900Coming Soon3 beds 2 baths1,468 sq. ft.
686 Skyline Road, Henderson, NV 89002
MLS# 2831840Listed by: NATIONWIDE REALTY LLC - Coming Soon
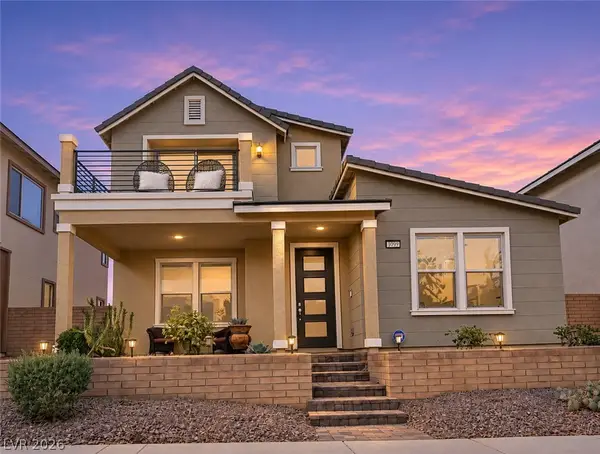 $529,900Coming Soon3 beds 3 baths2,266 sq. ft.
1099 E Sunset Road, Henderson, NV 89011
MLS# 2832675Listed by: KELLER WILLIAMS MARKETPLACE - Coming Soon
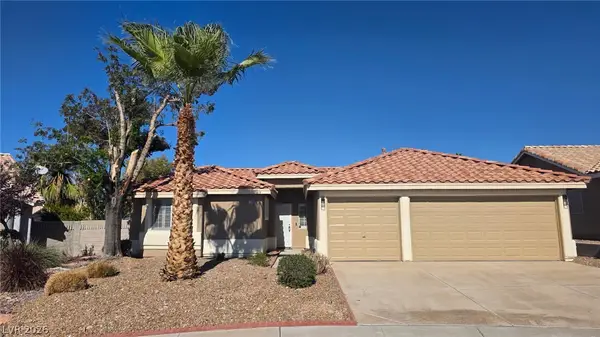 $488,888Coming Soon3 beds 2 baths1,596 sq. ft.
1148 Acoustic Street, Henderson, NV 89015
MLS# 2831761Listed by: PLATINUM REAL ESTATE PROF - Coming Soon
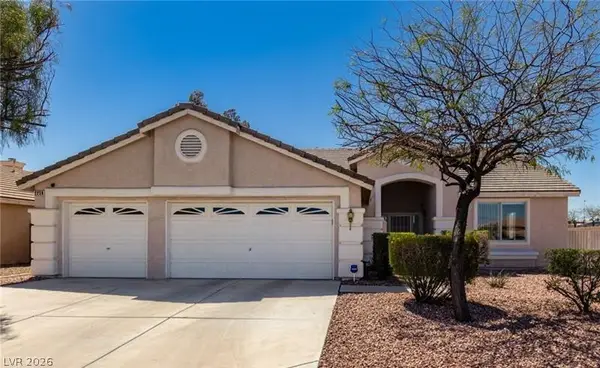 $695,000Coming Soon3 beds 3 baths2,509 sq. ft.
2259 Walkerville Court, Henderson, NV 89052
MLS# 2832245Listed by: PLATINUM REAL ESTATE PROF - Coming Soon
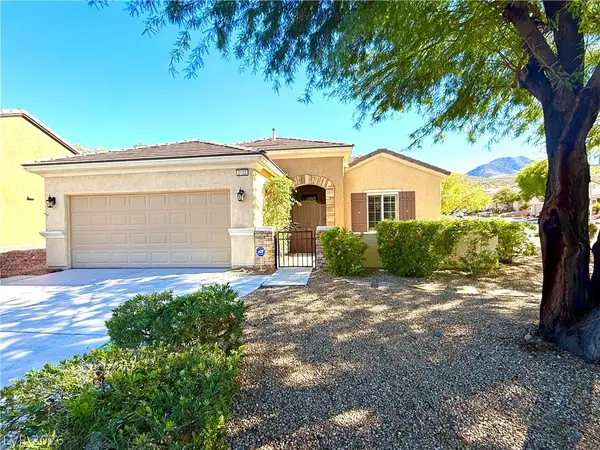 $495,000Coming Soon2 beds 2 baths1,712 sq. ft.
2122 Bannerwood Street, Henderson, NV 89044
MLS# 2832023Listed by: LANDBANK REALTY - Coming Soon
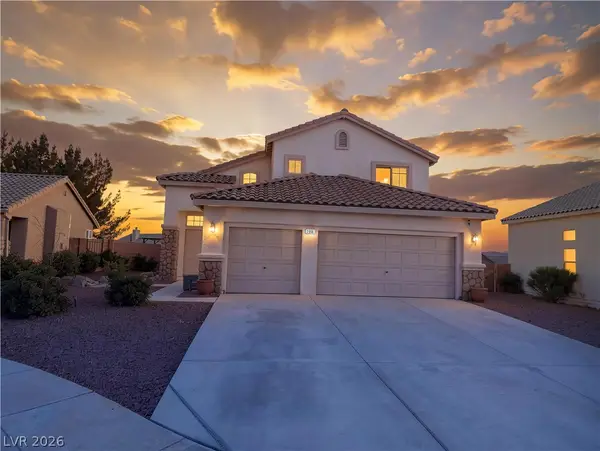 $515,000Coming Soon4 beds 3 baths1,746 sq. ft.
2684 Korea Court, Henderson, NV 89052
MLS# 2832051Listed by: LEGACY REAL ESTATE GROUP - Coming Soon
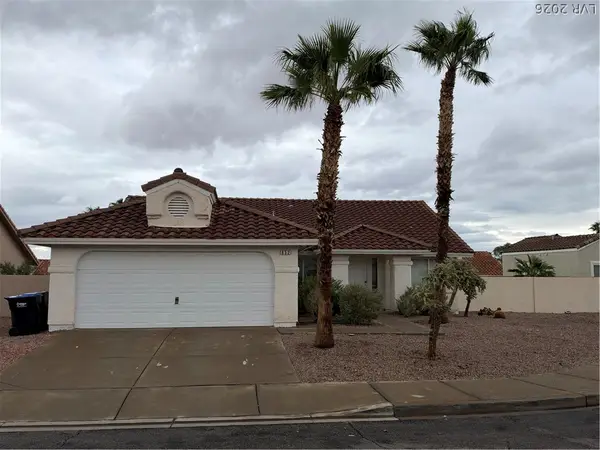 $434,000Coming Soon3 beds 2 baths1,668 sq. ft.
852 Cypress Pines Way, Henderson, NV 89002
MLS# 2831040Listed by: EXECUTIVE REALTY SERVICES - Coming Soon
 $525,000Coming Soon3 beds 2 baths1,991 sq. ft.
597 Colonial Cup Street, Henderson, NV 89015
MLS# 2830777Listed by: REALTY ONE GROUP, INC - Coming Soon
 $660,000Coming Soon4 beds 3 baths2,333 sq. ft.
2575 Dirleton Place, Henderson, NV 89044
MLS# 2830486Listed by: BHHS NEVADA PROPERTIES


Protect your home and budget from life's surprises with an Assurant Home Warranty, backed by a partner that supports you through every step of homeownership. Explore Plans.
© 2026 Better Homes and Gardens Real Estate LLC. An Anywhere Real Estate company. All rights reserved. Better Homes and Gardens® Real Estate is a registered trademark owned by Meredith Operations Corporation, licensed to Better Homes and Gardens Real Estate LLC and used with permission. Better Homes and Gardens Real Estate LLC fully supports the principles of the Fair Housing Act and the Equal Opportunity Act. Listing information is deemed reliable but is not guaranteed accurate.
Each office is independently owned and operated.
Any services or products provided by third parties are not provided by, affiliated with or related to Better Homes and Gardens Real Estate LLC, or its affiliated companies.