
305 Quail Dove Avenue, Henderson, NV 89012
Local realty services provided by:Better Homes and Gardens Real Estate Universal
Listed by: melissa l. zimbelman
Office: luxe international realty
MLS#:2807425
Source:GLVAR
Price summary
- Price:$374,500
- Price per sq. ft.:$260.98
- Monthly HOA dues:$159
About this home
GORGEOUS QUAIL RΙDGE ΗΟME WITH PRIVATE YARD & ΑTΤACHED 2-CAR GARAGE WITH STORAGE*GATED COMMUNITY WITH POOL, SPA, PARK & PLAYGROUND*HOME FEATURES CUSTOM 2-TONE PAINT, LUXURY VINYL PLANK IN TRAFFIC AREAS AND UPGRADED LIGHTING, FANS & FIXTURES*ISLAND KITCHEN WITH PANTRY, CUSTOM BACKSPLASH, QUARTZ COUNTERS & STAINLESS STEEL APPLIANCES INCLUDED*SPACIOUS LIVING & DINING AREAS*PRIMARY SUITE WITH WALK-IN CLOSET & WALK-IN SHOWER*NICE-SIZED GUEST BEDROOMS & LARGE LOFT*UPSTAIRS LAUNDRY WITH FRONT LOAD WASHER & DRYER INCLUDED*PRIVATE YARD FEATURES EZ MAINTENANCE SYNTHETIC TURF & RETRACTABLE AWNING*CONVENIENT LOCATION NEAR RETAIL, RESTAURANTS, THE AIRPORT & 215/I-11*
Contact an agent
Home facts
- Year built:2021
- Subdivision & Development:Black Mountain Vistas Parcel 1
- Listing ID #:2807425
- Added:6 day(s) ago
- Updated:August 14, 2026 at 09:55 PM
Rooms and interior
- Bedrooms:3
- Total bathrooms:3
- Full bathrooms:1
- Half bathrooms:1
- Rooms Total:8
- Flooring:Carpet
- Kitchen Description:Dishwasher, Disposal, Gas Range, Microwave, Refrigerator
- Living area:1,435 sq. ft.
Heating and cooling
- Cooling:Central Air, Electric
- Heating:Central, Gas
- Central air:Yes
Structure and exterior
- Roof:Pitched, Tile
- Year built:2021
- Building area:1,435 sq. ft.
- Lot area:0.05 Acres
- Lot Features:Desert Landscaping, Landscaped, Rocks, Synthetic Grass
- Construction Materials:Drywall, Frame, Stucco
- Exterior Features:Patio, Private Yard, Sprinkler Irrigation
- Levels:2 Story
Schools
- High school:Foothill
- Middle school:Mannion Jack & Terry
- Elementary school:Newton, Ulis,Newton, Ulis
Utilities
- Water:Public
Finances and disclosures
- Price:$374,500
- Price per sq. ft.:$260.98
- Tax amount:$3,306
Features and amenities
- Appliances:Dishwasher, Disposal, Gas Range, Microwave, Refrigerator, Washer
- Laundry features:Gas Dryer Hookup, Laundry Closet, On Upper Level, Washer
- Amenities:Double Pane Windows
- Pool features:Association, Community, Pool
Parking
- Parking description:Finished Garage, Garage, Garage Door Opener, Guest Parking, Private
- Garage:Yes
- Garage spaces:2
New listings near 305 Quail Dove Avenue
- New
 $475,777Active2 beds 2 baths1,559 sq. ft.
1036 Via Calderia Place, Henderson, NV 89011
MLS# 2807945Listed by: RE/MAX ADVANTAGE - New
 $738,800Active3 beds 3 baths2,284 sq. ft.
2547 Ballatore Street, Henderson, NV 89044
MLS# 2808035Listed by: REALTY EXECUTIVES SOUTHERN - New
 $492,000Active3 beds 2 baths1,708 sq. ft.
103 Eagleview Court, Henderson, NV 89074
MLS# 2808723Listed by: ELITE REALTY - New
 $349,900Active3 beds 3 baths1,640 sq. ft.
275 Callen Falls Avenue #2113, Henderson, NV 89011
MLS# 2809039Listed by: ERA BROKERS CONSOLIDATED - New
 $485,000Active3 beds 2 baths1,723 sq. ft.
69 Chesney Drive, Henderson, NV 89074
MLS# 2809166Listed by: CONGRESS REALTY - New
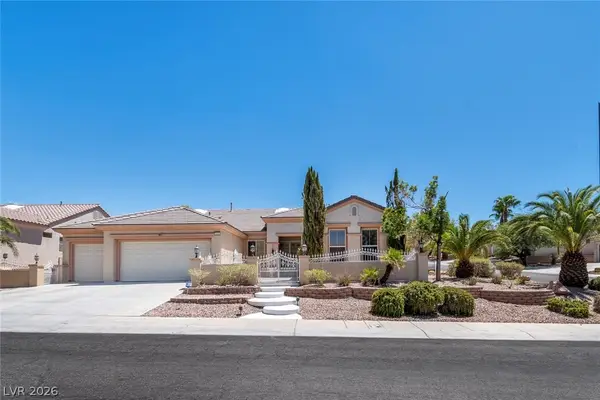 $750,000Active2 beds 3 baths2,592 sq. ft.
1616 Bontemps Court, Henderson, NV 89052
MLS# 2804962Listed by: REALTY ONE GROUP, INC - New
 $5,894,339Active4 beds 5 baths6,345 sq. ft.
527 Overlook Rim Drive, Henderson, NV 89012
MLS# 2808013Listed by: CHRISTOPHER HOMES REALTY - New
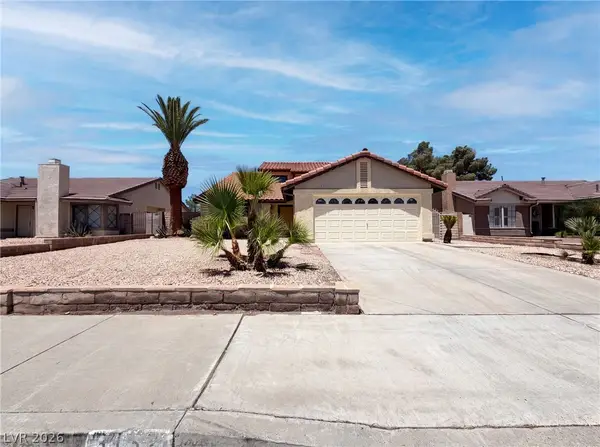 $445,000Active4 beds 3 baths2,146 sq. ft.
3152 Viewcrest Avenue, Henderson, NV 89014
MLS# 2808655Listed by: OPENDOOR BROKERAGE LLC - New
 $330,000Active2 beds 2 baths1,160 sq. ft.
1395 Kapelle Street, Henderson, NV 89052
MLS# 2808674Listed by: SIMPLY VEGAS - New
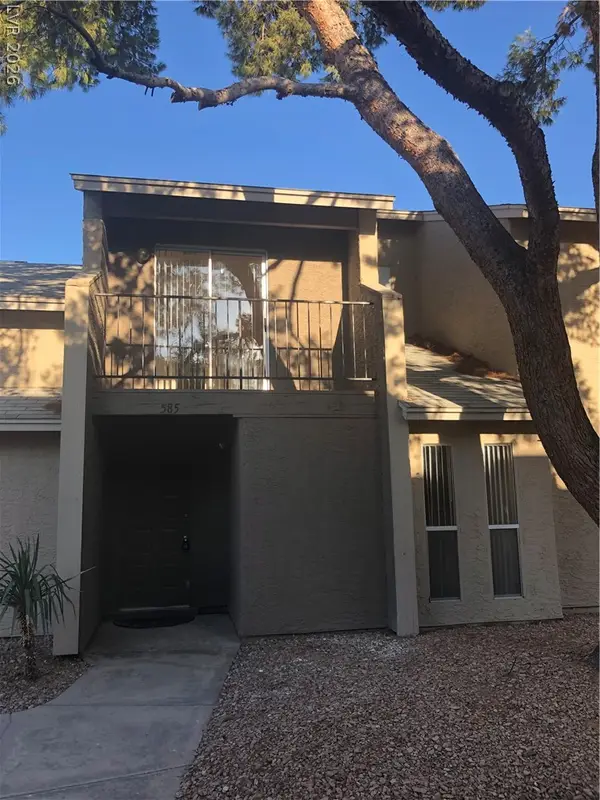 $194,999Active2 beds 2 baths984 sq. ft.
585 Sellers Place, Henderson, NV 89011
MLS# 2808864Listed by: ROTHWELL GORNT COMPANIES


Protect your home and budget from life's surprises with an Assurant Home Warranty, backed by a partner that supports you through every step of homeownership. Explore Plans.
© 2026 Better Homes and Gardens Real Estate LLC. An Anywhere Real Estate company. All rights reserved. Better Homes and Gardens® Real Estate is a registered trademark owned by Meredith Operations Corporation, licensed to Better Homes and Gardens Real Estate LLC and used with permission. Better Homes and Gardens Real Estate LLC fully supports the principles of the Fair Housing Act and the Equal Opportunity Act. Listing information is deemed reliable but is not guaranteed accurate.
Each office is independently owned and operated.
Any services or products provided by third parties are not provided by, affiliated with or related to Better Homes and Gardens Real Estate LLC, or its affiliated companies.