
3173 Degas Tapestry Avenue, Henderson, NV 89044
Local realty services provided by:Better Homes and Gardens Real Estate Universal
Listed by: richard j. brenkus
Office: keller williams marketplace
MLS#:2789321
Source:GLVAR
Price summary
- Price:$639,999
- Price per sq. ft.:$205
- Monthly HOA dues:$85
About this home
ASSUMABLΕ VA ᏞΟAN AT 2.375%!! Located in the heаrt of Ιnspirada, this spacious 2-story home offers owned solar for low utility costs and energy efficiency, 4 bedrooms & 4.5 bathrooms, including 3 primary suites! The 3rd primary suite & 4th bedroom are conveniently located downstairs, making this home ideal for guests, multi-generational living, or a private home office. The 3rd primary suite features a full bath, while the 4th bedroom has access to a 3/4 bath just off the hallway. Open floor plan with low-maintenance tile flooring. Recent updates include fresh interior paint, updated stair railing, water softener, new water filters, new garbage disposal (2026), & owned solar for energy efficiency. The gourmet kitchen features a breakfast bar, large island, granite countertops, custom cabinetry, stainless steel appliances, double ovens, reverse osmosis system, & a walk-in pantry. Spacious bedrooms throughout include ceiling fans. The oversized primary suite upstairs features a sitting area that could easily be converted into an additional bedroom, dual sinks, a separate jetted tub & shower, toilet with bidet, & a large walk-in closet. The second primary suite also includes its own full bathroom. Enjoy the private backyard with a large patio & low-maintenance artificial turf. Additional features include a 2-car garage with storage shelving & a tankless water heater. Conveniently located near shopping, dining, entertainment, parks, & easy freeway access....
Contact an agent
Home facts
- Year built:2008
- Subdivision & Development:K B Home At South Edge Pod #1-2
- Listing ID #:2789321
- Added:62 day(s) ago
- Updated:August 17, 2026 at 11:13 AM
Rooms and interior
- Bedrooms:4
- Total bathrooms:5
- Full bathrooms:3
- Half bathrooms:1
- Rooms Total:6
- Flooring:Carpet
- Kitchen Description:Dishwasher, Disposal, Gas Cooktop, Microwave, Refrigerator
- Living area:3,122 sq. ft.
Heating and cooling
- Cooling:Central Air, Electric
- Heating:Central, Gas, Multiple Heating Units
- Central air:Yes
Structure and exterior
- Roof:Tile
- Year built:2008
- Building area:3,122 sq. ft.
- Lot area:0.1 Acres
- Lot Features:Desert Landscaping, Landscaped
- Construction Materials:Drywall
- Exterior Features:Private Yard
- Levels:2 Story
Schools
- High school:Liberty
- Middle school:Webb, Del E.
- Elementary school:Ellis, Robert and Sandy,Ellis, Robert and Sandy
Utilities
- Water:Public
Finances and disclosures
- Price:$639,999
- Price per sq. ft.:$205
- Tax amount:$3,889
Features and amenities
- Appliances:Dishwasher, Disposal, Gas Cooktop, Microwave, Refrigerator, Tankless Water Heater, Washer, Water Softener Owned
- Laundry features:Gas Dryer Hookup, On Main Level, Washer
- Amenities:Double Pane Windows
Parking
- Parking description:Garage, Guest Parking, Private
- Garage:Yes
- Garage spaces:2
New listings near 3173 Degas Tapestry Avenue
- New
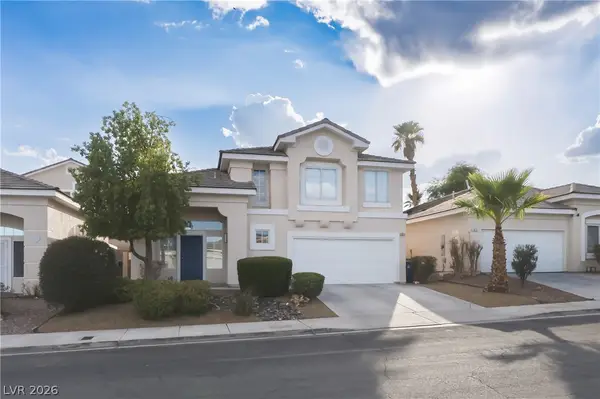 $600,000Active3 beds 3 baths1,704 sq. ft.
1917 Thunder Ridge Circle, Henderson, NV 89012
MLS# 2808962Listed by: WIN WIN REAL ESTATE - New$600,000Active3 beds 3 baths1,704 sq. ft.
1917 Thunder Ridge Circle, Henderson, NV 89012
MLS# 2808962Listed by: WIN WIN REAL ESTATE - New
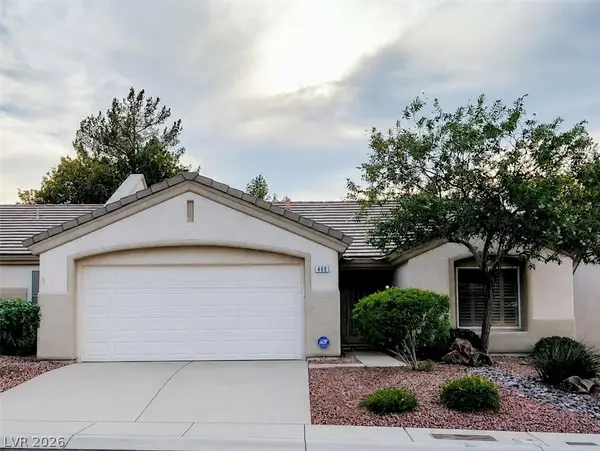 $375,000Active2 beds 2 baths1,312 sq. ft.
409 Golden State Street, Henderson, NV 89012
MLS# 2809491Listed by: REALTY 360 - New$375,000Active2 beds 2 baths1,312 sq. ft.
409 Golden State Street, Henderson, NV 89012
MLS# 2809491Listed by: REALTY 360 - New
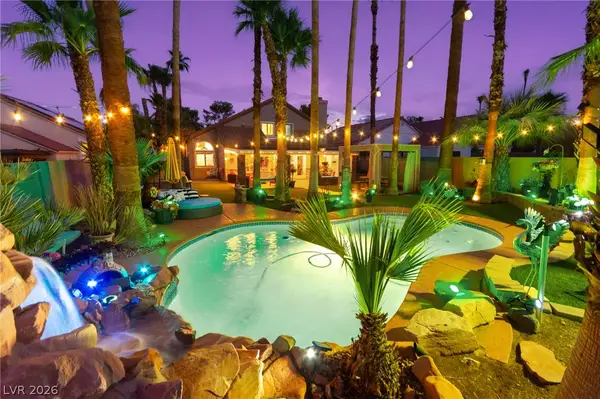 $549,995Active4 beds 3 baths2,074 sq. ft.
2710 Knightsbridge Road, Henderson, NV 89074
MLS# 2809488Listed by: HUNTINGTON & ELLIS, A REAL EST - New
 $915,000Active3 beds 3 baths2,321 sq. ft.
1605 Preston Park Drive, Henderson, NV 89052
MLS# 2804042Listed by: RE/MAX RELIANCE - New
 $408,900Active3 beds 2 baths1,706 sq. ft.
582 Cervantes Drive, Henderson, NV 89014
MLS# 2808899Listed by: IS LUXURY - New
 $399,999Active3 beds 3 baths1,506 sq. ft.
1478 Evening Song Avenue, Henderson, NV 89012
MLS# 2809420Listed by: REALTY ONE GROUP, INC - New
 $185,000Active2 beds 2 baths886 sq. ft.
601 Cabrillo Circle #859, Henderson, NV 89015
MLS# 2809474Listed by: LYONS SHARE REAL ESTATE - New
 $265,000Active1 beds 1 baths766 sq. ft.
2900 Sunridge Heights Parkway #625, Henderson, NV 89052
MLS# 2808780Listed by: ROTHWELL GORNT COMPANIES


Protect your home and budget from life's surprises with an Assurant Home Warranty, backed by a partner that supports you through every step of homeownership. Explore Plans.
© 2026 Better Homes and Gardens Real Estate LLC. An Anywhere Real Estate company. All rights reserved. Better Homes and Gardens® Real Estate is a registered trademark owned by Meredith Operations Corporation, licensed to Better Homes and Gardens Real Estate LLC and used with permission. Better Homes and Gardens Real Estate LLC fully supports the principles of the Fair Housing Act and the Equal Opportunity Act. Listing information is deemed reliable but is not guaranteed accurate.
Each office is independently owned and operated.
Any services or products provided by third parties are not provided by, affiliated with or related to Better Homes and Gardens Real Estate LLC, or its affiliated companies.