
3194 Poplar Crest Court, Henderson, NV 89044
Local realty services provided by:Better Homes and Gardens Real Estate Universal
Listed by: jonathan chao
Office: las vegas sotheby's int'l
MLS#:2800362
Source:GLVAR
Price summary
- Price:$875,000
- Price per sq. ft.:$269.65
- Monthly HOA dues:$81
About this home
Built by Tri Poіnte Ηοmes and lovingly maintained by іts οriginal owners, this exceptional Inspirada residence showcases one of the builder’s most sought-after and versatile floor plans. Inspired by the original model home, it features an impressive collection of structural and designer upgrades, including a dramatic floating staircase and multiple stacking glass doors that create a seamless connection between indoor and outdoor living.
The thoughtfully designed layout offers four bedrooms and flexible gathering spaces, including a downstairs bedroom with access to a full bath—ideal for guests, multigenerational living, or a private home office. Upstairs, a spacious loft connects the secondary bedrooms with the primary suite, where a private balcony provides a peaceful outdoor retreat.
Distinct outdoor spaces include an inviting front courtyard, covered patio, and beautifully designed backyard. Pavers, synthetic grass, and established fruit trees provide year-round enjoyment with minimal maintenance.
Perhaps the home’s most compelling feature is its location just steps from the subdivision’s private recreational amenities. Reserved exclusively for neighborhood residents—not the broader Inspirada community—the pool area features covered lounges, barbecue grills, showers, a playground, and a nearby dog park.
An extended driveway, electric-vehicle charging station, and immediate access to Inspirada’s celebrated parks, trails, and community lifestyle complete this rare offering....
Contact an agent
Home facts
- Year built:2022
- Subdivision & Development:Inspirada Pod 5-4
- Listing ID #:2800362
- Added:46 day(s) ago
- Updated:September 08, 2026 at 11:07 AM
Rooms and interior
- Bedrooms:4
- Total bathrooms:4
- Full bathrooms:3
- Half bathrooms:1
- Rooms Total:9
- Flooring:Carpet, Laminate, Tile
- Kitchen Description:Built In Gas Oven, Disposal, Microwave, Refrigerator
- Living area:3,245 sq. ft.
Heating and cooling
- Cooling:Central Air, Electric
- Heating:Central, Gas, Multiple Heating Units
- Central air:Yes
Structure and exterior
- Roof:Tile
- Year built:2022
- Building area:3,245 sq. ft.
- Lot area:0.15 Acres
- Lot Features:Desert Landscaping, Fruit Trees, Landscaped, Rocks, Synthetic Grass
- Exterior Features:Courtyard, Patio, Private Yard, Sprinkler Irrigation
- Levels:2 Story
Schools
- High school:Liberty
- Middle school:Webb, Del E.
- Elementary school:Wallin, Shirley & Bill,Wallin, Shirley & Bill
Utilities
- Water:Public
Finances and disclosures
- Price:$875,000
- Price per sq. ft.:$269.65
- Tax amount:$8,481
Features and amenities
- Appliances:Built-In Gas Oven, Disposal, Microwave, Refrigerator, Washer
- Laundry features:Gas Dryer Hookup, Laundry Room, Sink, Washer
- Amenities:Double Pane Windows, Plantation Shutters, Window Treatments
- Pool features:Association, Community, Pool
Parking
- Parking description:Garage, Garage Door Opener, Inside Entrance, Private
- Garage:Yes
- Garage spaces:2
New listings near 3194 Poplar Crest Court
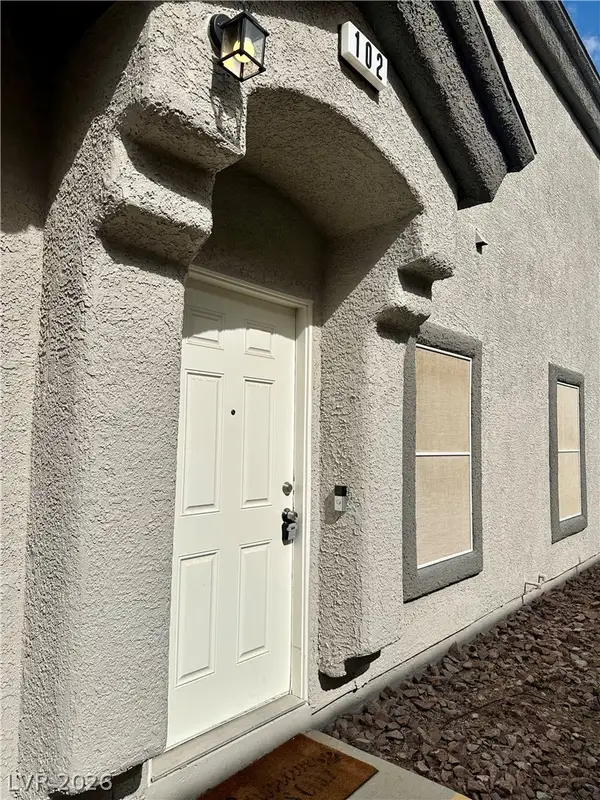 $279,000Active2 beds 3 baths1,167 sq. ft.
6428 Extreme Shear Avenue #102, Henderson, NV 89011
MLS# 2811193Listed by: EMPIRE REALTY & MANAGEMENT- New
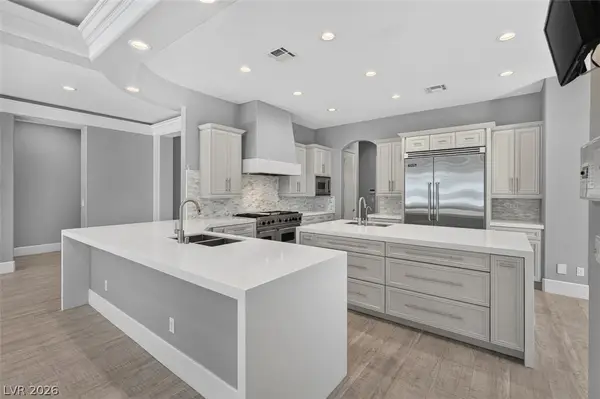 $1,850,000Active3 beds 4 baths3,670 sq. ft.
2279 Candlestick Avenue, Henderson, NV 89052
MLS# 2812750Listed by: LVRE SERVICES - New
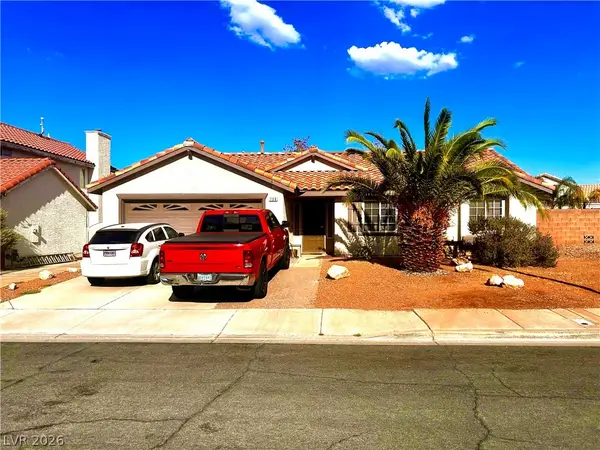 $405,000Active3 beds 2 baths1,153 sq. ft.
708 Canyon Country Circle, Henderson, NV 89002
MLS# 2813454Listed by: CENTURY 21 AMERICANA - New
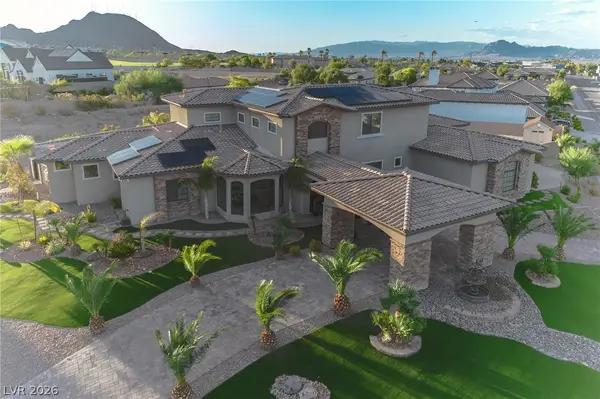 $4,300,000Active5 beds 6 baths4,738 sq. ft.
240 San Salvador Avenue, Henderson, NV 89002
MLS# 2815943Listed by: CENTURION MANAGEMENT SERVICES - New
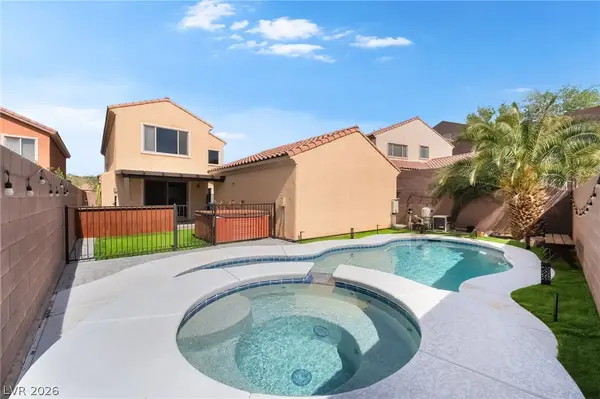 $585,000Active4 beds 3 baths2,639 sq. ft.
2525 Pastis Court, Henderson, NV 89044
MLS# 2816545Listed by: EXP REALTY - New
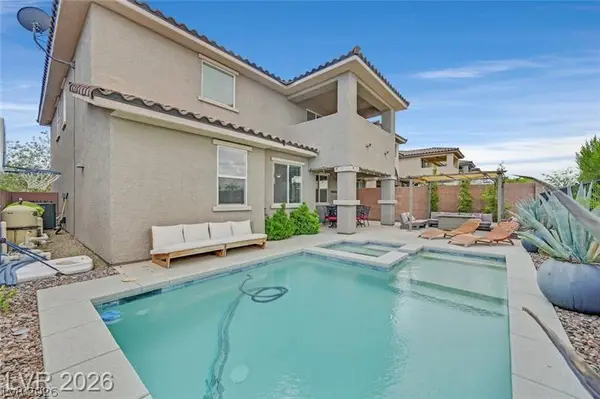 $669,900Active4 beds 3 baths2,518 sq. ft.
2486 Dragon Fire Lane, Henderson, NV 89052
MLS# 2816762Listed by: RE/MAX ADVANTAGE 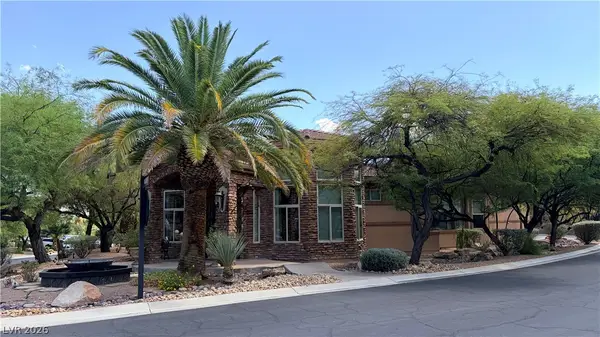 $1,700,000Pending4 beds 5 baths4,151 sq. ft.
490 Toucan Ridge Court, Henderson, NV 89012
MLS# 2813411Listed by: REALTY ONE GROUP, INC- New
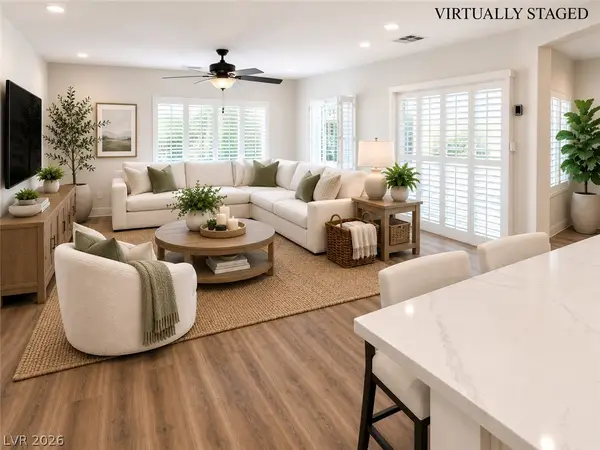 $650,000Active3 beds 2 baths2,190 sq. ft.
2237 Merrimack Valley Avenue, Henderson, NV 89044
MLS# 2816583Listed by: REALTY ONE GROUP, INC - New
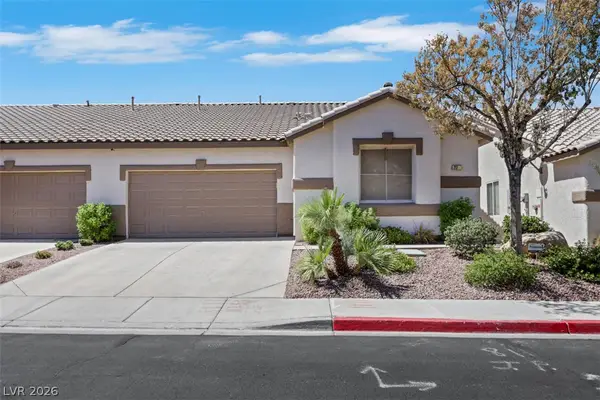 $349,999Active3 beds 2 baths1,311 sq. ft.
217 Crown Imperial Street, Henderson, NV 89074
MLS# 2816628Listed by: SIMPLY VEGAS - New
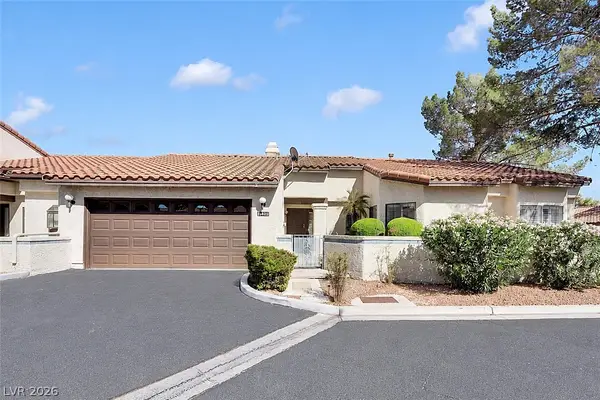 $425,000Active3 beds 2 baths1,685 sq. ft.
3125 La Mancha Way, Henderson, NV 89014
MLS# 2816647Listed by: HOMESMART ENCORE


Protect your home and budget from life's surprises with an Assurant Home Warranty, backed by a partner that supports you through every step of homeownership. Explore Plans.
© 2026 Better Homes and Gardens Real Estate LLC. An Anywhere Real Estate company. All rights reserved. Better Homes and Gardens® Real Estate is a registered trademark owned by Meredith Operations Corporation, licensed to Better Homes and Gardens Real Estate LLC and used with permission. Better Homes and Gardens Real Estate LLC fully supports the principles of the Fair Housing Act and the Equal Opportunity Act. Listing information is deemed reliable but is not guaranteed accurate.
Each office is independently owned and operated.
Any services or products provided by third parties are not provided by, affiliated with or related to Better Homes and Gardens Real Estate LLC, or its affiliated companies.