
3231 Pergusa Drive, Henderson, NV 89044
Local realty services provided by:Better Homes and Gardens Real Estate Universal
3231 Pergusa Drive,Henderson, NV 89044
$395,000
- 3 Beds
- 3 Baths
- - sq. ft.
- Townhouse
- Sold
Listed by: eddie meese
Office: realty expertise
MLS#:2811943
Source:GLVAR
Sorry, we are unable to map this address
Price summary
- Price:$395,000
- Monthly HOA dues:$160
About this home
MUST SEE!!! This METICULOUSLY MAINTAINED 3-BEDROOM, 2.5-BATH TOWNHOME shows true PRIDE OF OWNERSHIP and offers nearly 1,600 SQFT of beautifully designed living space in the highly desirable INSPIRADA community. Situated as a PREMIUM END UNIT, this home enjoys added privacy and a more desirable setting than many interior units. The BRIGHT, OPEN-CONCEPT floor plan features beautiful LAMINATE WOOD FLOORING throughout the main living areas and bedrooms, with CARPET ONLY ON THE STAIRS. The beautifully upgraded kitchen features a LARGE CENTER ISLAND, QUARTZ COUNTERTOPS, WHITE SHAKER CABINETS, decorative tile backsplash, STAINLESS STEEL APPLIANCES, and plenty of cabinet and counter space. The kitchen flows seamlessly into the spacious dining and living areas, creating the perfect layout for everyday living and ENTERTAINING. Step outside to the PRIVATE, FULLY FENCED PATIO, a valuable owner-added improvement that creates an inviting outdoor space and is a feature not found on many neighboring townhomes. Upstairs, the GENEROUS PRIMARY SUITE features a beautifully appointed bath with DUAL SINKS and an OVERSIZED WALK-IN SHOWER. Two additional bedrooms provide flexibility for family, guests, or a HOME OFFICE. Additional highlights include a convenient downstairs POWDER ROOM, recessed lighting, ceiling fans, and an ATTACHED 2-CAR GARAGE. Located in the heart of INSPIRADA with access to incredible PARKS, POOLS, PLAYGROUNDS, WALKING TRAILS, and COMMUNITY AMENITIES. This MOVE-IN READY home is exceptionally clean, beautifully cared for, and ready for its next owner!...
Contact an agent
Home facts
- Year built:2021
- Subdivision & Development:Inspirada Pod 5-3
- Listing ID #:2811943
- Added:57 day(s) ago
- Updated:October 23, 2026 at 06:07 AM
Rooms and interior
- Bedrooms:3
- Total bathrooms:3
- Full bathrooms:2
- Half bathrooms:1
- Rooms Total:7
- Flooring:Carpet, Laminate, Tile
- Kitchen Description:Dishwasher, Disposal, Gas Range, Microwave, Refrigerator
Heating and cooling
- Cooling:Central Air, Electric
- Heating:Central, Gas
- Central air:Yes
Structure and exterior
- Roof:Tile
- Year built:2021
- Lot Features:Desert Landscaping, Landscaped, Rocks
- Exterior Features:Courtyard, Patio, Porch, Sprinkler Irrigation
- Levels:2 Story
Schools
- High school:Liberty
- Middle school:Webb, Del E.
- Elementary school:Wallin, Shirley & Bill,Wallin, Shirley & Bill
Utilities
- Water:Public
Finances and disclosures
- Price:$395,000
- Tax amount:$2,957
Features and amenities
- Appliances:Dishwasher, Disposal, Gas Range, Microwave, Refrigerator, Tankless Water Heater, Washer, Water Softener Owned
- Laundry features:Gas Dryer Hookup, On Upper Level, Washer
- Amenities:Blinds, Double Pane Windows, Window Treatments
- Pool features:Community, Pool
Parking
- Parking description:Finished Garage, Garage, Garage Door Opener, Guest Parking, Inside Entrance, Private
- Garage:Yes
- Garage spaces:2
New listings near 3231 Pergusa Drive
- Coming Soon
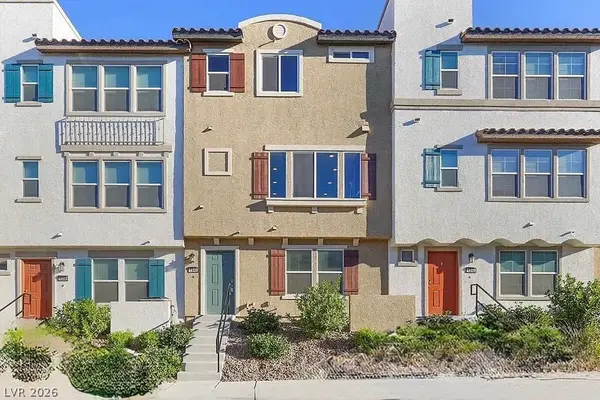 $400,000Coming Soon3 beds 4 baths2,034 sq. ft.
1340 Quiet Fox Way, Henderson, NV 89012
MLS# 2829162Listed by: LPT REALTY, LLC - Coming Soon
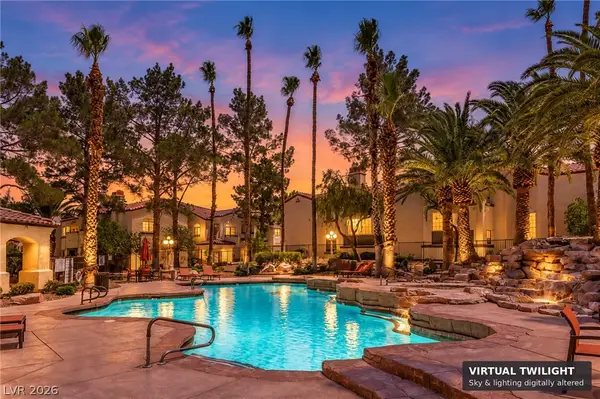 $325,000Coming Soon3 beds 2 baths1,288 sq. ft.
2975 Bluegrass Lane #1212, Henderson, NV 89074
MLS# 2828878Listed by: LOVE LAS VEGAS REALTY - Coming Soon
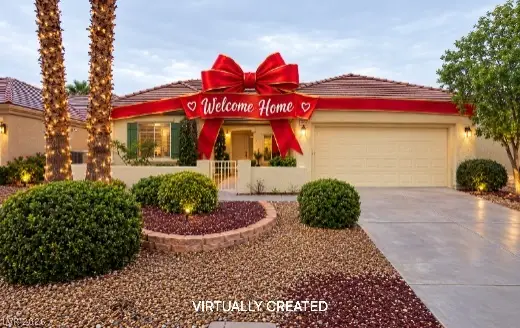 $528,888Coming Soon2 beds 2 baths1,616 sq. ft.
2566 Terrytown Avenue, Henderson, NV 89052
MLS# 2828666Listed by: COLDWELL BANKER PREMIER - Coming Soon
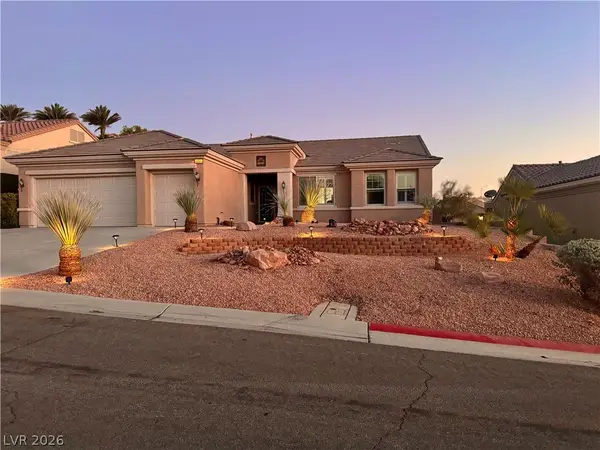 $549,000Coming Soon2 beds 2 baths1,821 sq. ft.
3057 Lake Barkley Road, Henderson, NV 89052
MLS# 2828194Listed by: BHHS NEVADA PROPERTIES - Coming Soon
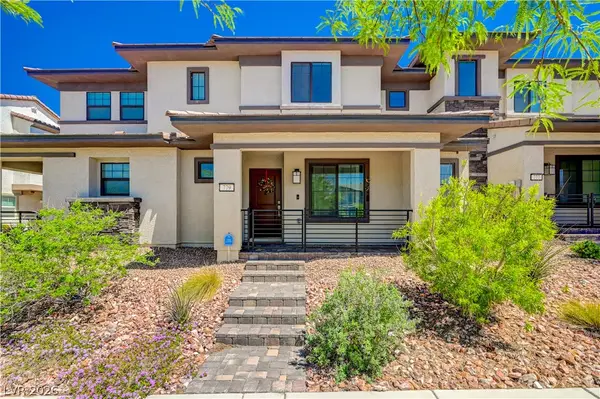 $345,000Coming Soon3 beds 3 baths1,338 sq. ft.
779 Pickled Pepper Place, Henderson, NV 89011
MLS# 2828562Listed by: REALTY ONE GROUP, INC - Coming Soon
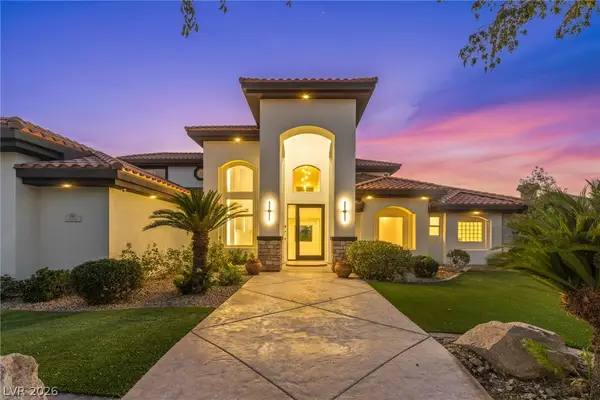 $3,679,990Coming Soon5 beds 5 baths6,035 sq. ft.
1383 Opal Valley Street, Henderson, NV 89052
MLS# 2827287Listed by: REAL SIMPLE REAL ESTATE - Coming Soon
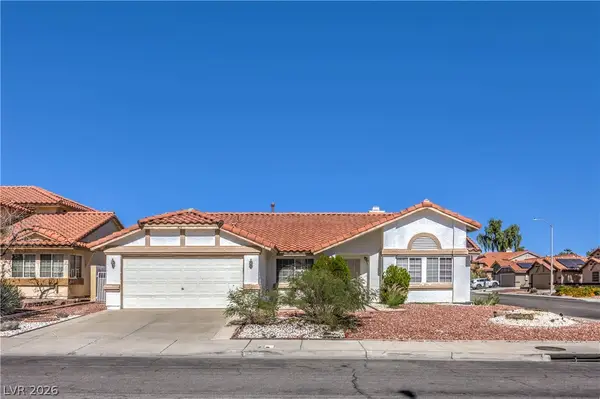 $429,000Coming Soon3 beds 2 baths1,771 sq. ft.
1806 Adonis Avenue, Henderson, NV 89074
MLS# 2827961Listed by: SIGNATURE REAL ESTATE GROUP - Coming Soon
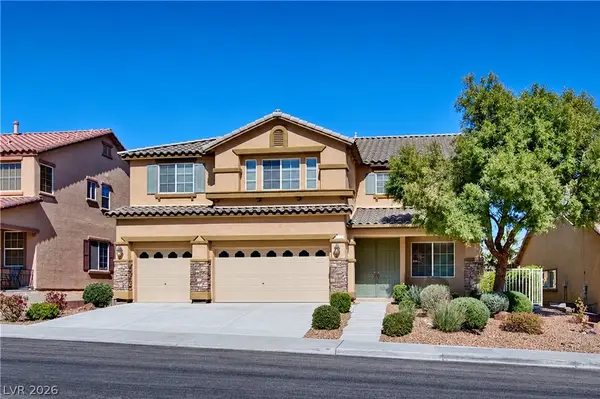 $635,000Coming Soon6 beds 3 baths3,746 sq. ft.
104 Cricklewood Avenue, Henderson, NV 89002
MLS# 2826889Listed by: PLATINUM REAL ESTATE PROF - Coming Soon
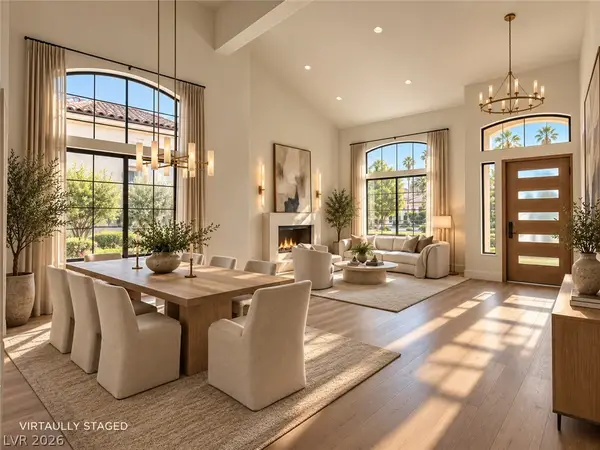 $1,295,000Coming Soon4 beds 3 baths3,405 sq. ft.
1928 Spyglass Drive, Henderson, NV 89074
MLS# 2826460Listed by: BOECKLE & CO. - Coming Soon
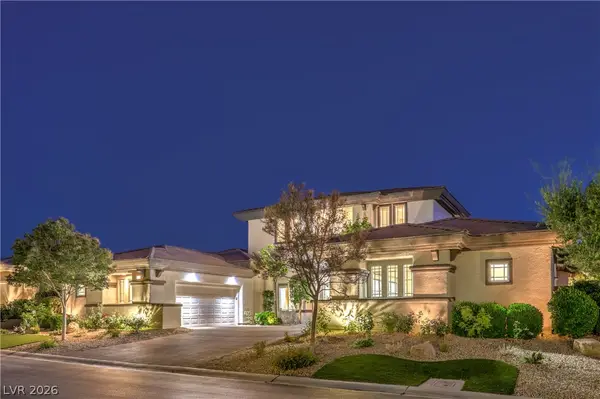 $2,695,000Coming Soon5 beds 4 baths4,607 sq. ft.
11 Isleworth Drive, Henderson, NV 89052
MLS# 2827057Listed by: REALTY ONE GROUP, INC


Protect your home and budget from life's surprises with an Assurant Home Warranty, backed by a partner that supports you through every step of homeownership. Explore Plans.
© 2026 Better Homes and Gardens Real Estate LLC. An Anywhere Real Estate company. All rights reserved. Better Homes and Gardens® Real Estate is a registered trademark owned by Meredith Operations Corporation, licensed to Better Homes and Gardens Real Estate LLC and used with permission. Better Homes and Gardens Real Estate LLC fully supports the principles of the Fair Housing Act and the Equal Opportunity Act. Listing information is deemed reliable but is not guaranteed accurate.
Each office is independently owned and operated.
Any services or products provided by third parties are not provided by, affiliated with or related to Better Homes and Gardens Real Estate LLC, or its affiliated companies.