
3360 Via Altamira, Henderson, NV 89044
Local realty services provided by:Better Homes and Gardens Real Estate Universal
Listed by: caroline medina
Office: signature real estate group
MLS#:2794056
Source:GLVAR
Price summary
- Price:$1,045,000
- Price per sq. ft.:$324.23
- Monthly HOA dues:$85
About this home
Welcome to a beаutifullу аppointed two-story home whеre ѕpacious interiors, refined finishes, and resort-style outdoor living come together with ease. Step outside to a private backyard oasis with a sparkling pool and spa, waterfall feature, expansive covered patio, fire pit for relaxing around on those cool desert nights, built-in kitchen island wired for a TV, and outdoor shower plumbed with hot and cold water. Set on a generous 9,148-square-foot lot, this home offers the space, comfort, and indoor-outdoor lifestyle today’s buyers are looking for.
Inside, you can expect 4 bedrooms, 3.5 bathrooms, a generous upstairs loft, and 3,223 square feet of thoughtfully designed living space that lets in ample natural light with vaulted ceilings giving it a feel of openness. This residence provides room to gather, relax, work, and entertain. The main kitchen features a large center island, upgraded appliances, ample counter space, and a convenient butler’s kitchen nearby, creating a seamless setup for both daily living and special occasions. Upstairs, the spacious loft adds valuable flexible living space, ideal for a media room, home office, game room, or additional lounge area. The primary suite offers a peaceful retreat with mountain views and a well-appointed bathroom featuring separate vanity sinks, a large walk-in shower, and a separate soaking tub and spacious walk-in closet with windows for more natural light. Located in a community rich with amenities, residents enjoy access to a clubhouse, five pools, jogging trails, tennis courts, pickleball courts, basketball courts, and a playground, creating an ideal setting for recreation, connection, and everyday convenience....
Contact an agent
Home facts
- Year built:2018
- Subdivision & Development:Inspirada Pod 5-1
- Listing ID #:2794056
- Added:46 day(s) ago
- Updated:August 26, 2026 at 11:04 AM
Rooms and interior
- Bedrooms:4
- Total bathrooms:4
- Full bathrooms:2
- Half bathrooms:1
- Rooms Total:7
- Flooring:Carpet, Tile
- Kitchen Description:Built In Gas Oven, Dishwasher, Disposal, Double Oven, Microwave, Refrigerator
- Living area:3,223 sq. ft.
Heating and cooling
- Cooling:Central Air, Gas
- Heating:Central, Gas
- Central air:Yes
Structure and exterior
- Roof:Tile
- Year built:2018
- Building area:3,223 sq. ft.
- Lot area:0.21 Acres
- Lot Features:Desert Landscaping, Landscaped, Synthetic Grass
- Exterior Features:Barbecue, Patio, Private Yard, Sprinkler Irrigation, Water Feature
- Levels:2 Story
Schools
- High school:Liberty
- Middle school:Webb, Del E.
- Elementary school:Wallin, Shirley & Bill,Wallin, Shirley & Bill
Utilities
- Water:Public
Finances and disclosures
- Price:$1,045,000
- Price per sq. ft.:$324.23
- Tax amount:$6,790
Features and amenities
- Appliances:Built-In Gas Oven, Dishwasher, Disposal, Gas Water Heater, Microwave, Refrigerator, Washer, Water Heater
- Laundry features:Electric Dryer Hookup, Gas Dryer Hookup, Laundry Room, On Upper Level, Washer
- Amenities:Double Pane Windows
- Pool features:Community, Heated, Pool, Pool Spa Combo, Waterfall
Parking
- Parking description:Garage, Garage Door Opener, Inside Entrance, Private
- Garage:Yes
- Garage spaces:2
New listings near 3360 Via Altamira
- New
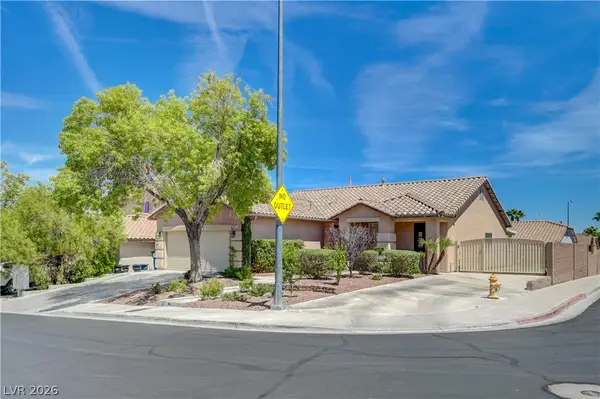 $519,000Active3 beds 2 baths1,506 sq. ft.
1018 Snow Bunting Court, Henderson, NV 89002
MLS# 2812179Listed by: SIGNATURE REAL ESTATE GROUP - New
 $199,900Active1 beds 1 baths564 sq. ft.
30 Strada Di Villaggio #137, Henderson, NV 89011
MLS# 2812221Listed by: VEGAS GO REAL ESTATE - New
 $580,999Active4 beds 4 baths2,715 sq. ft.
136 Harper Crest Avenue, Henderson, NV 89011
MLS# 2811901Listed by: EVOLVE REALTY  $694,000Active2 beds 3 baths1,715 sq. ft.
3047 Canal Walk Road, Henderson, NV 89052
MLS# 2807079Listed by: REALTY ONE GROUP, INC- New
 $456,990Active4 beds 3 baths1,872 sq. ft.
1082 Saffron Toucan Lane, Henderson, NV 89011
MLS# 2812163Listed by: D R HORTON INC - New
 $359,990Active3 beds 3 baths1,410 sq. ft.
909 Pink Sugarbird Street, Henderson, NV 89011
MLS# 2812166Listed by: D R HORTON INC - Open Thu, 11am to 4pmNew
 $325,990Active3 beds 3 baths1,410 sq. ft.
929 Black Heron Street, Henderson, NV 89011
MLS# 2812170Listed by: D R HORTON INC - New
 $479,900Active3 beds 2 baths1,952 sq. ft.
1013 Black Olive, Henderson, NV 89002
MLS# 2811276Listed by: PERFORMANCE REALTY INC - New
 $2,499,900Active4 beds 4 baths4,383 sq. ft.
470 E Paradise Hills Drive, Henderson, NV 89002
MLS# 2811815Listed by: COLDWELL BANKER PREMIER - New
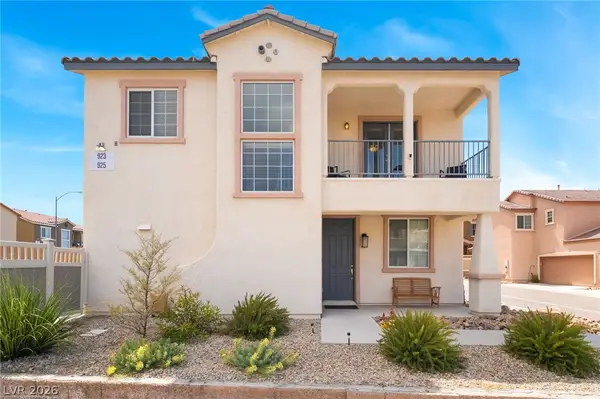 $339,000Active3 beds 3 baths1,356 sq. ft.
923 Sable Chase Place, Henderson, NV 89011
MLS# 2811862Listed by: GAVISH REAL ESTATE AND PM


Protect your home and budget from life's surprises with an Assurant Home Warranty, backed by a partner that supports you through every step of homeownership. Explore Plans.
© 2026 Better Homes and Gardens Real Estate LLC. An Anywhere Real Estate company. All rights reserved. Better Homes and Gardens® Real Estate is a registered trademark owned by Meredith Operations Corporation, licensed to Better Homes and Gardens Real Estate LLC and used with permission. Better Homes and Gardens Real Estate LLC fully supports the principles of the Fair Housing Act and the Equal Opportunity Act. Listing information is deemed reliable but is not guaranteed accurate.
Each office is independently owned and operated.
Any services or products provided by third parties are not provided by, affiliated with or related to Better Homes and Gardens Real Estate LLC, or its affiliated companies.