
3447 Covilha Lane, Henderson, NV 89044
Local realty services provided by:Better Homes and Gardens Real Estate Universal
3447 Covilha Lane,Henderson, NV 89044
$459,000
- 3 Beds
- 2 Baths
- - sq. ft.
- Single family
- Sold
Listed by: joefrey g. revilla
Office: keller williams vip
MLS#:2802483
Source:GLVAR
Sorry, we are unable to map this address
Price summary
- Price:$459,000
- Monthly HOA dues:$85
About this home
Discover unparаllelеd lіving in this exquisite Hendеrsοn residence, perfectly situated within the highly sought-after Inspirada master-planned community. This thoughtfully designed single-story home, boasting 1,154 square feet of living space, offers three bedrooms and two full bathrooms, providing comfort and flexibility. The open-concept layout is enhanced by soaring 9-foot ceilings and abundant natural light, creating an inviting atmosphere ideal for both daily living and entertaining. The kitchen is a culinary delight, featuring sleek quartz countertops, modern cabinetry, ample prep space, and a microwave. Throughout the home, luxury vinyl plank flooring combines sophisticated style with remarkable durability. The spacious primary suite serves as a serene retreat, while additional bedrooms effortlessly accommodate family, guests, or a dedicated home office. Modern conveniences include an extra-insulated garage equipped with a Genie smart garage door opener. Step outside to a private outdoor oasis featuring a covered patio and low-maintenance turf, perfect for relaxation or gatherings. Residents of Inspirada enjoy exclusive access to an array of amenities, including pristine parks, sparkling pools, scenic walking trails, engaging playgrounds, and vibrant community events. This exceptional home is conveniently located near diverse shopping, dining options, and easy freeway access, ensuring a lifestyle of comfort and convenience....
Contact an agent
Home facts
- Year built:2023
- Subdivision & Development:Inspirada Pod 6-5
- Listing ID #:2802483
- Added:49 day(s) ago
- Updated:September 21, 2026 at 06:07 AM
Rooms and interior
- Bedrooms:3
- Total bathrooms:2
- Full bathrooms:2
- Rooms Total:5
- Flooring:Tile
- Kitchen Description:Built In Electric Oven, Disposal, Gas Cooktop, Gas Range, Microwave, Refrigerator
Heating and cooling
- Cooling:Central Air, Electric
- Heating:Central, Gas
- Central air:Yes
Structure and exterior
- Roof:Tile
- Year built:2023
- Lot Features:Desert Landscaping, Landscaped
- Exterior Features:Patio, Private Yard
- Levels:1 Story
Schools
- High school:Liberty
- Middle school:Webb, Del E.
- Elementary school:Wallin, Shirley & Bill,Wallin, Shirley & Bill
Utilities
- Water:Public
Finances and disclosures
- Price:$459,000
- Tax amount:$3,675
Features and amenities
- Appliances:Built-In Electric Oven, Disposal, Gas Cooktop, Gas Range, Microwave, Refrigerator, Washer
- Laundry features:Gas Dryer Hookup, On Main Level, Washer
- Amenities:Double Pane Windows
- Pool features:Association, Community, Pool
Parking
- Parking description:Garage, Open
- Garage:Yes
- Garage spaces:2
New listings near 3447 Covilha Lane
- Coming Soon
 $405,000Coming Soon3 beds 3 baths1,825 sq. ft.
2348 Via Firenze, Henderson, NV 89044
MLS# 2820294Listed by: WINDERMERE ANTHEM HILLS LLC - Coming Soon
 $849,900Coming Soon2 beds 3 baths1,822 sq. ft.
3033 Via Meridiana, Henderson, NV 89052
MLS# 2820380Listed by: SIMPLY VEGAS - Coming Soon
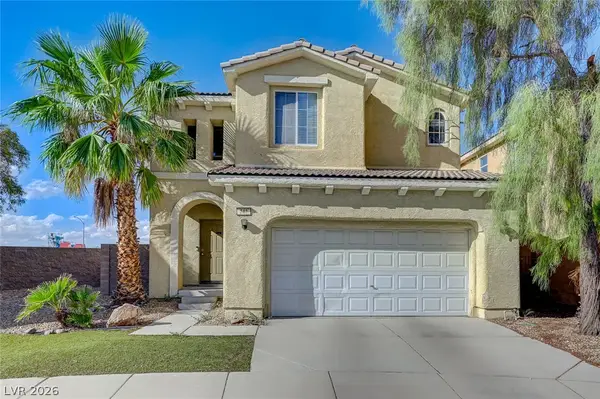 $409,000Coming Soon3 beds 3 baths1,976 sq. ft.
742 Aloe Yucca Avenue, Henderson, NV 89011
MLS# 2818290Listed by: THE TOM LOVE GROUP LLC - Coming Soon
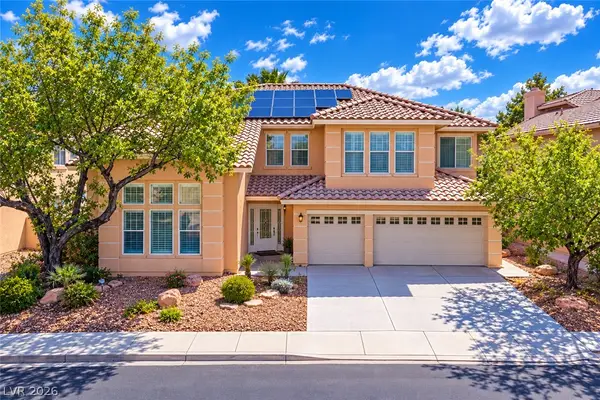 $849,900Coming Soon6 beds 5 baths4,137 sq. ft.
2411 Tour Edition Drive, Henderson, NV 89074
MLS# 2820355Listed by: THE TOM LOVE GROUP LLC - Coming Soon
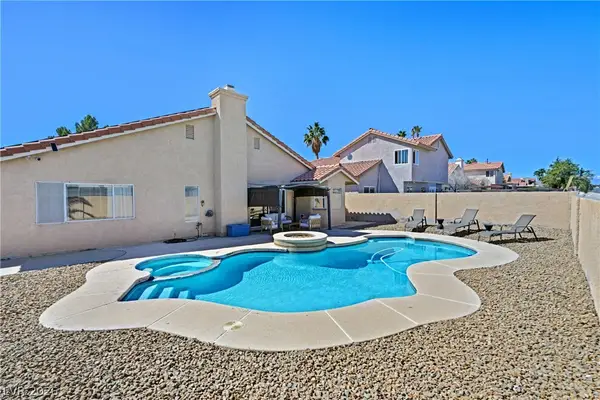 $519,900Coming Soon3 beds 2 baths1,437 sq. ft.
1828 Escondido Terrace, Henderson, NV 89074
MLS# 2820053Listed by: HUNTINGTON & ELLIS, A REAL EST - Coming Soon
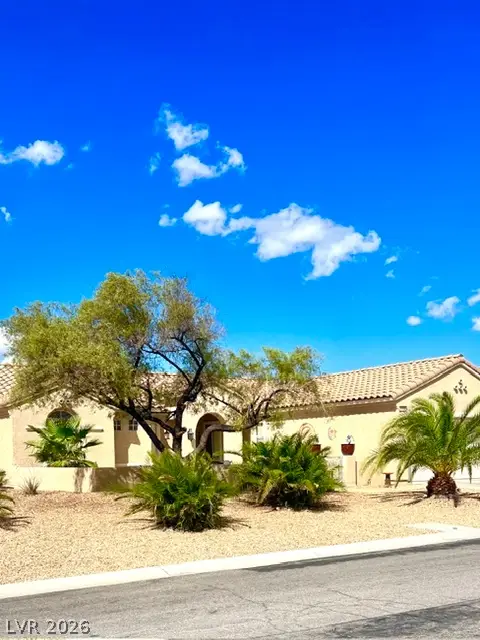 $549,900Coming Soon2 beds 2 baths1,715 sq. ft.
3050 Seaford Peak Drive, Henderson, NV 89052
MLS# 2819933Listed by: REALTY ONE GROUP, INC - Coming Soon
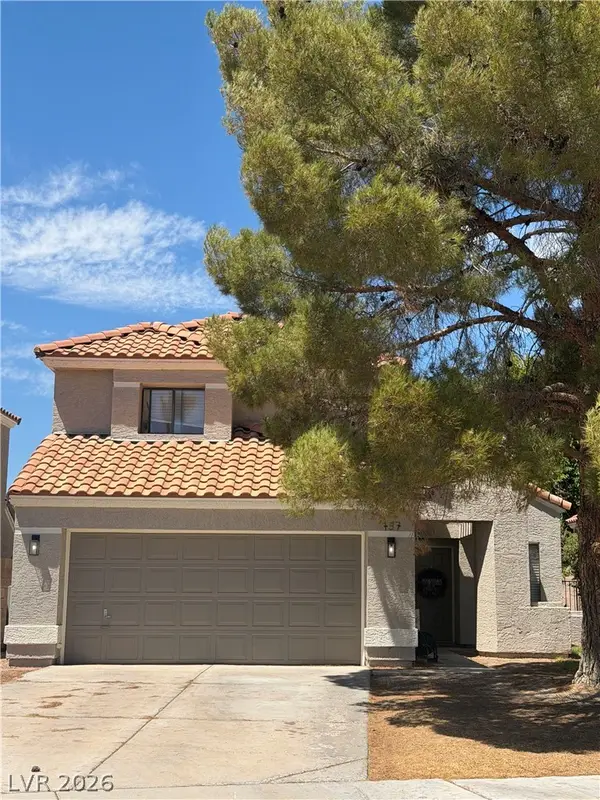 $515,000Coming Soon3 beds 3 baths1,586 sq. ft.
137 Coventry Drive, Henderson, NV 89074
MLS# 2812189Listed by: KELLER WILLIAMS MARKETPLACE - Coming Soon
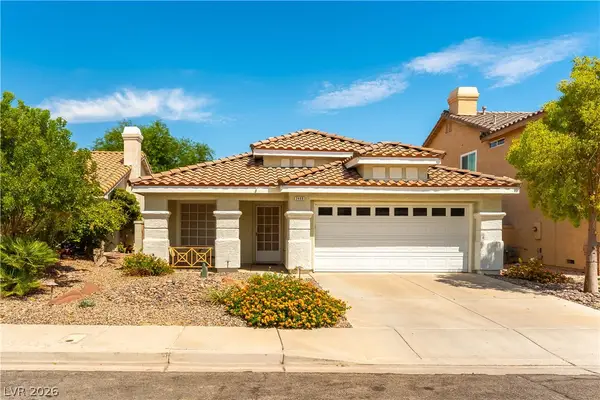 $469,900Coming Soon3 beds 2 baths1,340 sq. ft.
2408 Pebble Springs Court, Henderson, NV 89074
MLS# 2812736Listed by: PLATINUM REAL ESTATE PROF - Coming Soon
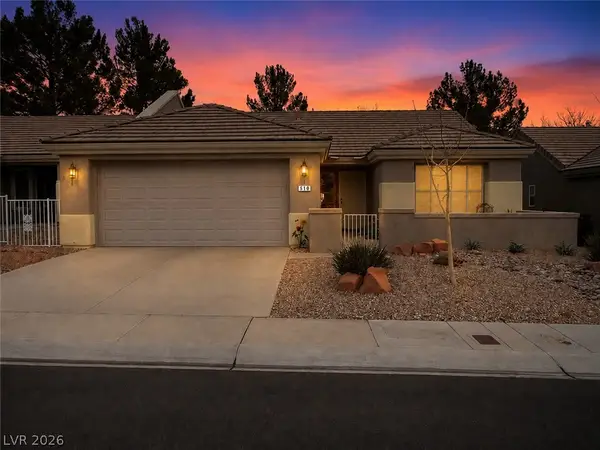 $349,900Coming Soon2 beds 2 baths1,137 sq. ft.
510 Dalgreen Place, Henderson, NV 89012
MLS# 2812863Listed by: KELLER WILLIAMS MARKETPLACE - Coming Soon
 $413,000Coming Soon4 beds 3 baths1,452 sq. ft.
400 Desert Cadence Street, Henderson, NV 89011
MLS# 2815978Listed by: REAL BROKER LLC


Protect your home and budget from life's surprises with an Assurant Home Warranty, backed by a partner that supports you through every step of homeownership. Explore Plans.
© 2026 Better Homes and Gardens Real Estate LLC. An Anywhere Real Estate company. All rights reserved. Better Homes and Gardens® Real Estate is a registered trademark owned by Meredith Operations Corporation, licensed to Better Homes and Gardens Real Estate LLC and used with permission. Better Homes and Gardens Real Estate LLC fully supports the principles of the Fair Housing Act and the Equal Opportunity Act. Listing information is deemed reliable but is not guaranteed accurate.
Each office is independently owned and operated.
Any services or products provided by third parties are not provided by, affiliated with or related to Better Homes and Gardens Real Estate LLC, or its affiliated companies.