
378 Tierra Street, Henderson, NV 89014
Local realty services provided by:Better Homes and Gardens Real Estate Universal
Listed by: shana wilgar
Office: atlas nv, llc.
MLS#:2821642
Source:GLVAR
Price summary
- Price:$429,900
- Price per sq. ft.:$278.43
About this home
Three bedroom pool home in the heard of Henderson! This home features an open floorplan with a formal living room complete with fireplace off the entry that leads to the family room and kitchen. The kitchen is perfect for entertaining with easy access to the backyard and is adjacent to the dining area and family room. The primary bedroom won't disappoint with a spacious walk in closet and ensuite bath. The loft adds extra room for relaxation. Step out in your backyard and cool off in the sparkling pool on those hot summer days! Close proximity to Arroyo Grande Sports Complex, Sunset Park, Harry Reid Airport, Towne Square and freeway access.
Contact an agent
Home facts
- Year built:1984
- Subdivision & Development:Park Mesa
- Listing ID #:2821642
- Added:10 day(s) ago
- Updated:October 10, 2026 at 11:18 AM
Rooms and interior
- Bedrooms:3
- Total bathrooms:3
- Full bathrooms:2
- Half bathrooms:1
- Rooms Total:9
- Flooring:Carpet
- Kitchen Description:Dishwasher, Disposal, Gas Range, Microwave
- Living area:1,544 sq. ft.
Heating and cooling
- Cooling:Central Air, Electric
- Heating:Central, Gas
- Central air:Yes
Structure and exterior
- Roof:Pitched
- Year built:1984
- Building area:1,544 sq. ft.
- Lot area:0.09 Acres
- Lot Features:Desert Landscaping, Landscaped
- Exterior Features:Private Yard
- Levels:2 Story
Schools
- High school:Green Valley
- Middle school:Greenspun
- Elementary school:McDoniel, Estes,McDoniel, Estes
Utilities
- Water:Public
Finances and disclosures
- Price:$429,900
- Price per sq. ft.:$278.43
- Tax amount:$1,858
Features and amenities
- Appliances:Dishwasher, Disposal, Gas Range, Microwave
- Laundry features:Gas Dryer Hookup, In Garage
- Amenities:Blinds
- Pool features:Private Pool
Parking
- Parking description:Garage, Garage Door Opener, Inside Entrance, Open
- Garage:Yes
- Garage spaces:1
New listings near 378 Tierra Street
- Coming Soon
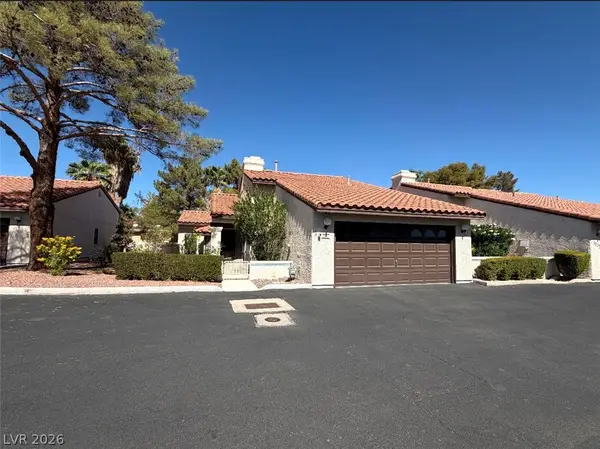 $299,900Coming Soon2 beds 2 baths1,284 sq. ft.
3137 La Mancha Way, Henderson, NV 89014
MLS# 2825679Listed by: BHHS NEVADA PROPERTIES - Coming Soon
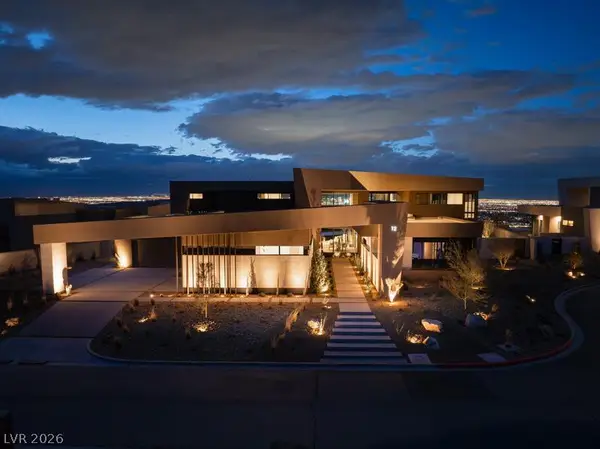 $11,900,000Coming Soon6 beds 7 baths8,695 sq. ft.
12 Chisel Crest Court, Henderson, NV 89012
MLS# 2825590Listed by: VEGAS MODERN REALTY LLC - Coming Soon
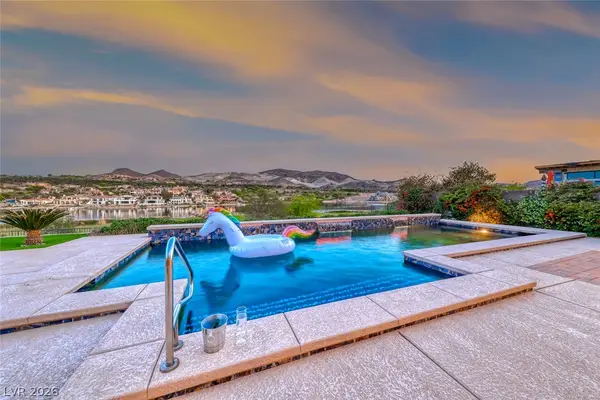 $2,995,000Coming Soon4 beds 6 baths5,033 sq. ft.
72 Bella Lago Avenue, Henderson, NV 89011
MLS# 2822752Listed by: DESERT ELEGANCE - Coming Soon
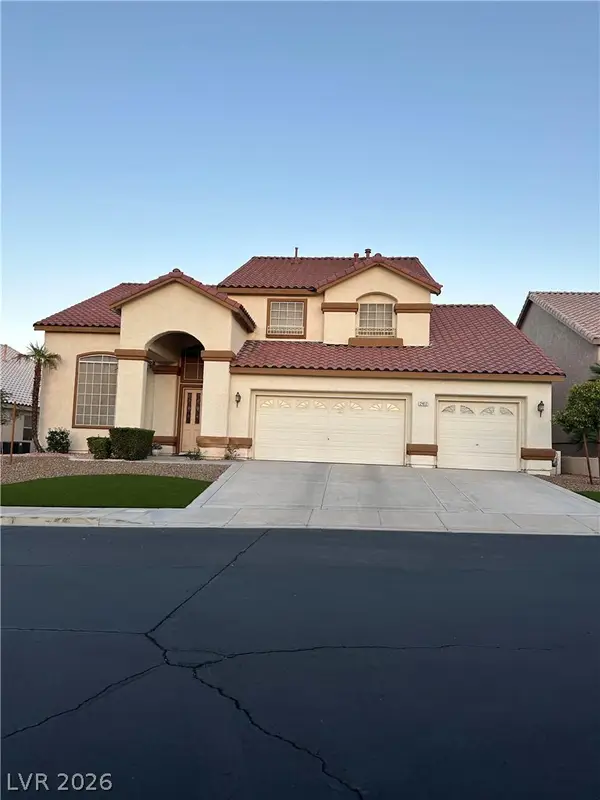 $870,000Coming Soon4 beds 3 baths3,459 sq. ft.
2417 Goldfire Circle, Henderson, NV 89052
MLS# 2825164Listed by: COLDWELL BANKER PREMIER - Coming Soon
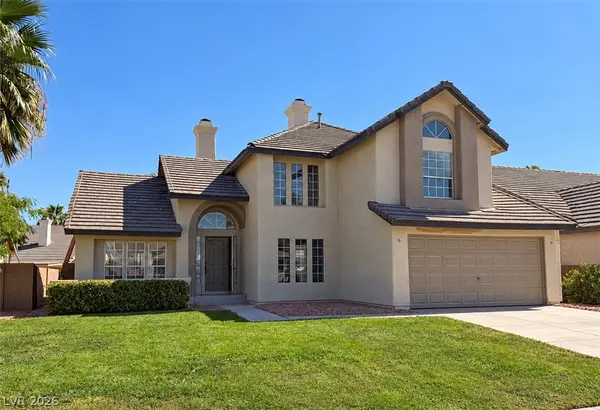 $590,000Coming Soon3 beds 3 baths2,401 sq. ft.
322 Redondo Street, Henderson, NV 89014
MLS# 2824921Listed by: EXP REALTY - Coming Soon
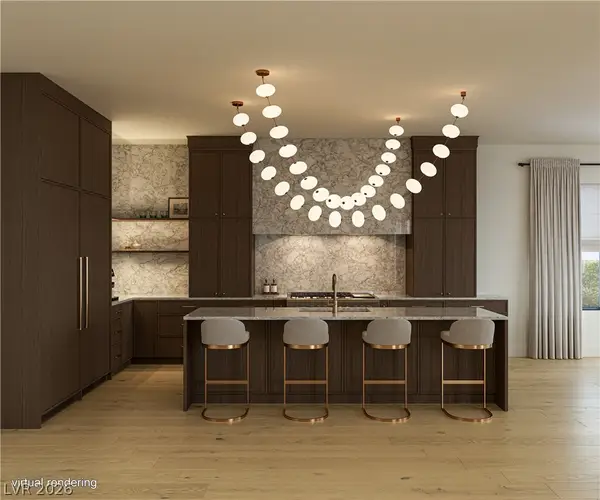 $2,850,000Coming Soon5 beds 4 baths4,257 sq. ft.
1424 Foothills Village Drive, Henderson, NV 89012
MLS# 2824564Listed by: SIMPLY VEGAS - Coming Soon
 $614,245Coming Soon4 beds 3 baths2,805 sq. ft.
1192 Calvert Street, Henderson, NV 89002
MLS# 2824762Listed by: VIRTUE REAL ESTATE GROUP - Coming Soon
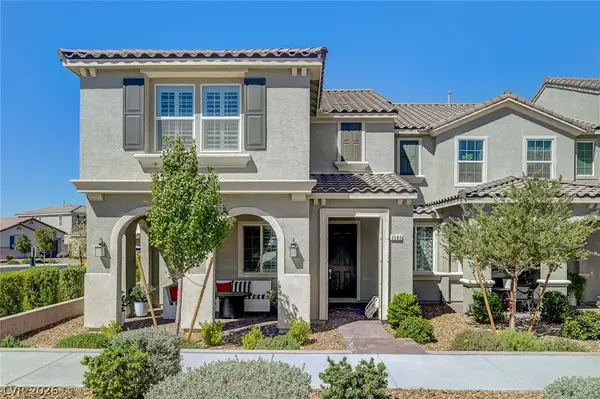 $490,000Coming Soon3 beds 3 baths1,920 sq. ft.
Address Withheld By Seller, Henderson, NV 89044
MLS# 2824837Listed by: NEW CHOICE REALTY - Coming Soon
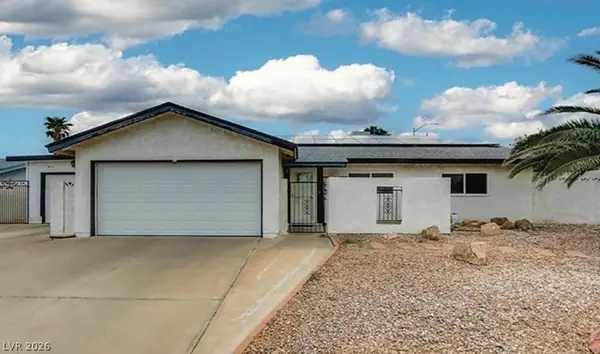 $515,000Coming Soon3 beds 2 baths1,650 sq. ft.
637 Apollo Avenue, Henderson, NV 89002
MLS# 2824860Listed by: WARDLEY REAL ESTATE - Coming Soon
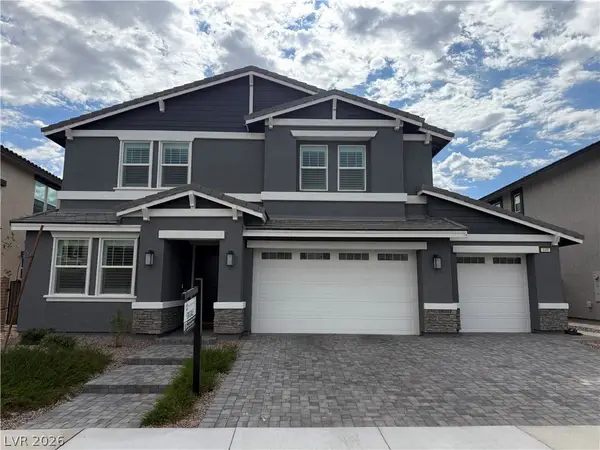 $760,000Coming Soon6 beds 4 baths3,782 sq. ft.
449 Canary Song Drive, Henderson, NV 89011
MLS# 2824953Listed by: REALTY ONE GROUP, INC


Protect your home and budget from life's surprises with an Assurant Home Warranty, backed by a partner that supports you through every step of homeownership. Explore Plans.
© 2026 Better Homes and Gardens Real Estate LLC. An Anywhere Real Estate company. All rights reserved. Better Homes and Gardens® Real Estate is a registered trademark owned by Meredith Operations Corporation, licensed to Better Homes and Gardens Real Estate LLC and used with permission. Better Homes and Gardens Real Estate LLC fully supports the principles of the Fair Housing Act and the Equal Opportunity Act. Listing information is deemed reliable but is not guaranteed accurate.
Each office is independently owned and operated.
Any services or products provided by third parties are not provided by, affiliated with or related to Better Homes and Gardens Real Estate LLC, or its affiliated companies.