
41 Tatahatso Point Street, Henderson, NV 89011
Local realty services provided by:Better Homes and Gardens Real Estate Universal
Upcoming open houses
- Sun, Sep 2701:00 pm - 04:00 pm
Listed by: twila k. thielman
Office: realty one group, inc
MLS#:2805532
Source:GLVAR
Price summary
- Price:$679,000
- Price per sq. ft.:$395.23
- Monthly HOA dues:$153
About this home
****OPEN HOUSΕ SUΝDΑY, SEPTEMBER 13, 1PM TΟ 4 PΜ***Set along the edge of a dramatic cliff with no rear neighbors, this stunning single-story home offers spectacular mountain views and breathtaking sunsets you'll fall in love with every evening. Located in the highly desirable Lake Las Vegas community, this newer home features 3 bedrooms, 2 bathrooms, with the third bedroom offering the flexibility to be used as a den or home office.Designed with an open-concept floor plan, the home is filled with natural light and showcases a newly added Anderson window large sliding glass doors that seamlessly extend the living space to the paver-lined patio, creating the perfect indoor-outdoor lifestyle. The backyard is the ideal place to relax or entertain, featuring a built-in spa where you can unwind while taking in the breathtaking views and unforgettable sunsets. The gourmet kitchen features quartz countertops, stainless steel appliances, a large center island, ideal for both everyday living and entertaining. The private primary suite is thoughtfully separated from the secondary bedrooms and offers a peaceful retreat with stunning views. The spa-inspired primary bathroom includes a relaxing soaking tub, oversized walk-in shower, dual vanities, and a spacious walk-in closet. Additional upgrades include a paver-lined driveway, water softener, upgraded surround sound, tile floor throughout the living, dining, and entrance area. and solar panels for energy efficiency. Storage racks in the garage to stay. Enjoy the unmatched Lake Las Vegas lifestyle with championship golf, scenic walking trails, waterfront dining, recreational amenities, and year-round resort living. This is a rare opportunity to own a beautifully upgraded cliffside home in one of Henderson's most sought-after communities....
Contact an agent
Home facts
- Year built:2022
- Subdivision & Development:Rainbow Canyon Parcel M-1B Phase 2
- Listing ID #:2805532
- Added:46 day(s) ago
- Updated:September 21, 2026 at 11:04 AM
Rooms and interior
- Bedrooms:3
- Total bathrooms:2
- Full bathrooms:2
- Rooms Total:7
- Flooring:Carpet, Tile
- Kitchen Description:Built In Electric Oven, Dishwasher, Disposal, Double Oven, Microwave
- Living area:1,718 sq. ft.
Heating and cooling
- Cooling:Central Air, Electric, High Effciency
- Heating:Central, Gas, High Efficiency
- Central air:Yes
Structure and exterior
- Roof:Tile
- Year built:2022
- Building area:1,718 sq. ft.
- Lot area:0.13 Acres
- Lot Features:Desert Landscaping, Landscaped, No Rear Neighbors, Rocks, Sprinklers In Front, Sprinklers In Rear, Sprinklers Timer, Synthetic Grass
- Exterior Features:Patio, Porch, Private Yard, Sprinkler Irrigation
- Levels:1 Story
Schools
- High school:Basic Academy
- Middle school:Brown B. Mahlon
- Elementary school:Josh, Stevens,Josh, Stevens
Utilities
- Water:Public
Finances and disclosures
- Price:$679,000
- Price per sq. ft.:$395.23
- Tax amount:$5,652
Features and amenities
- Appliances:Built-In Electric Oven, Dishwasher, Disposal, Microwave, Water Softener Owned
- Laundry features:Gas Dryer Hookup, Laundry Room
- Amenities:Blinds, Controlled Access, Double Pane Windows, Low Emissivity Windows, Prewired, Window Treatments
Parking
- Parking description:Finished Garage, Garage, Inside Entrance, Private
- Garage:Yes
- Garage spaces:2
New listings near 41 Tatahatso Point Street
- Coming Soon
 $405,000Coming Soon3 beds 3 baths1,825 sq. ft.
2348 Via Firenze, Henderson, NV 89044
MLS# 2820294Listed by: WINDERMERE ANTHEM HILLS LLC - Coming Soon
 $849,900Coming Soon2 beds 3 baths1,822 sq. ft.
3033 Via Meridiana, Henderson, NV 89052
MLS# 2820380Listed by: SIMPLY VEGAS - Coming Soon
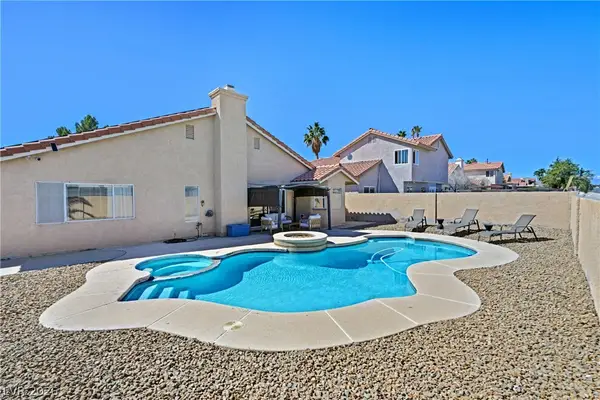 $519,900Coming Soon3 beds 2 baths1,437 sq. ft.
1828 Escondido Terrace, Henderson, NV 89074
MLS# 2820053Listed by: HUNTINGTON & ELLIS, A REAL EST - Coming Soon
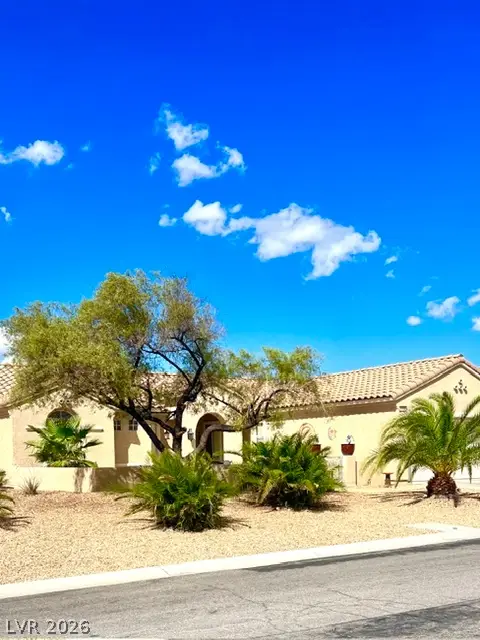 $549,900Coming Soon2 beds 2 baths1,715 sq. ft.
3050 Seaford Peak Drive, Henderson, NV 89052
MLS# 2819933Listed by: REALTY ONE GROUP, INC - Coming Soon
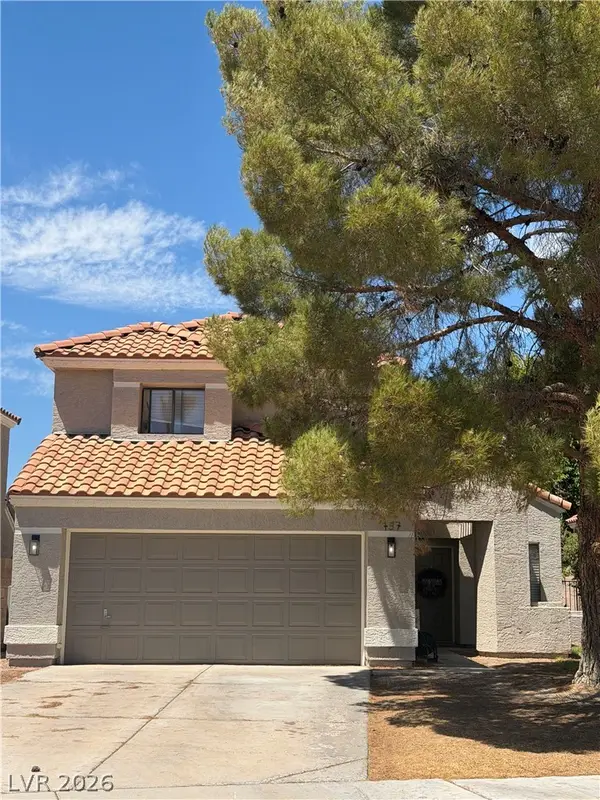 $515,000Coming Soon3 beds 3 baths1,586 sq. ft.
137 Coventry Drive, Henderson, NV 89074
MLS# 2812189Listed by: KELLER WILLIAMS MARKETPLACE - Coming Soon
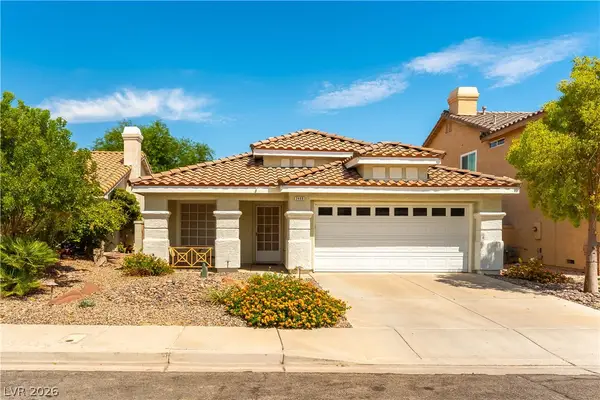 $469,900Coming Soon3 beds 2 baths1,340 sq. ft.
2408 Pebble Springs Court, Henderson, NV 89074
MLS# 2812736Listed by: PLATINUM REAL ESTATE PROF - Coming Soon
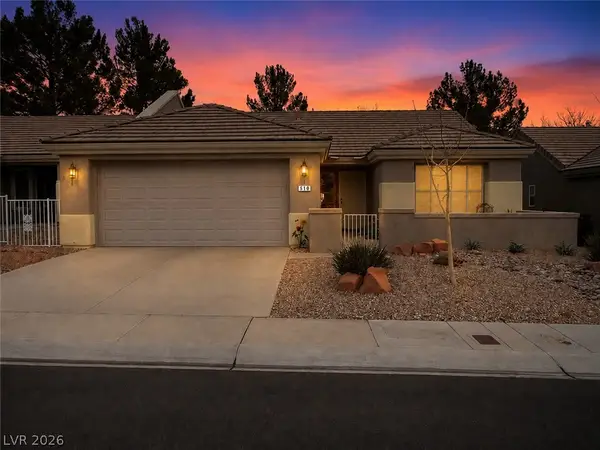 $349,900Coming Soon2 beds 2 baths1,137 sq. ft.
510 Dalgreen Place, Henderson, NV 89012
MLS# 2812863Listed by: KELLER WILLIAMS MARKETPLACE - Coming Soon
 $413,000Coming Soon4 beds 3 baths1,452 sq. ft.
400 Desert Cadence Street, Henderson, NV 89011
MLS# 2815978Listed by: REAL BROKER LLC - Coming Soon
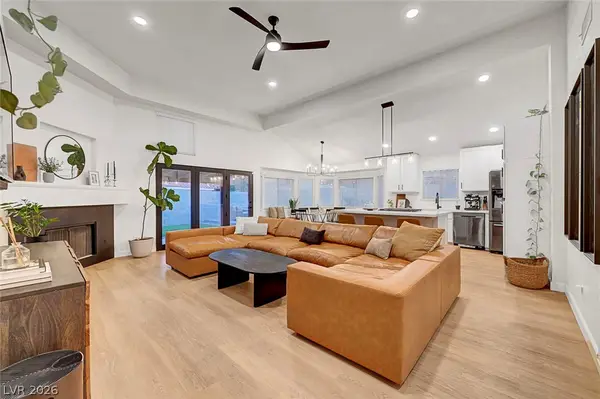 $515,000Coming Soon3 beds 2 baths1,376 sq. ft.
58 Pleasant Dale Drive, Henderson, NV 89074
MLS# 2816927Listed by: KELLER WILLIAMS MARKETPLACE - Coming Soon
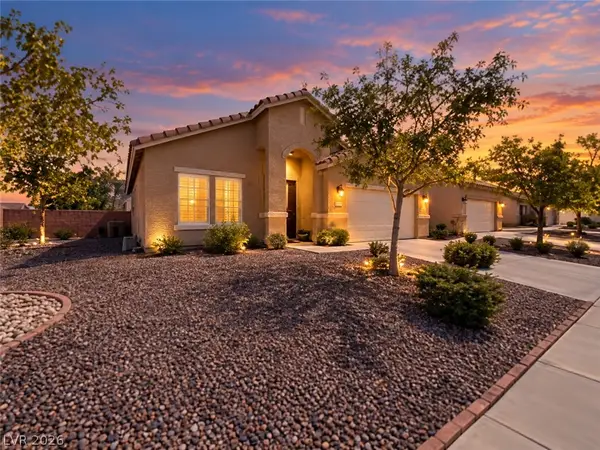 $525,000Coming Soon3 beds 2 baths1,672 sq. ft.
500 Red Shale Court, Henderson, NV 89052
MLS# 2817379Listed by: RED ROCK REALTY


Protect your home and budget from life's surprises with an Assurant Home Warranty, backed by a partner that supports you through every step of homeownership. Explore Plans.
© 2026 Better Homes and Gardens Real Estate LLC. An Anywhere Real Estate company. All rights reserved. Better Homes and Gardens® Real Estate is a registered trademark owned by Meredith Operations Corporation, licensed to Better Homes and Gardens Real Estate LLC and used with permission. Better Homes and Gardens Real Estate LLC fully supports the principles of the Fair Housing Act and the Equal Opportunity Act. Listing information is deemed reliable but is not guaranteed accurate.
Each office is independently owned and operated.
Any services or products provided by third parties are not provided by, affiliated with or related to Better Homes and Gardens Real Estate LLC, or its affiliated companies.