
445 Winter Dove Avenue, Henderson, NV 89011
Local realty services provided by:Better Homes and Gardens Real Estate Universal
Listed by: alex grodzinsky
Office: realty one group, inc
MLS#:2778843
Source:GLVAR
Price summary
- Price:$845,000
- Price per sq. ft.:$190.19
- Monthly HOA dues:$75
About this home
Experience modern multi-generational living in this exceptional Next Gen home, thoughtfully designed for today's lifestyle. Perfectly positioned on a premium lot backing to a walking trail and bird sanctuary, the home enjoys rare privacy, peaceful open views, and beautiful mountain vistas with no direct rear neighbors. Meticulously upgraded and completely move-in ready, the private Next Gen suite offers its own entrance, living room, kitchenette, bedroom, full bath, walk-in closet, washer/dryer, and refrigerator—ideal for extended family, long-term guests, or a private home office. The gourmet kitchen features white shaker cabinetry, quartz countertops, an oversized island, walk-in pantry, and premium LG Wi-Fi InstaView refrigerator with Craft Ice, while the main living area is enhanced by Sonance 5.1 surround sound. Additional highlights include wood-look tile flooring, a spacious loft, upstairs laundry with sink and refrigerator, an oversized finished 3-car garage with epoxy floors, mini-split A/C, 8-foot garage door, EV charging capability, and tankless water heater. Outside, enjoy a professionally finished backyard with a covered patio, mature landscaping, paver entertaining area, synthetic turf, and low-maintenance living....
Contact an agent
Home facts
- Year built:2023
- Listing ID #:2778843
- Added:75 day(s) ago
- Updated:July 28, 2026 at 11:28 AM
Rooms and interior
- Bedrooms:6
- Total bathrooms:5
- Full bathrooms:4
- Half bathrooms:1
- Rooms Total:11
- Flooring:Carpet, Tile
- Kitchen Description:Built In Gas Oven, Dishwasher, Disposal, Gas Cooktop, Microwave, Refrigerator
- Living area:4,443 sq. ft.
Heating and cooling
- Cooling:Central Air, Electric
- Heating:Central, Gas
- Central air:Yes
Structure and exterior
- Roof:Tile
- Year built:2023
- Building area:4,443 sq. ft.
- Lot area:0.17 Acres
- Lot Features:Desert Landscaping, Landscaped, Synthetic Grass
- Exterior Features:Barbecue, Patio, Private Yard
- Levels:2 Story
Schools
- High school:Basic Academy
- Middle school:Cortney Francis
- Elementary school:Josh, Stevens,Josh, Stevens
Utilities
- Water:Public
Finances and disclosures
- Price:$845,000
- Price per sq. ft.:$190.19
- Tax amount:$6,900
Features and amenities
- Appliances:Built-In Gas Oven, Dishwasher, Disposal, Gas Cooktop, Microwave, Refrigerator, Washer
- Laundry features:Gas Dryer Hookup, Laundry Room, On Main Level, On Upper Level, Washer
- Amenities:Blinds
- Pool features:Community, Pool
Parking
- Parking description:Epoxy Flooring, Garage, Inside Entrance, Private
- Garage:Yes
- Garage spaces:3
New listings near 445 Winter Dove Avenue
- New
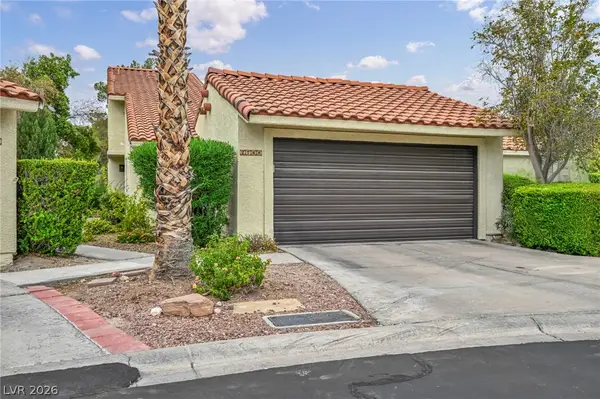 $325,000Active3 beds 2 baths1,774 sq. ft.
2768 Tentsmuir Place, Henderson, NV 89014
MLS# 2803534Listed by: LOCAL REALTY - New
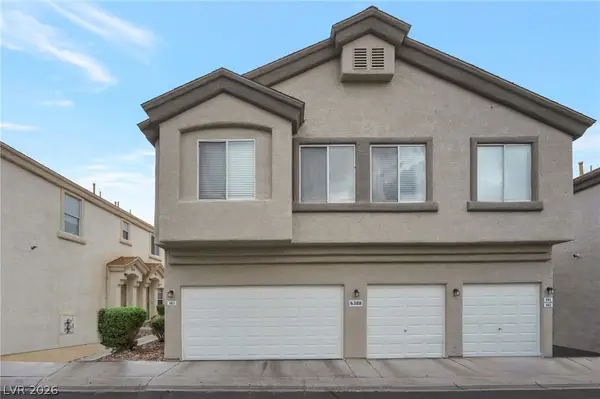 $340,000Active3 beds 3 baths1,553 sq. ft.
6388 Extreme Shear Avenue #103, Henderson, NV 89011
MLS# 2803852Listed by: JONES REAL ESTATE - New
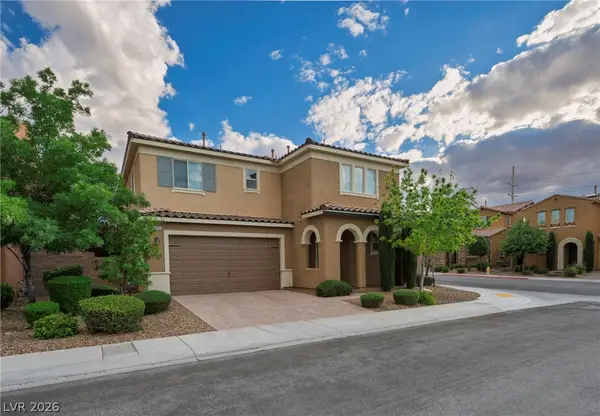 $580,000Active4 beds 3 baths2,434 sq. ft.
3045 Quiet Creek Avenue, Henderson, NV 89044
MLS# 2803854Listed by: NEVADA DESERT REALTY INC - New
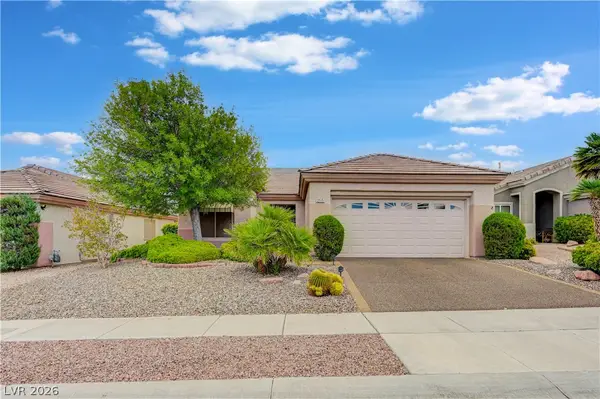 $425,000Active2 beds 2 baths1,418 sq. ft.
2115 High Mesa Drive, Henderson, NV 89012
MLS# 2803004Listed by: SIGNATURE REAL ESTATE GROUP - New
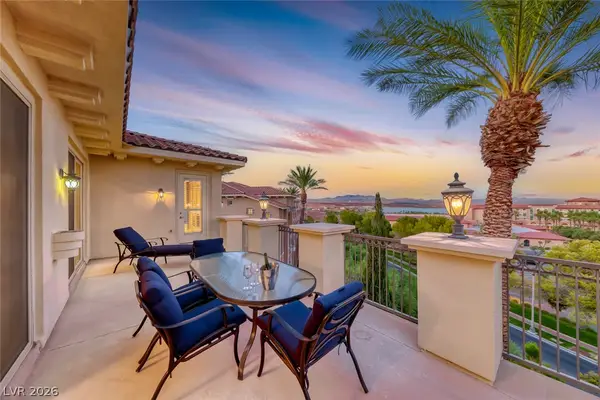 $879,000Active4 beds 5 baths2,961 sq. ft.
40 Luce Del Sole #3, Henderson, NV 89011
MLS# 2803279Listed by: DESERT ELEGANCE - New
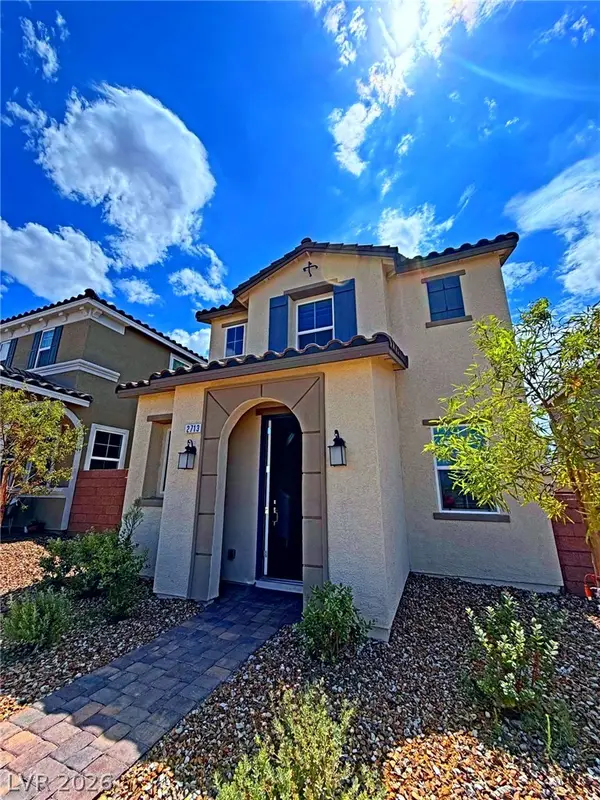 $400,000Active3 beds 3 baths1,547 sq. ft.
2713 Abrantes Place, Henderson, NV 89044
MLS# 2803618Listed by: O'HARMONY REALTY LLC - New
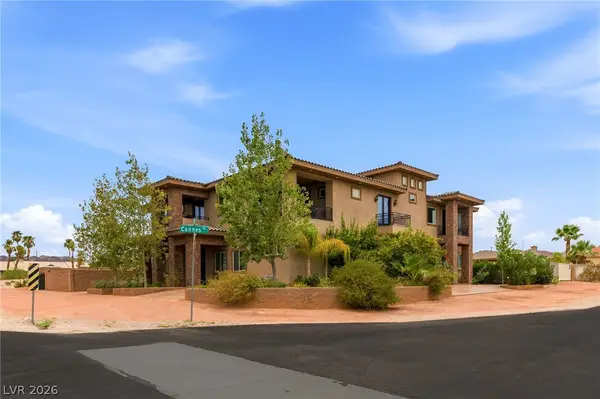 $1,699,000Active5 beds 10 baths5,407 sq. ft.
359 Cannes Street, Henderson, NV 89015
MLS# 2802679Listed by: HUNTINGTON & ELLIS, A REAL EST - New
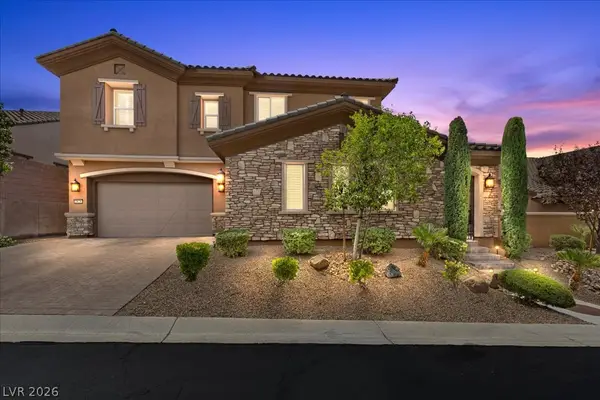 $1,299,000Active4 beds 4 baths4,211 sq. ft.
2828 Josephine Drive, Henderson, NV 89044
MLS# 2803793Listed by: REAL BROKER LLC - New
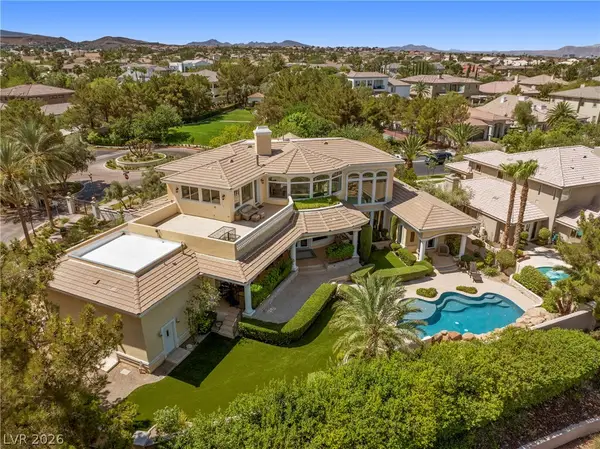 $2,460,000Active5 beds 4 baths5,087 sq. ft.
2276 Candlestick Avenue, Henderson, NV 89052
MLS# 2801950Listed by: RE/MAX ADVANTAGE - New
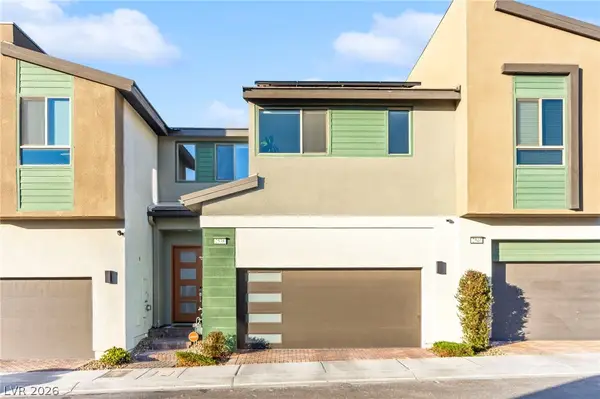 $420,000Active2 beds 3 baths1,641 sq. ft.
2538 Catallo Street, Henderson, NV 89044
MLS# 2803796Listed by: HUNTINGTON & ELLIS, A REAL EST


Protect your home and budget from life's surprises with an Assurant Home Warranty, backed by a partner that supports you through every step of homeownership. Explore Plans.
© 2026 Better Homes and Gardens Real Estate LLC. An Anywhere Real Estate company. All rights reserved. Better Homes and Gardens® Real Estate is a registered trademark owned by Meredith Operations Corporation, licensed to Better Homes and Gardens Real Estate LLC and used with permission. Better Homes and Gardens Real Estate LLC fully supports the principles of the Fair Housing Act and the Equal Opportunity Act. Listing information is deemed reliable but is not guaranteed accurate.
Each office is independently owned and operated.
Any services or products provided by third parties are not provided by, affiliated with or related to Better Homes and Gardens Real Estate LLC, or its affiliated companies.