
480 Eagle Vista Drive, Henderson, NV 89012
Local realty services provided by:Better Homes and Gardens Real Estate Universal
Listed by: julia a. grambo
Office: equity union real estate
MLS#:2833419
Source:GLVAR
Price summary
- Price:$675,000
- Price per sq. ft.:$340.74
- Monthly HOA dues:$105
About this home
This 1,981 SF Sandstone model sits on a coveted elevated lot. Interior update was entirely re-imagined when current owners purchased in 2023, investing over $200,000 in improvements, creating a truly move-in-ready, energy-efficient home. LIGHT-FILLED, EFFICIENT LIVING: A full-house Renewal by Andersen window package delivers superior thermal efficiency, UV protection & noise reduction. Front & back windows changed out to grid-free oversized picture windows that flood the home with natural light letting the indoors open to the outdoors. Sunburst Shutters & custom motorized zebra shades provide privacy at the touch of a remote. A COMPLETELY REIMAGINED YARD: The front & back yards were taken down to bare dirt, pine trees, old concrete & original driveway removed. Now the yard is generous with plenty of usable living space, beautifully highlighted at night with exterior uplighting. OUTDOOR LIVING: Slider from primary bedroom opens to a private yard and 5-person hot tub. Six motorized sunbrella track shades, fully enclose the rear patio to create an exceptional “Nevada Room.” INSIDE THE HOME: Open floor plan offers 2 bedrooms plus a den/office. Dramatic fireplace anchors the living room as the focal point. Kitchen features quartz waterfall island, stainless steel appliances and breakfast nook. The primary bath has large, custom-tiled walk-in shower. New interior lighting, a mud room and an oversized interior laundry room. ENTERTAINMENT: Fully integrated, professionally installed SONOS Premium Home Theatre sound system w/ Sony Bravia 83" 4K OLED TV with antenna no cable needed . PEACE OF MIND: A Whole House Water Softener System with a multi-stage carbon filtration and reverse osmosis drinking water. Behind the scenes, the home has a new water line from the house to the street, new toilets, a new garbage disposal and more. The exterior is finished in long-lasting elastomeric paint, and the finished garage features epoxy floors and heavy-duty overhead storage racks....
Contact an agent
Home facts
- Year built:1997
- Subdivision & Development:Del Webb Communities
- Listing ID #:2833419
- Added:1 day(s) ago
- Updated:November 14, 2026 at 04:57 AM
Rooms and interior
- Bedrooms:2
- Total bathrooms:2
- Full bathrooms:2
- Rooms Total:7
- Kitchen Description:Built In Electric Oven, Dishwasher, Disposal, Gas Cooktop, Microwave, Pot Rack
- Living area:1,981 sq. ft.
Heating and cooling
- Cooling:Central Air, Electric
- Heating:Central, Gas
- Central air:Yes
Structure and exterior
- Roof:Tile
- Year built:1997
- Building area:1,981 sq. ft.
- Lot area:0.14 Acres
- Lot Features:Desert Landscaping, Landscaped, Rocks
- Exterior Features:Patio, Private Yard
- Foundation Description:Permanent
- Levels:1 Story
Schools
- High school:Coronado High
- Middle school:Miller Bob
- Elementary school:Vanderburg, John C.,Vanderburg, John C.
Utilities
- Water:Public
Finances and disclosures
- Price:$675,000
- Price per sq. ft.:$340.74
- Tax amount:$2,643
Features and amenities
- Appliances:Built-In Electric Oven, Dishwasher, Disposal, Gas Cooktop, Microwave, Water Heater
- Laundry features:Electric Dryer Hookup, Gas Dryer Hookup, Laundry Room
- Amenities:Double Pane Windows, Low Emissivity Windows, Plantation Shutters, Window Treatments
- Pool features:Community, Pool
Parking
- Parking description:Epoxy Flooring, Finished Garage, Garage, Garage Door Opener, Inside Entrance, Private
- Garage:Yes
- Garage spaces:2
New listings near 480 Eagle Vista Drive
- Coming Soon
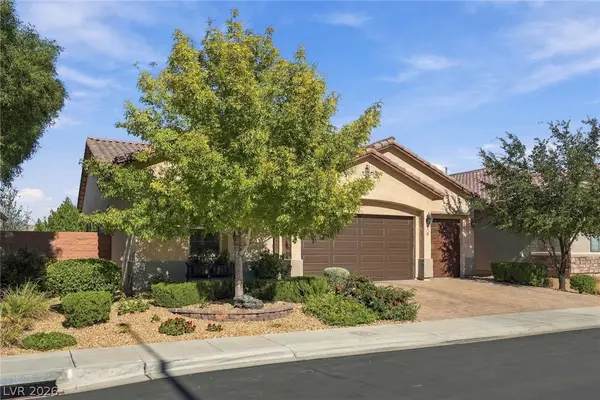 $722,500Coming Soon3 beds 3 baths2,270 sq. ft.
3112 Pavilio Drive, Henderson, NV 89044
MLS# 2833619Listed by: BHHS NEVADA PROPERTIES - Coming Soon
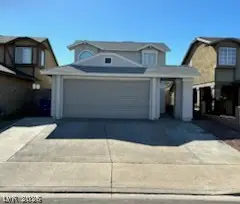 $399,000Coming Soon3 beds 2 baths1,557 sq. ft.
508 Crony Avenue, Henderson, NV 89011
MLS# 2834232Listed by: POWER PLAY REALTY - Coming Soon
 $330,000Coming Soon3 beds 1 baths1,150 sq. ft.
407 Federal Street, Henderson, NV 89015
MLS# 2833896Listed by: EXP REALTY - Coming Soon
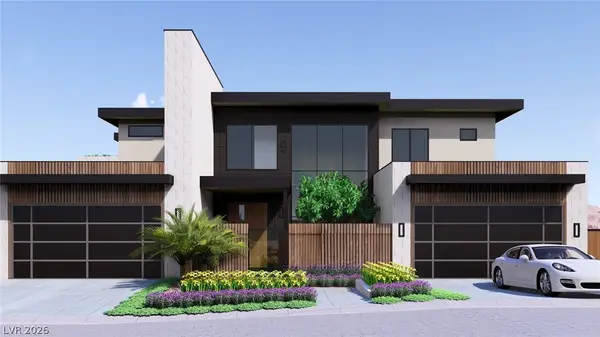 $11,499,000Coming Soon4 beds 6 baths7,383 sq. ft.
643 Grand Rim Drive, Henderson, NV 89012
MLS# 2833576Listed by: LISTING MASTERS LLC - Coming Soon
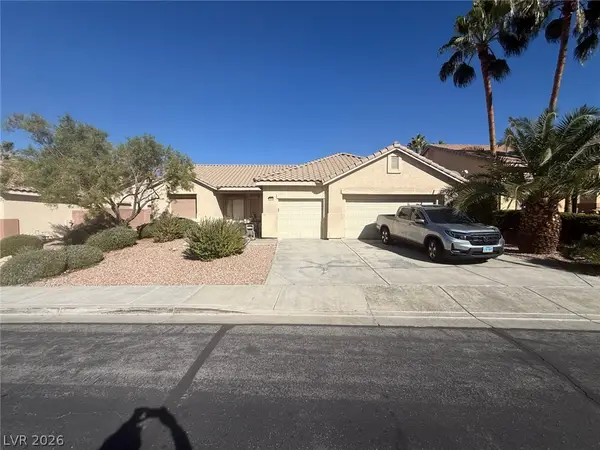 $775,000Coming Soon3 beds 3 baths2,346 sq. ft.
2532 Ashley Rose Terrace, Henderson, NV 89052
MLS# 2833667Listed by: CENTURY 21 ELEVATE - Coming Soon
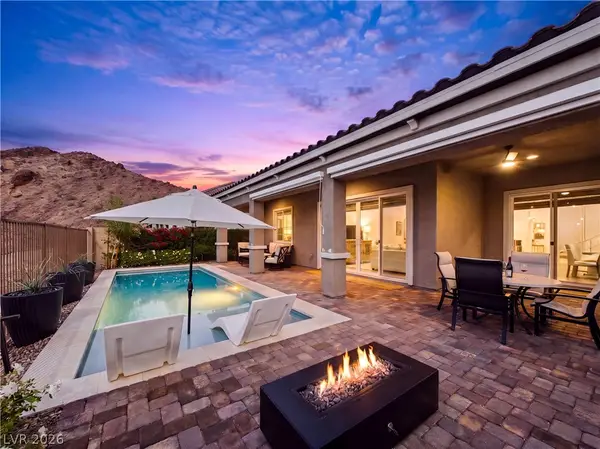 $799,000Coming Soon3 beds 2 baths1,932 sq. ft.
73 Tatahatso Point Street, Henderson, NV 89011
MLS# 2833709Listed by: SERHANT - Coming Soon
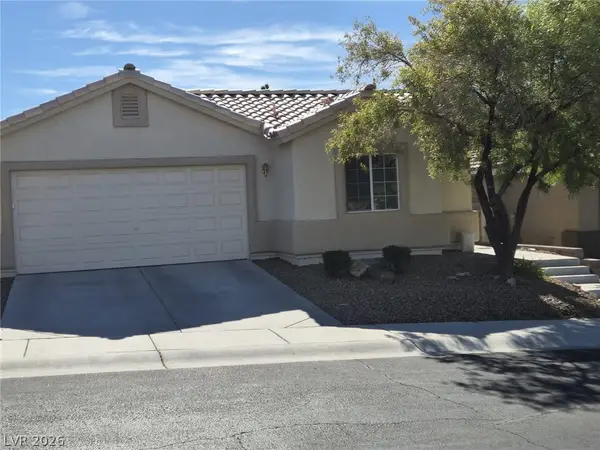 $509,900Coming Soon3 beds 3 baths1,657 sq. ft.
2291 Smokey Sky Drive, Henderson, NV 89052
MLS# 2833622Listed by: PERFORMANCE REALTY INC - Coming Soon
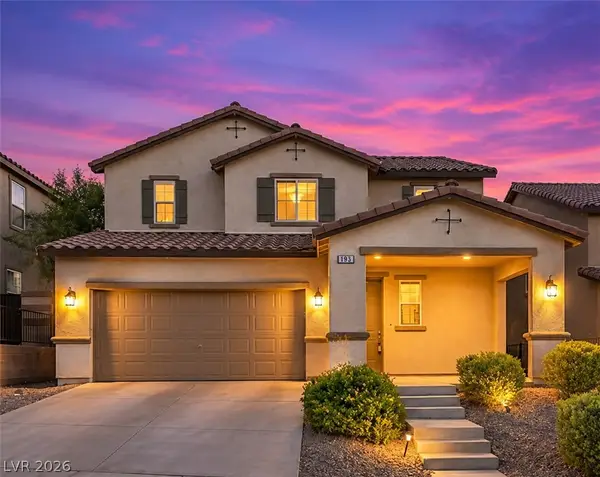 $574,900Coming Soon4 beds 4 baths2,615 sq. ft.
193 Tuscan Shadow Street, Henderson, NV 89012
MLS# 2833353Listed by: KELLER WILLIAMS MARKETPLACE - Coming Soon
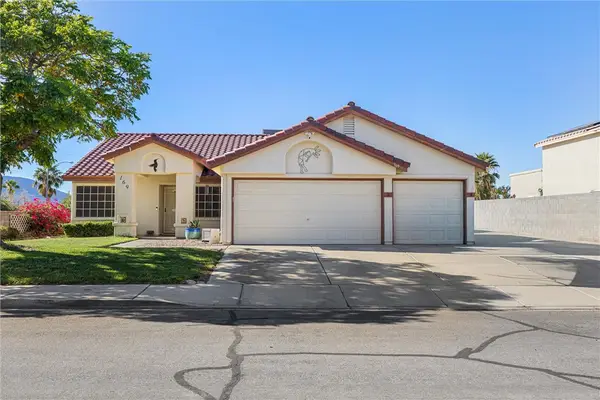 $519,999Coming Soon4 beds 2 baths2,040 sq. ft.
169 Herbie Lane, Henderson, NV 89015
MLS# 2832561Listed by: REALTY ONE GROUP, INC - Coming Soon
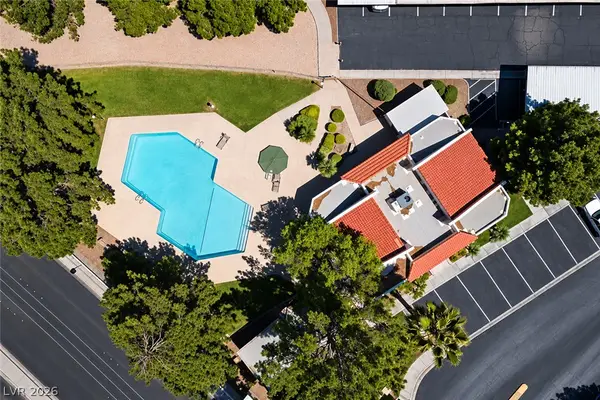 $220,000Coming Soon2 beds 2 baths1,078 sq. ft.
1817 Rapier Drive #146, Henderson, NV 89014
MLS# 2831486Listed by: SIGNATURE REAL ESTATE GROUP


Protect your home and budget from life's surprises with an Assurant Home Warranty, backed by a partner that supports you through every step of homeownership. Explore Plans.
© 2026 Better Homes and Gardens Real Estate LLC. An Anywhere Real Estate company. All rights reserved. Better Homes and Gardens® Real Estate is a registered trademark owned by Meredith Operations Corporation, licensed to Better Homes and Gardens Real Estate LLC and used with permission. Better Homes and Gardens Real Estate LLC fully supports the principles of the Fair Housing Act and the Equal Opportunity Act. Listing information is deemed reliable but is not guaranteed accurate.
Each office is independently owned and operated.
Any services or products provided by third parties are not provided by, affiliated with or related to Better Homes and Gardens Real Estate LLC, or its affiliated companies.