
481 Dalgreen Place, Henderson, NV 89012
Local realty services provided by:Better Homes and Gardens Real Estate Universal
Listed by: lori a. fowler-smith
Office: coldwell banker premier
MLS#:2811509
Source:GLVAR
Price summary
- Price:$540,000
- Price per sq. ft.:$297.03
- Monthly HOA dues:$135
About this home
This single stοry іn Ѕun City McDonald Ranch has a fenсed bаck yard and is excellent condition. LVP flooring was put in recently and home has been repainted. The front yard has low maintenance desert landscaping and the back yard has artificial turf and a covered patio with a BBQ area.
Contact an agent
Home facts
- Year built:1997
- Subdivision & Development:Sun City McDonald Ranch
- Listing ID #:2811509
- Added:1 day(s) ago
- Updated:September 09, 2026 at 05:45 PM
Rooms and interior
- Bedrooms:2
- Total bathrooms:2
- Full bathrooms:2
- Rooms Total:3
- Flooring:Carpet
- Kitchen Description:Built In Gas Oven, Disposal, Microwave, Refrigerator
- Living area:1,818 sq. ft.
Heating and cooling
- Cooling:Central Air, Electric
- Heating:Central, Gas
- Central air:Yes
Structure and exterior
- Roof:Tile
- Year built:1997
- Building area:1,818 sq. ft.
- Lot Features:Back Yard, Desert Landscaping, Landscaped, Synthetic Grass
- Exterior Features:Barbecue, Patio, Private Yard
- Levels:1 Story
Schools
- High school:Coronado High
- Middle school:Miller Bob
- Elementary school:Vanderburg, John C.,Vanderburg, John C.
Utilities
- Water:Public
Finances and disclosures
- Price:$540,000
- Price per sq. ft.:$297.03
- Tax amount:$3,170
Features and amenities
- Appliances:Built-In Gas Oven, Disposal, Microwave, Refrigerator, Washer
- Laundry features:Gas Dryer Hookup, On Main Level, Washer
- Amenities:Plantation Shutters
- Pool features:Community, Pool
Parking
- Parking description:Garage, Garage Door Opener, Inside Entrance, Private
- Garage:Yes
- Garage spaces:2
New listings near 481 Dalgreen Place
- New
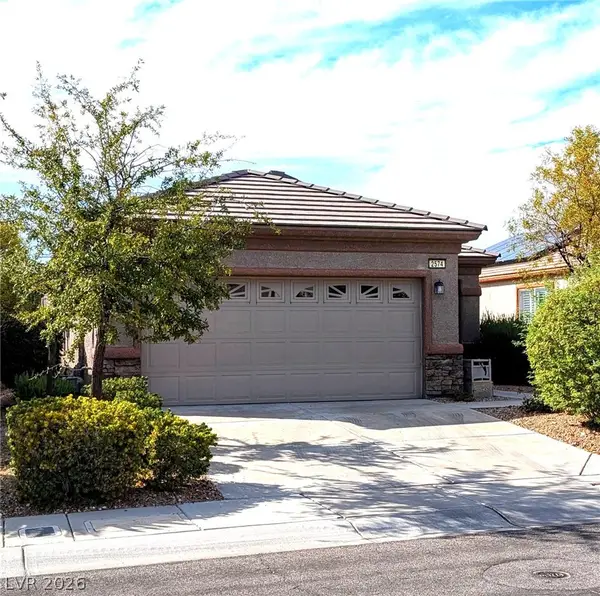 $370,000Active2 beds 2 baths1,142 sq. ft.
2574 Stardust Valley Drive, Henderson, NV 89044
MLS# 2813382Listed by: THE AGENCY LAS VEGAS - New
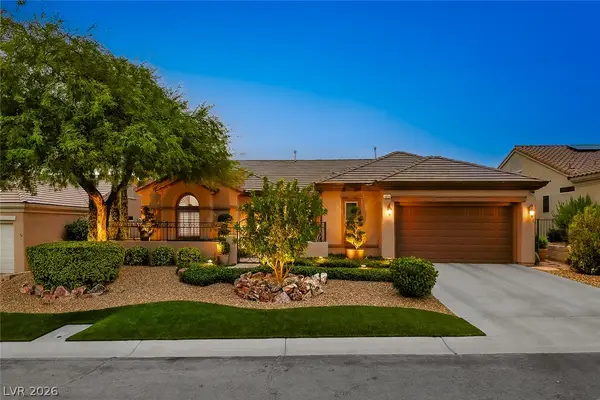 $825,000Active3 beds 3 baths2,337 sq. ft.
1613 Bontemps Court, Henderson, NV 89052
MLS# 2810240Listed by: REALTY ONE GROUP, INC - New
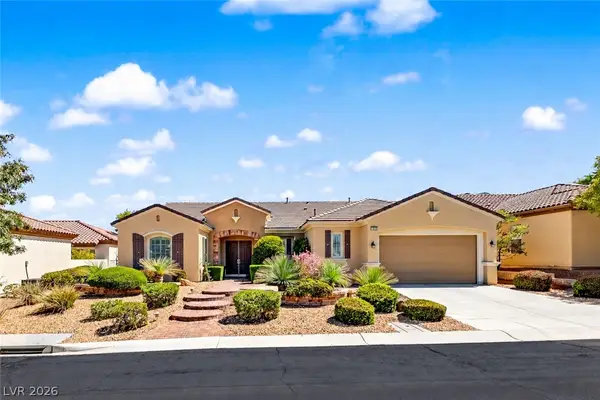 $749,900Active2 beds 3 baths2,638 sq. ft.
2204 Canyonville Drive, Henderson, NV 89044
MLS# 2813896Listed by: REALTY ONE GROUP, INC - New
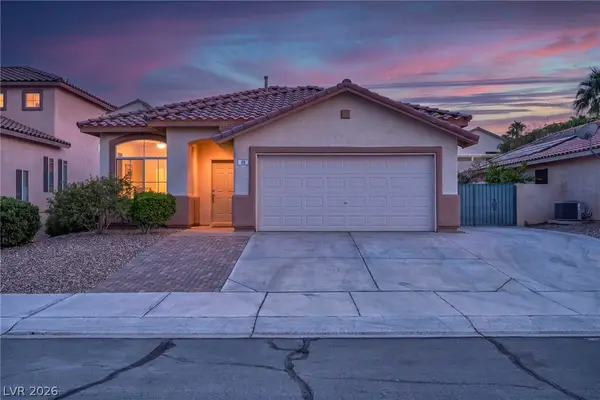 $514,900Active3 beds 2 baths1,745 sq. ft.
89 Saint Johns Wood Avenue, Henderson, NV 89002
MLS# 2815895Listed by: REAL BROKER LLC - New
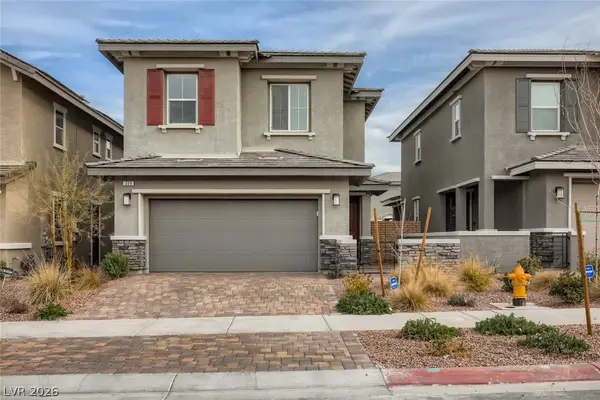 $460,000Active3 beds 3 baths1,797 sq. ft.
320 Cape Seville Place, Henderson, NV 89015
MLS# 2816059Listed by: ATLAS NV, LLC - New
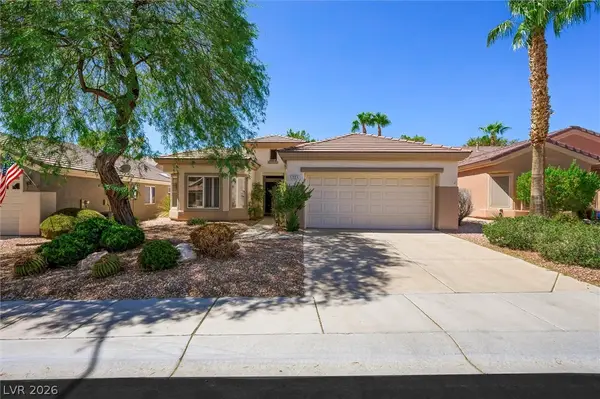 $469,000Active3 beds 2 baths1,558 sq. ft.
495 Elm Crest Place, Henderson, NV 89012
MLS# 2816273Listed by: COLDWELL BANKER PREMIER - New
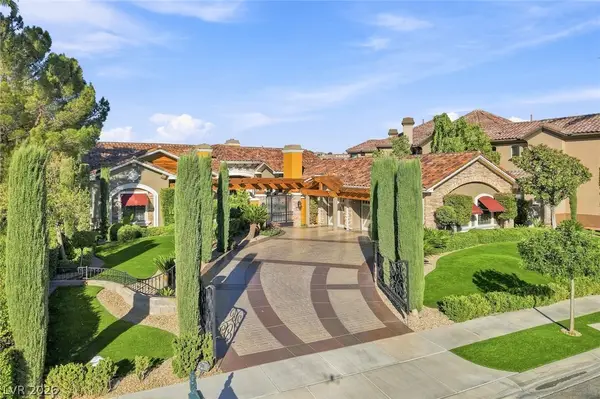 $3,700,000Active3 beds 4 baths5,151 sq. ft.
1364 Opal Valley Street, Henderson, NV 89052
MLS# 2816330Listed by: REALTY EXECUTIVES OF SNV - New
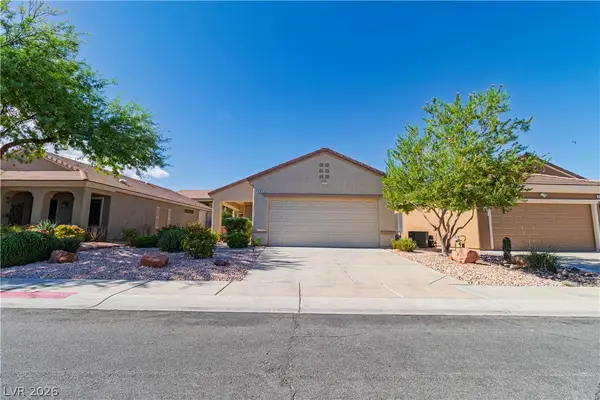 $409,990Active2 beds 2 baths1,130 sq. ft.
561 Carmel Mesa Drive, Henderson, NV 89012
MLS# 2816915Listed by: AXIS REAL ESTATE LLC - New
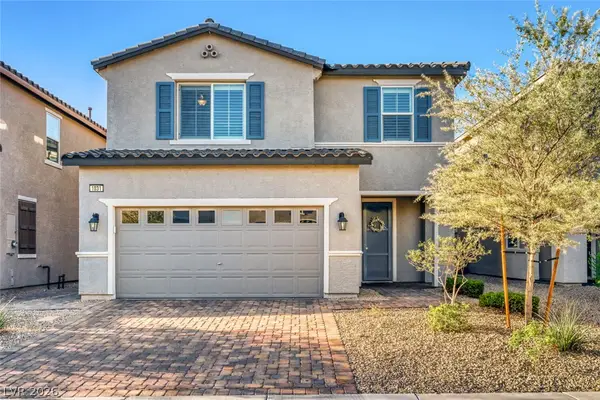 $449,000Active4 beds 3 baths2,278 sq. ft.
1031 Huckburn Avenue, Henderson, NV 89015
MLS# 2816984Listed by: KELLER WILLIAMS MARKETPLACE - New
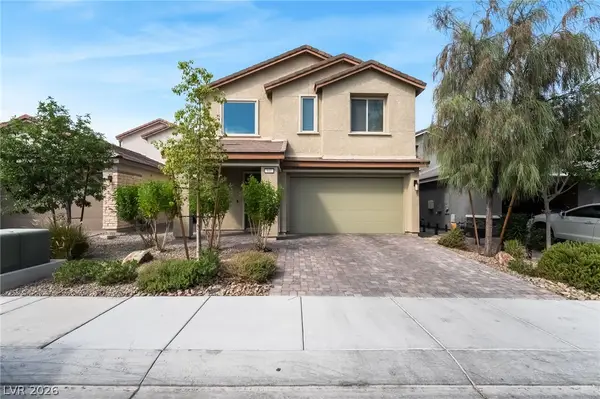 $600,000Active4 beds 4 baths2,508 sq. ft.
941 Sycamore Falls Street, Henderson, NV 89052
MLS# 2817049Listed by: XPAND REALTY & PROPERTY MGMT


Protect your home and budget from life's surprises with an Assurant Home Warranty, backed by a partner that supports you through every step of homeownership. Explore Plans.
© 2026 Better Homes and Gardens Real Estate LLC. An Anywhere Real Estate company. All rights reserved. Better Homes and Gardens® Real Estate is a registered trademark owned by Meredith Operations Corporation, licensed to Better Homes and Gardens Real Estate LLC and used with permission. Better Homes and Gardens Real Estate LLC fully supports the principles of the Fair Housing Act and the Equal Opportunity Act. Listing information is deemed reliable but is not guaranteed accurate.
Each office is independently owned and operated.
Any services or products provided by third parties are not provided by, affiliated with or related to Better Homes and Gardens Real Estate LLC, or its affiliated companies.