
657 Ridgestone Rim Court, Henderson, NV 89012
Local realty services provided by:Better Homes and Gardens Real Estate Universal
657 Ridgestone Rim Court,Henderson, NV 89012
$6,999,990
- 4 Beds
- 6 Baths
- 6,775 sq. ft.
- Single family
- Active
Listed by: chase gentry
Office: exp realty
MLS#:2810650
Source:GLVAR
Price summary
- Price:$6,999,990
- Price per sq. ft.:$1,033.21
- Monthly HOA dues:$330
About this home
Privately positioned on an elevated homesite, within the guard-gated, country club community, MacDonald Highlands. Secluded at the end of a quiet cul-de-sac, with no neighbor on one side. World class views of the Las Vegas Strip and entire valley. Thoughtfully designed to live primarily as a single story, modern opulence is woven through the home from the moment you enter. The entry level showcases an expansive kitchen, dining, and living area, an isolated primary suite, additional guest suite, executive office, wine cellar, wet bar, laundry room, oversized terrace w/ built in bbq, beautiful glass railing & 40ft pocket slider. Designed for effortless living with endless amenities. Enjoy unrivaled views from the entire floor! The lower level is a natural extension of the home, offering a private Jr. primary suite alongside another guest bedroom, state of the art home theater, huge secondary bar, additional laundry room, and grand living space, equally well-suited for entertaining or extended guest stays. The home elevator & striking floating staircase seamlessly connect both levels. Complemented by other must-have upgrades such as the integrated surround sound, custom lighting, automated shades, entire home soft water system & smart home technology system. This refined residence balances sophisticated design with exceptional functionality, privacy & remarkable Strip views. Enjoy access to the exclusive DragonRidge Country Club, featuring championship golf, 3 restaurants, tennis, pickleball, resort-style pool, spa center & state-of-the-art fitness center. A sophisticated approach to Las Vegas living, where privacy, convenience & lifestyle come together exceptionally well....
Contact an agent
Home facts
- Year built:2018
- Subdivision & Development:Macdonald Highlands Planning Areas 20 & 18 Phase 1
- Listing ID #:2810650
- Added:48 day(s) ago
- Updated:October 09, 2026 at 11:32 AM
Rooms and interior
- Bedrooms:4
- Total bathrooms:6
- Full bathrooms:2
- Half bathrooms:2
- Rooms Total:5
- Flooring:Carpet, Tile
- Kitchen Description:Built In Gas Oven, Dishwasher, Disposal, Double Oven, Microwave, Refrigerator, Wine Refrigerator
- Living area:6,775 sq. ft.
Heating and cooling
- Cooling:Central Air, Electric
- Heating:Central, Gas, Zoned
- Central air:Yes
Structure and exterior
- Roof:Flat
- Year built:2018
- Building area:6,775 sq. ft.
- Lot area:0.29 Acres
- Lot Features:Desert Landscaping, Landscaped, Rocks, Sprinklers In Front, Sprinklers In Rear, Synthetic Grass
- Construction Materials:Drywall
- Exterior Features:Balcony, Barbecue, Deck, Patio, Private Yard, Shed, Sprinkler Irrigation
- Levels:2 Story
Schools
- High school:Foothill
- Middle school:Miller Bob
- Elementary school:Vanderburg, John C.,Vanderburg, John C.
Utilities
- Water:Public
Finances and disclosures
- Price:$6,999,990
- Price per sq. ft.:$1,033.21
- Tax amount:$25,958
Features and amenities
- Appliances:Built-In Gas Oven, Dishwasher, Disposal, Microwave, Refrigerator, Washer, Water Purifier, Wine Refrigerator
- Laundry features:Gas Dryer Hookup, Laundry Room, Sink, Washer
- Amenities:Double Pane Windows, Fire Sprinkler System, Gated Community, Prewired, Tinted Windows, Window Treatments
- Pool features:Association, Community, Heated, Negative Edge, Pool, Pool Spa Combo, Private Pool
- Smart home:Yes
Parking
- Parking description:Epoxy Flooring, Finished Garage, Garage, Golf Cart Garage, Inside Entrance, Private
- Garage:Yes
- Garage spaces:3
New listings near 657 Ridgestone Rim Court
- Coming Soon
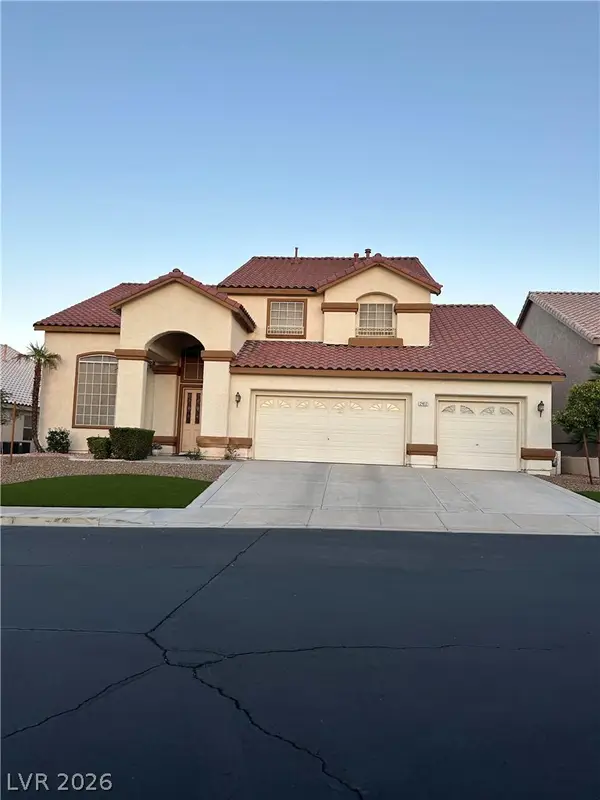 $870,000Coming Soon4 beds 3 baths3,459 sq. ft.
2417 Goldfire Circle, Henderson, NV 89052
MLS# 2825164Listed by: COLDWELL BANKER PREMIER - Coming Soon
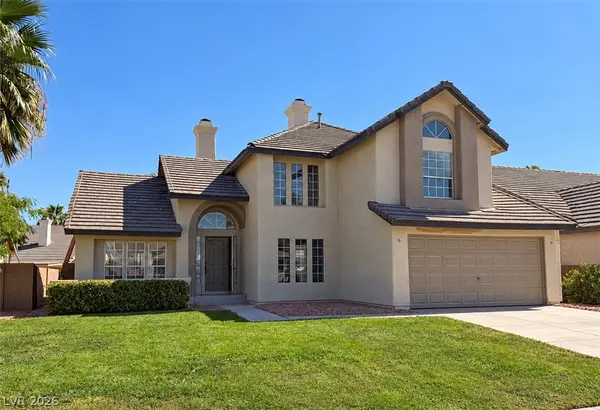 $590,000Coming Soon3 beds 3 baths2,401 sq. ft.
322 Redondo Street, Henderson, NV 89014
MLS# 2824921Listed by: EXP REALTY - Coming Soon
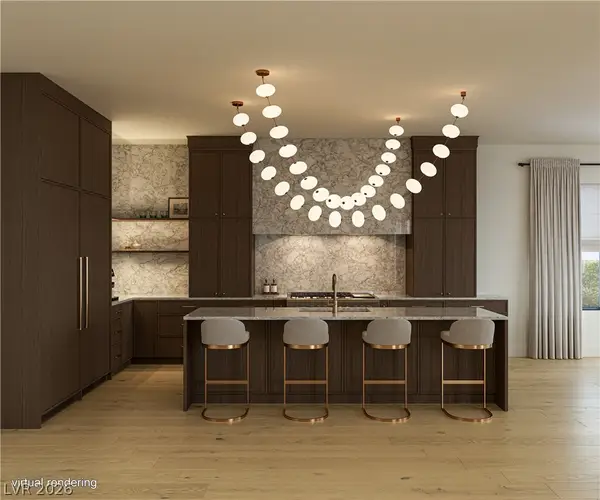 $2,850,000Coming Soon5 beds 4 baths4,257 sq. ft.
1424 Foothills Village Drive, Henderson, NV 89012
MLS# 2824564Listed by: SIMPLY VEGAS - Coming Soon
 $614,245Coming Soon4 beds 3 baths2,805 sq. ft.
1192 Calvert Street, Henderson, NV 89002
MLS# 2824762Listed by: VIRTUE REAL ESTATE GROUP - Coming Soon
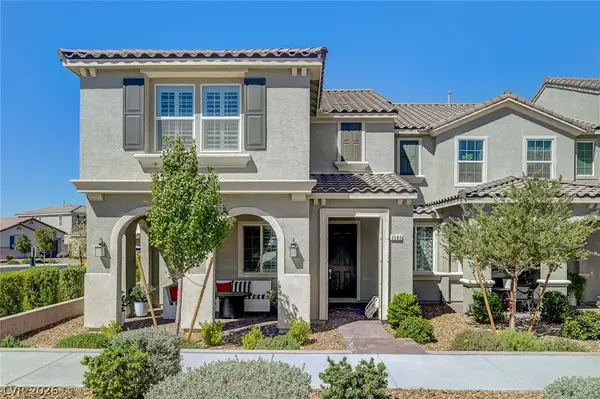 $490,000Coming Soon3 beds 3 baths1,920 sq. ft.
Address Withheld By Seller, Henderson, NV 89044
MLS# 2824837Listed by: NEW CHOICE REALTY - Coming Soon
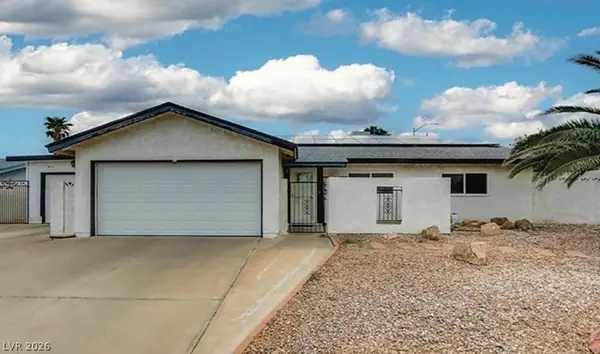 $515,000Coming Soon3 beds 2 baths1,650 sq. ft.
637 Apollo Avenue, Henderson, NV 89002
MLS# 2824860Listed by: WARDLEY REAL ESTATE - Coming Soon
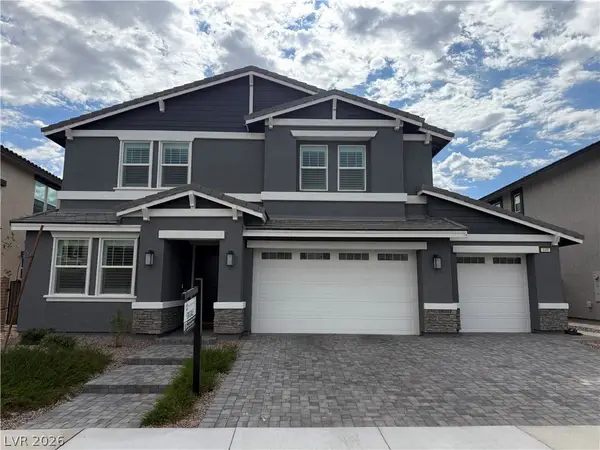 $760,000Coming Soon6 beds 4 baths3,782 sq. ft.
449 Canary Song Drive, Henderson, NV 89011
MLS# 2824953Listed by: REALTY ONE GROUP, INC - Coming Soon
 $949,900Coming Soon3 beds 3 baths2,837 sq. ft.
1875 Hillsboro Drive, Henderson, NV 89074
MLS# 2823792Listed by: NEXTHOME PEOPLE FIRST - Coming Soon
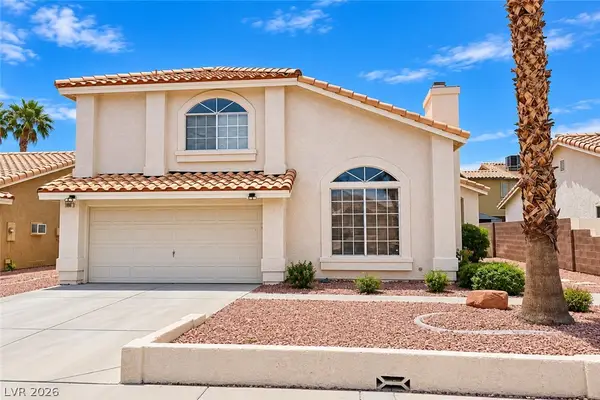 $460,000Coming Soon3 beds 3 baths1,759 sq. ft.
966 Derringer Lane, Henderson, NV 89014
MLS# 2823824Listed by: SIGNATURE REAL ESTATE GROUP - Coming Soon
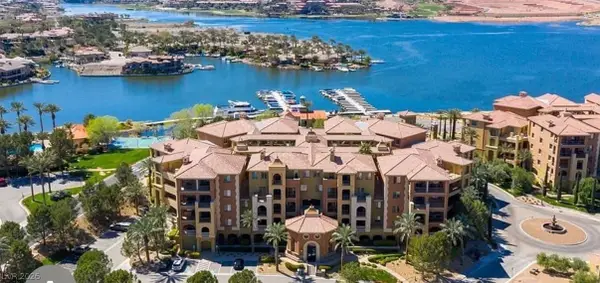 $550,000Coming Soon3 beds 2 baths2,021 sq. ft.
30 Via Mantova #302, Henderson, NV 89011
MLS# 2824054Listed by: REALTY ONE GROUP, INC


Protect your home and budget from life's surprises with an Assurant Home Warranty, backed by a partner that supports you through every step of homeownership. Explore Plans.
© 2026 Better Homes and Gardens Real Estate LLC. An Anywhere Real Estate company. All rights reserved. Better Homes and Gardens® Real Estate is a registered trademark owned by Meredith Operations Corporation, licensed to Better Homes and Gardens Real Estate LLC and used with permission. Better Homes and Gardens Real Estate LLC fully supports the principles of the Fair Housing Act and the Equal Opportunity Act. Listing information is deemed reliable but is not guaranteed accurate.
Each office is independently owned and operated.
Any services or products provided by third parties are not provided by, affiliated with or related to Better Homes and Gardens Real Estate LLC, or its affiliated companies.